1548 Doe Lane, Greenwood, IN 46142
Local realty services provided by:CENTURY 21 Scheetz
Listed by: mike cagle
Office: f.c. tucker company
MLS#:22107140
Source:IN_MIBOR
Price summary
- Price:$275,000
- Price per sq. ft.:$180.45
About this home
If you enjoy outdoor entertaining don't miss this opportunity. Be the place friends and family come to with your inground pool, large deck and gazebo. All surrounded by a privacy fence. Located on a cul de sac for no through traffic. This home includes a spacious family room with a fireplace, formal living room that features a vaulted ceiling, formal dining room and a kitchen that includes a center island and a full compliment of stainless appliances.
Contact an agent
Home facts
- Year built:1991
- Subdivision & Development:Hunting Creek
- Listing ID #:22107140
- Added:12 day(s) ago
- Updated:August 04, 2026 at 03:08 PM
Rooms and interior
- Bedrooms:3
- Total bathrooms:3
- Full bathrooms:2
- Half bathrooms:1
- Dining Description:Dining-L, Other Eating Area
- Kitchen Description:Dishwasher, Electric Oven, Microwave Hood, Refrigerator
- Living area:1,524 sq. ft.
Heating and cooling
- Cooling:Heat Pump
- Heating:Electric, Heat Pump
Structure and exterior
- Year built:1991
- Building area:1,524 sq. ft.
- Lot area:0.18 Acres
- Lot Features:Cul-De-Sac, Curbs, Sidewalks
- Construction Materials:Brick, Vinyl Siding
- Exterior Features:Storage
- Foundation Description:Slab
Schools
- High school:Center Grove High School
Utilities
- Water:Public Water
Finances and disclosures
- Price:$275,000
- Price per sq. ft.:$180.45
Features and amenities
- Appliances:Refrigerator, Smoke Alarm, Washer
- Laundry features:Dryer, Laundry in Unit, Washer
- Amenities:Attic Access, Wood Work Painted
Parking
- Parking description:Garage Door Opener, Guest Street Parking, Keyless Entry
- Garage:Yes
- Garage spaces:2
New listings near 1548 Doe Lane
- New
 $369,515Active4 beds 3 baths2,352 sq. ft.
2389 Zion Trail, Greenwood, IN 46143
MLS# 22117638Listed by: PULTE REALTY OF INDIANA, LLC - New
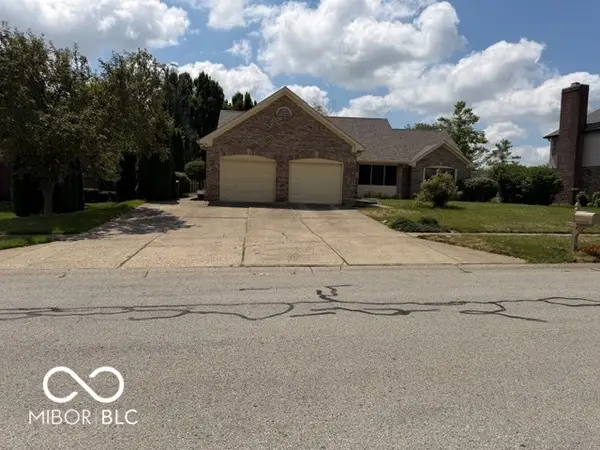 $396,500Active3 beds 2 baths2,855 sq. ft.
1019 Mount Vernon, Greenwood, IN 46142
MLS# 22118025Listed by: CROSSROADS LINK REALTY - New
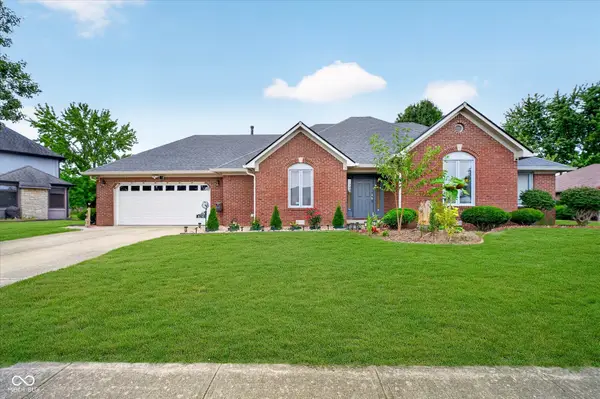
 $460,000Active3 beds 2 baths1,685 sq. ft.
876 Bayside, Greenwood, IN 46143
MLS# 22116472Listed by: CENTURY 21 SCHEETZ - New
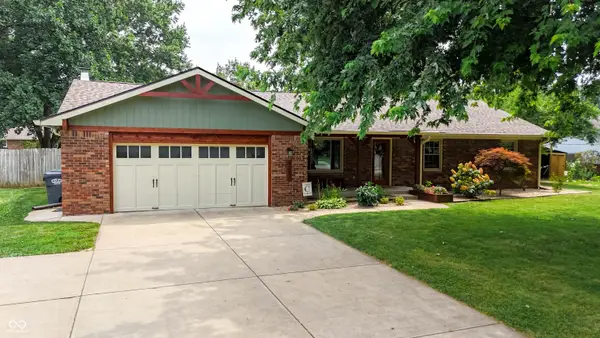 $320,000Active3 beds 2 baths1,684 sq. ft.
4233 W Fairview Road, Greenwood, IN 46142
MLS# 22117740Listed by: SIMPLIFY REAL ESTATE - New
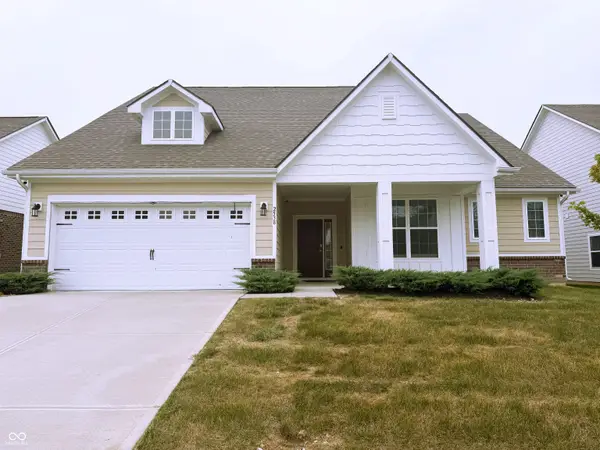 $369,900Active3 beds 2 baths1,956 sq. ft.
2538 Riviera Place, Greenwood, IN 46143
MLS# 22117742Listed by: EXP REALTY, LLC - New
 $450,000Active6 beds 4 baths5,160 sq. ft.
2534 Joust Drive, Greenwood, IN 46143
MLS# 22117753Listed by: TOTALIS REAL ESTATE SOLUTIONS - New
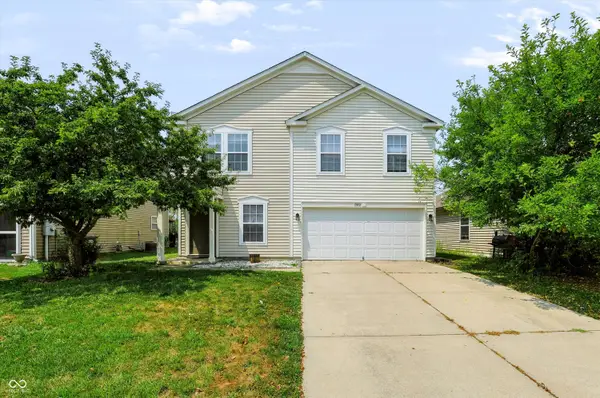 $320,000Active3 beds 3 baths2,008 sq. ft.
1500 Pencross, Greenwood, IN 46143
MLS# 22117523Listed by: MYL REALTY, LLC - New
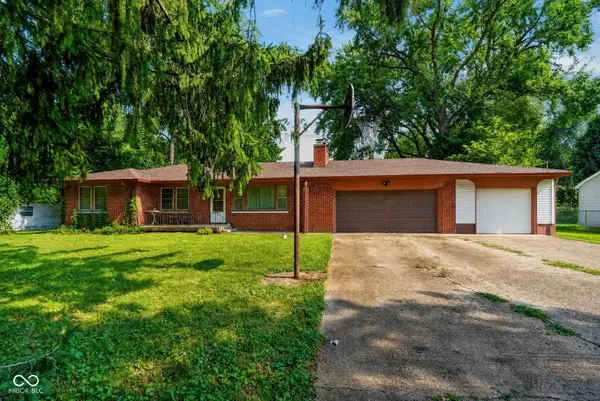 $250,000Active3 beds 2 baths1,776 sq. ft.
5192 Mount Pleasant North Street, Greenwood, IN 46142
MLS# 22117676Listed by: TRUEBLOOD REAL ESTATE 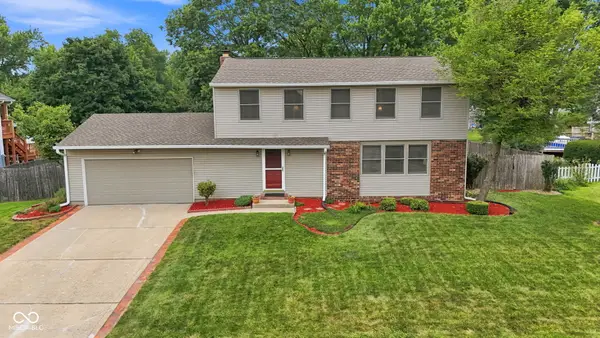 $315,000Pending4 beds 3 baths2,184 sq. ft.
1192 W Greenbriar Drive, Greenwood, IN 46142
MLS# 22116694Listed by: CIRCLE REAL ESTATE- New
 $799,900Active4 beds 5 baths5,290 sq. ft.
3750 Eagle Crest Court, Greenwood, IN 46143
MLS# 22117591Listed by: DANIELS REAL ESTATE


Protect your home and budget from life's surprises with an Assurant Home Warranty, backed by a partner that supports you through every step of homeownership. Explore Plans.
©2026 Century 21 Real Estate LLC. All rights reserved. CENTURY 21®, the CENTURY 21 Logo and C21® are service marks owned by Century 21 Real Estate LLC. Century 21 Real Estate LLC fully supports the principles of the Fair Housing Act and the Equal Opportunity Act. Each office is independently owned and operated. Listing information is deemed reliable but not guaranteed accurate.