
435 N Liberty Street, Hobart, IN 46342
Local realty services provided by:CENTURY 21 Circle
Listed by: saso joveski, pamela joveski
Office: realest.com219-808-1520
MLS#:843322
Source:Northwest Indiana AOR as distributed by MLS GRID
435 N Liberty Street,Hobart, IN 46342
$249,900
- 3 Beds
- 2 Baths
- - sq. ft.
- Single family
- Sold
Sorry, we are unable to map this address
Price summary
- Price:$249,900
About this home
Completely renovated from top to bottom, this stunning 3-bedroom, 2-bath ranch is truly move-in ready! Offering approximately 1,438 finished square feet, including 788 square feet on the main level and an additional 650 square feet of beautifully finished daylight basement, this home combines modern style with functional living space. Step inside to an open-concept floor plan featuring new flooring, fresh paint, updated lighting, and abundant natural light throughout. The completely remodeled kitchen is the centerpiece of the home with granite countertops, custom cabinetry, designer tile backsplash, gold hardware, modern fixtures, and brand-new stainless steel appliances. The finished daylight basement adds valuable living space with a spacious recreation room, third bedroom, beautifully updated full bathroom, new carpet, and a large utility/storage room with an epoxy-coated floor. Perfect for entertaining, a home office, guests, or additional family living. Additional updates include a new asphalt driveway, remodeled bathrooms, new flooring throughout, new carpet, fresh interior and exterior paint, new kitchen, new appliances, updated fixtures, and quality finishes throughout. Outside you'll find attractive curb appeal, updated front and rear entryways, a detached garage, and a long driveway offering plenty of off-street parking. Conveniently located near schools, parks, shopping, restaurants, and major highways, this home offers both comfort and convenience. If you've been searching for a home where all the major updates have already been completed, this is the one. Just unpack and enjoy everything this beautifully renovated Hobart home has to offer....
Contact an agent
Home facts
- Year built:1948
- Subdivision & Development:Lonners
- Listing ID #:843322
- Added:45 day(s) ago
- Updated:September 18, 2026 at 06:41 AM
Rooms and interior
- Bedrooms:3
- Total bathrooms:2
- Full bathrooms:2
- Rooms Total:6
- Kitchen Description:Built-In Gas Range, Range, Refrigerator
- Basement:Yes
- Basement Description:Basement
Structure and exterior
- Year built:1948
Utilities
- Water:Public
Finances and disclosures
- Price:$249,900
- Tax amount:$2,282 (2024)
Features and amenities
- Laundry features:Washer
Parking
- Parking description:Additional Parking, Detached
- Garage:Yes
- Garage spaces:2
New listings near 435 N Liberty Street
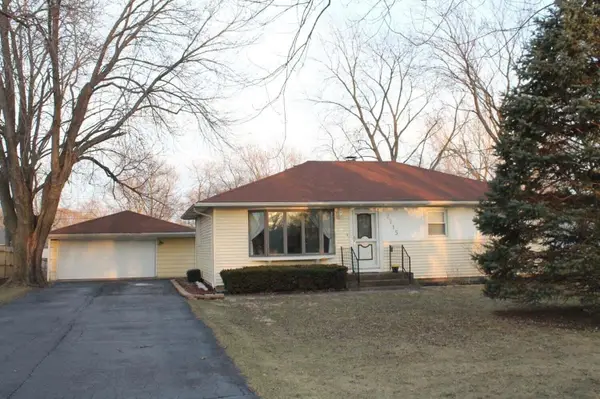 $180,000Pending3 beds 1 baths1,120 sq. ft.
7715 Dakota Street, Hobart, IN 46342
MLS# 845503Listed by: BANGA REALTY, LLC- New
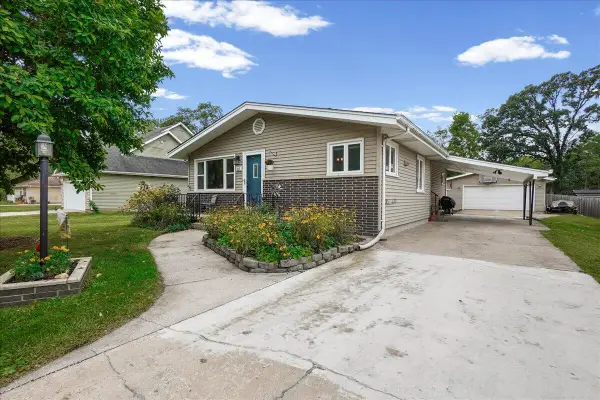 $285,000Active4 beds 3 baths1,986 sq. ft.
822 S Wisconsin Street, Hobart, IN 46342
MLS# 845471Listed by: BROKERWORKS GROUP - Open Sat, 12 to 2pmNew
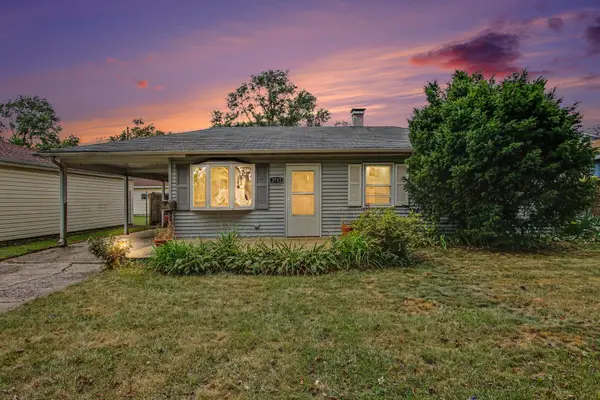 $219,500Active2 beds 1 baths919 sq. ft.
3752 Sandusky Street, Hobart, IN 46342
MLS# 845311Listed by: BROKERWORKS GROUP - New
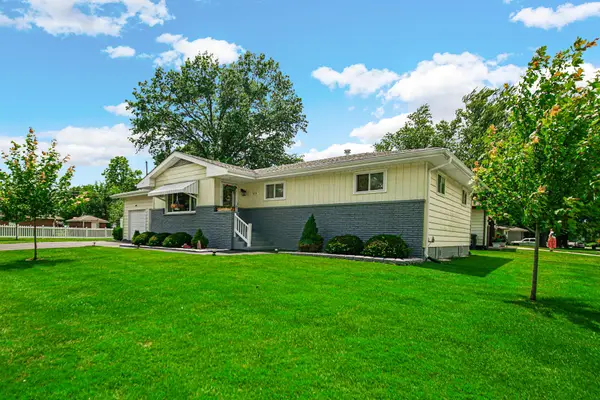 $275,000Active3 beds 2 baths1,188 sq. ft.
1001 W 39th Avenue, Hobart, IN 46342
MLS# 845437Listed by: BHHS INDIANA REALTY - New
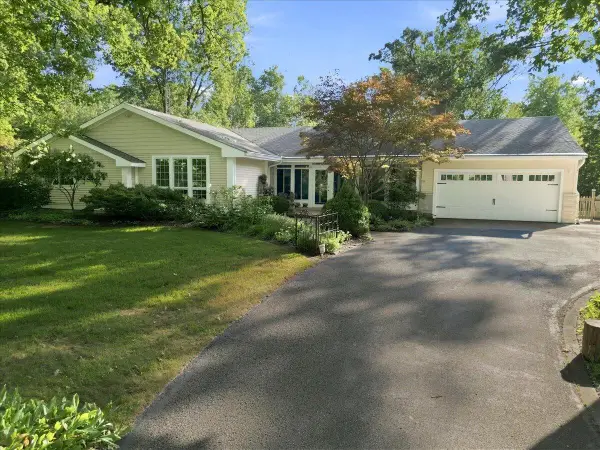 $725,000Active3 beds 3 baths4,356 sq. ft.
8811 Ainsworth Road, Hobart, IN 46342
MLS# 845234Listed by: BETTER HOMES AND GARDENS REAL - New
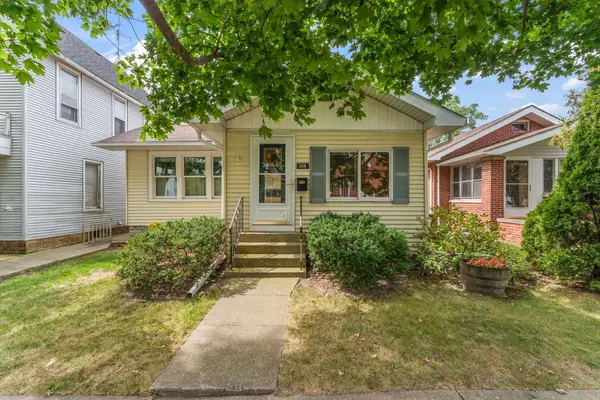 $210,000Active2 beds 1 baths1,064 sq. ft.
506 Main Street, Hobart, IN 46342
MLS# 845239Listed by: MCCOLLY REAL ESTATE - New
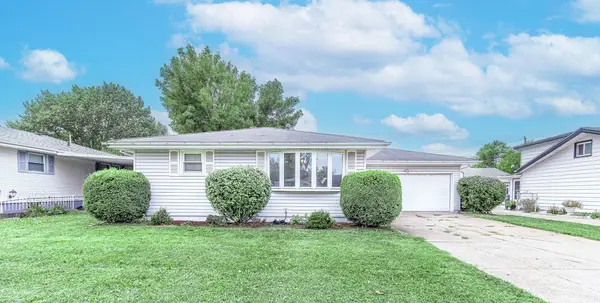 $217,500Active3 beds 1 baths1,120 sq. ft.
6286 California Street, Hobart, IN 46342
MLS# 845382Listed by: RE/MAX EXECUTIVES - New
 $269,700Active4 beds 2 baths2,150 sq. ft.
2933 W 38th Place, Hobart, IN 46342
MLS# 845302Listed by: LISTING LEADERS - New
 $350,000Active4 beds 2 baths2,109 sq. ft.
7581 Murrelet Street, Hobart, IN 46342
MLS# 845309Listed by: ELLSBURY GROUP  $185,000Pending3 beds 1 baths1,023 sq. ft.
920 W Old Ridge Road, Hobart, IN 46342
MLS# 845278Listed by: PRESTIGE REAL ESTATE LLC


Protect your home and budget from life's surprises with an Assurant Home Warranty, backed by a partner that supports you through every step of homeownership. Explore Plans.
©2026 Century 21 Real Estate LLC. All rights reserved. CENTURY 21®, the CENTURY 21 Logo and C21® are service marks owned by Century 21 Real Estate LLC. Century 21 Real Estate LLC fully supports the principles of the Fair Housing Act and the Equal Opportunity Act. Each office is independently owned and operated. Listing information is deemed reliable but not guaranteed accurate.