1019 Henry Street, Huntington, IN 46750
Local realty services provided by:CENTURY 21 Circle
1019 Henry Street,Huntington, IN 46750
$134,000
- 2 Beds
- 1 Baths
- - sq. ft.
- Single family
- Sold
Listed by: misty chaney, misty chaneyCell: 260-571-6866
Office: uptown realty group
MLS#:202628533
Source:Indiana Regional MLS
Sorry, we are unable to map this address
Price summary
- Price:$134,000
About this home
**MULTIPLE OFFERS RECEIVED** Step inside 1019 Henry Street and discover a bright, inviting 2-bedroom, 1-bathroom home filled with neutral finishes and natural light. The spacious front living room features soft carpeting, multiple windows, and an open connection to the adjoining dining area, creating a comfortable setting for everyday living. The kitchen offers white cabinetry, generous wraparound counter space, a window above the sink, open shelving, and stainless-finish accents, while the nearby laundry area provides additional cabinetry and a large rear-facing window. Both bedrooms are comfortably sized with carpeting, closets, and ample natural light, and the full bathroom includes a tub-and-shower combination, vanity, and built-in storage around the mirror. An unfinished basement adds plenty of room for storage and includes a dedicated workbench area. Outside, enjoy a spacious rear deck with a privacy screen, a well-kept yard, off-street parking, and a storage shed surrounded by attractive landscaping. With comfortable indoor spaces and plenty of room to enjoy the outdoors, this home is ready to welcome its next owner. Schedule your showing today!...
Contact an agent
Home facts
- Year built:1946
- Subdivision & Development:Hunter Hendricks
- Listing ID #:202628533
- Added:46 day(s) ago
- Updated:September 01, 2026 at 07:00 AM
Rooms and interior
- Bedrooms:2
- Total bathrooms:1
- Full bathrooms:1
- Rooms Total:5
- Dining Description:Main Level
- Kitchen Description:Dishwasher, On Main Level, Range-Gas, Refrigerator
- Basement Description:Full Basement
Heating and cooling
- Cooling:Central Air
- Heating:Forced Air, Gas
Structure and exterior
- Year built:1946
- Lot Features:Level
- Architectural Style:One Story
- Construction Materials:Aluminum
- Levels:1 Story
Schools
- High school:Huntington North
- Middle school:Riverview
- Elementary school:Horace Mann
Utilities
- Water:City
- Sewer:City
Finances and disclosures
- Price:$134,000
- Tax amount:$607
Parking
- Parking description:Off Street Parking
New listings near 1019 Henry Street
- Coming Soon
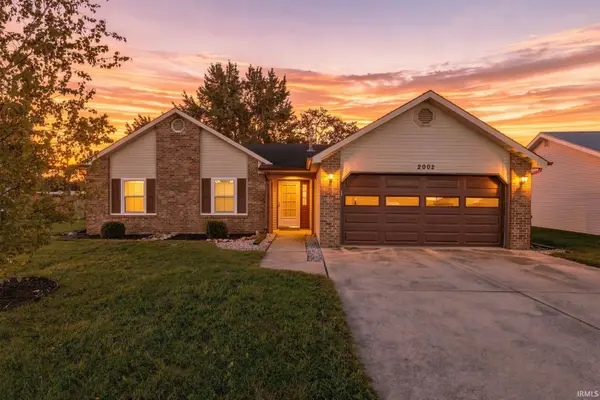
 $229,900Coming Soon3 beds 2 baths1,212 sq. ft.
2002 Bedford Court, Huntington, IN 46750
MLS# 202635893Listed by: CENTURY 21 BRADLEY REALTY, INC - Coming Soon
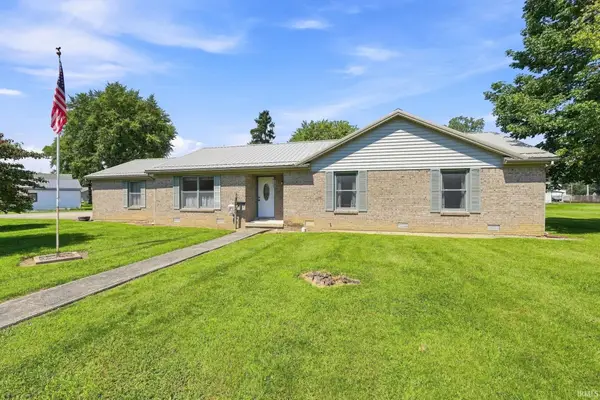 $269,900Coming Soon3 beds 2 baths1,577 sq. ft.
1310 Swan Street, Huntington, IN 46750
MLS# 202635744Listed by: CENTURY 21 BRADLEY REALTY, INC - Coming Soon
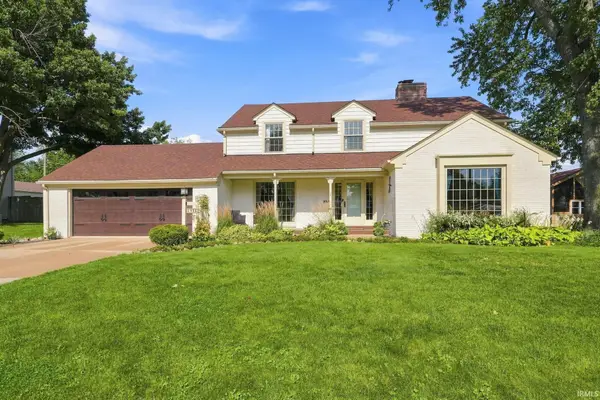 $428,700Coming Soon5 beds 4 baths2,914 sq. ft.
1435 Oak Street, Huntington, IN 46750
MLS# 202634796Listed by: HOOSIER REAL ESTATE GROUP - New
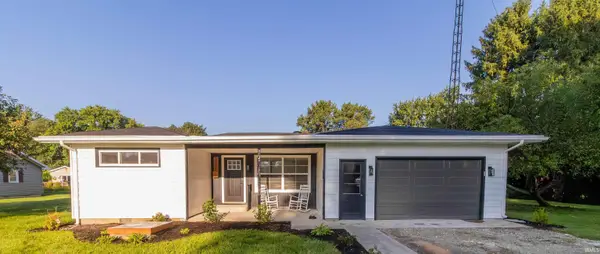 $230,000Active3 beds 1 baths1,074 sq. ft.
3310 N Rangeline Road, Huntington, IN 46750
MLS# 202635889Listed by: HOOSIER REAL ESTATE GROUP - New
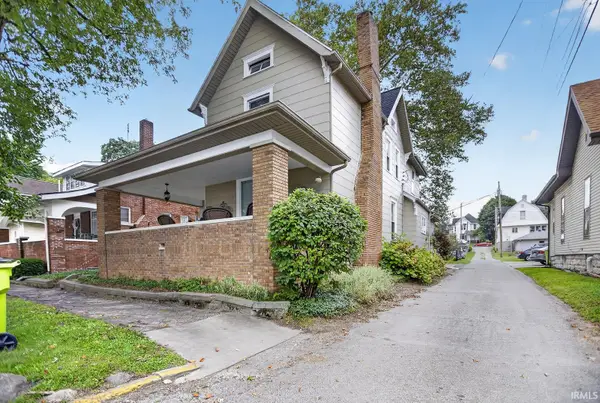 $229,900Active4 beds 2 baths2,209 sq. ft.
320 E Park Drive, Huntington, IN 46750
MLS# 202635874Listed by: CENTURY 21 BRADLEY REALTY, INC - New
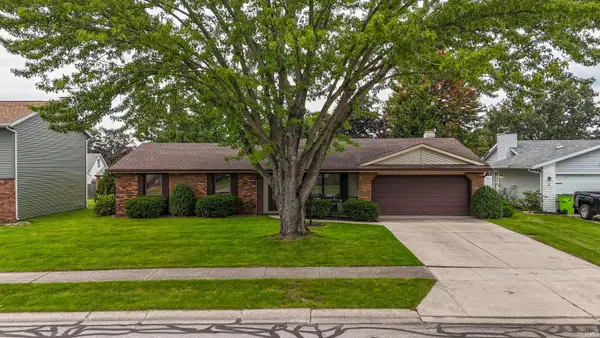 $244,969Active3 beds 2 baths1,396 sq. ft.
1550 Canterbury Court, Huntington, IN 46750
MLS# 202635834Listed by: HOOSIER REAL ESTATE GROUP - New
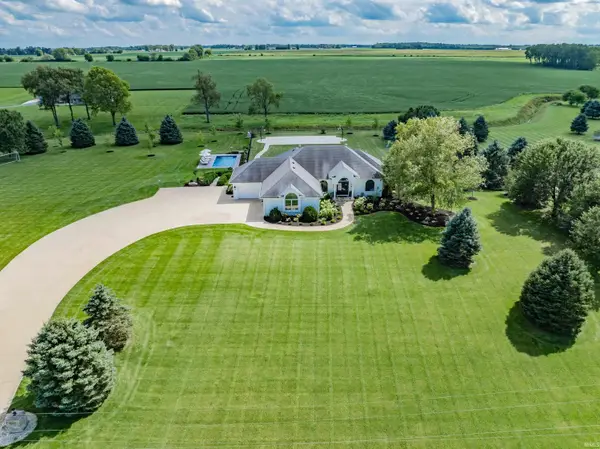 $1,150,000Active4 beds 4 baths3,597 sq. ft.
1929 E 900 N, Huntington, IN 46750
MLS# 202635751Listed by: REGAN & FERGUSON GROUP - New
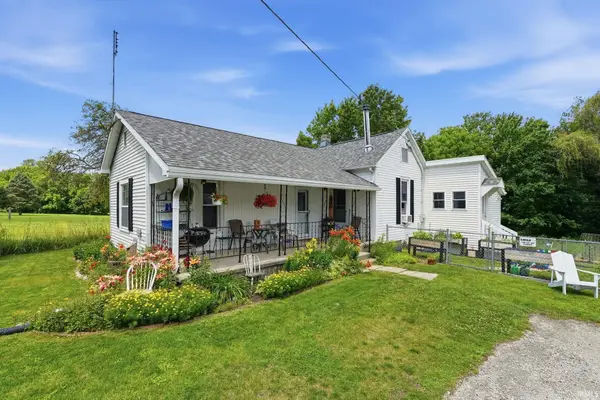 $149,900Active2 beds 1 baths1,158 sq. ft.
936 William Street, Huntington, IN 46750
MLS# 202635689Listed by: CENTURY 21 BRADLEY REALTY, INC - New
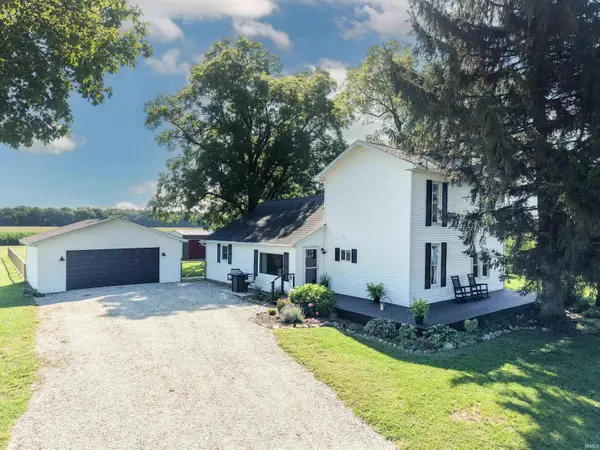 $399,900Active4 beds 3 baths1,762 sq. ft.
4295 S 600 W Road, Huntington, IN 46750
MLS# 202635667Listed by: NORTH EASTERN GROUP REALTY 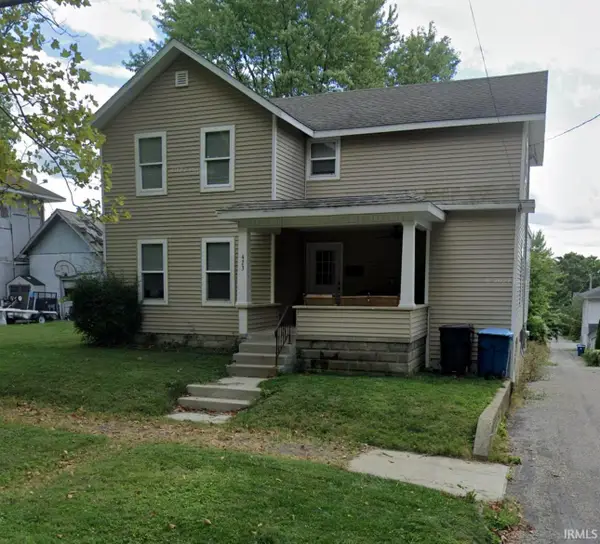 $180,000Pending3 beds 2 baths1,995 sq. ft.
423 W Tipton Street, Huntington, IN 46750
MLS# 202635629Listed by: F.C. TUCKER FORT WAYNE


Protect your home and budget from life's surprises with an Assurant Home Warranty, backed by a partner that supports you through every step of homeownership. Explore Plans.
©2026 Century 21 Real Estate LLC. All rights reserved. CENTURY 21®, the CENTURY 21 Logo and C21® are service marks owned by Century 21 Real Estate LLC. Century 21 Real Estate LLC fully supports the principles of the Fair Housing Act and the Equal Opportunity Act. Each office is independently owned and operated. Listing information is deemed reliable but not guaranteed accurate.