16 Emerald Lane, Huntington, IN 46750
Local realty services provided by:CENTURY 21 Circle
16 Emerald Lane,Huntington, IN 46750
$181,550
- 3 Beds
- 1 Baths
- - sq. ft.
- Single family
- Sold
Listed by: rachel bergman, rachel bergmanCell: 260-229-6888
Office: coldwell banker real estate gr
MLS#:202628048
Source:Indiana Regional MLS
Sorry, we are unable to map this address
Price summary
- Price:$181,550
About this home
All the right updates!! Welcome home to this 3-bedroom, 1-bath ranch offering 1,311 square feet of comfortable living space in a quiet cul-de-sac on the edge of town. Nestled in a family-friendly neighborhood with wonderful neighbors and minimal traffic, this move-in-ready home offers the perfect blend of comfort, convenience, and peace of mind.Major updates include a new metal roof (2024), new Lennox central air conditioner (2025), new water heater (2025), new water softener (2025), new furnace (2026), new dishwasher (2026), updated ductwork fan system, and new washer and dryer with updated plumbing (2026)—all of which stay with the home. The exterior has also been refreshed with new landscaping and porch/deck removal completed in 2025, creating clean, attractive curb appeal.Inside, you'll find three comfortable bedrooms, a full bath, and a versatile bonus room that can easily serve as a family room, home office, playroom, or hobby space. The attached one-car garage provides added convenience and storage.Step outside to enjoy the nicely fenced backyard—an ideal space for children, pets, gardening, or entertaining family and friends. Located on the edge of town, you'll appreciate the quieter setting while still being just minutes from area schools, shopping, dining, and everyday amenities.With extensive mechanical updates already completed and a welcoming neighborhood, come add your finishing interior touches, move in, and enjoy!...
Contact an agent
Home facts
- Year built:1972
- Subdivision & Development:Green Briar / Greenbriar
- Listing ID #:202628048
- Added:48 day(s) ago
- Updated:September 01, 2026 at 07:00 AM
Rooms and interior
- Bedrooms:3
- Total bathrooms:1
- Full bathrooms:1
- Rooms Total:7
- Flooring:Carpet, Laminate, Vinyl
- Kitchen Description:Dishwasher, Eat-In Kitchen, Kitchen Exhaust Hood, On Main Level, Range-Electric, Range/Oven Hookup, Refrigerator
- Basement Description:Slab
Heating and cooling
- Cooling:Central Air
- Heating:Forced Air
Structure and exterior
- Roof:Metal
- Year built:1972
- Lot Features:Cul-De-Sac, Level
- Architectural Style:One Story, Ranch
- Construction Materials:Vinyl
- Exterior Features:Landscaped, Near Walking Trail, Patio Open
- Levels:1 Story
Schools
- High school:Huntington North
- Middle school:Riverview
- Elementary school:Horace Mann
Utilities
- Water:Public
- Sewer:Public
Finances and disclosures
- Price:$181,550
- Tax amount:$1,277
Features and amenities
- Laundry features:Dryer Hook Up Electric, Main Floor Laundry, Washer Hook-Up
- Amenities:Attic Storage, Cable Available, Ceiling Fan(s), Countertops-Laminate, Detector-Carbon Monoxide, Detector-Smoke, Double Pane Windows, Great Room, Triple Pane Windows
Parking
- Parking description:Attached, Concrete Driveway
- Garage spaces:1
New listings near 16 Emerald Lane
- Coming Soon
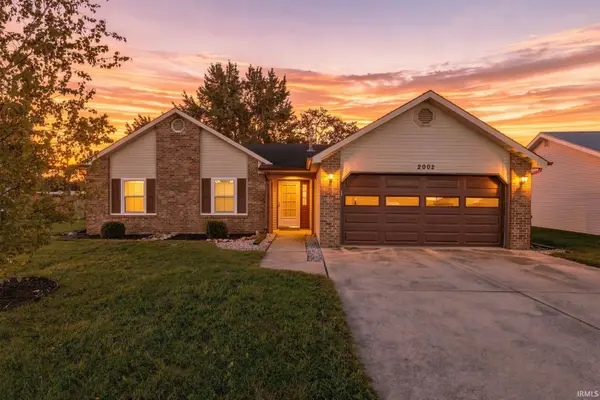
 $229,900Coming Soon3 beds 2 baths1,212 sq. ft.
2002 Bedford Court, Huntington, IN 46750
MLS# 202635893Listed by: CENTURY 21 BRADLEY REALTY, INC - Coming Soon
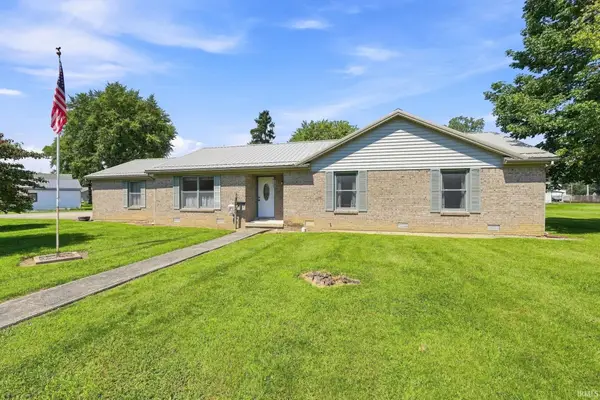 $269,900Coming Soon3 beds 2 baths1,577 sq. ft.
1310 Swan Street, Huntington, IN 46750
MLS# 202635744Listed by: CENTURY 21 BRADLEY REALTY, INC - Coming Soon
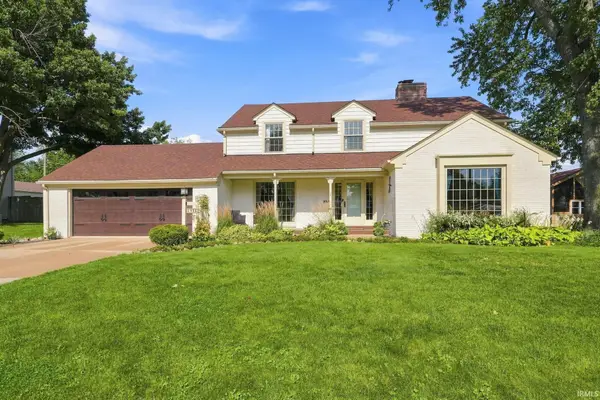 $428,700Coming Soon5 beds 4 baths2,914 sq. ft.
1435 Oak Street, Huntington, IN 46750
MLS# 202634796Listed by: HOOSIER REAL ESTATE GROUP - New
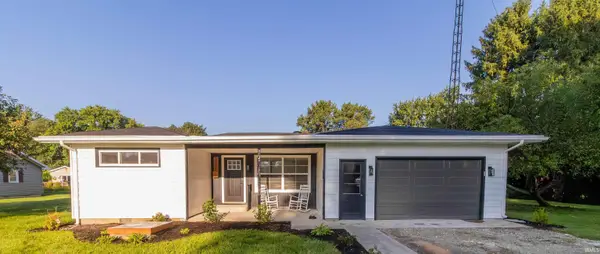 $230,000Active3 beds 1 baths1,074 sq. ft.
3310 N Rangeline Road, Huntington, IN 46750
MLS# 202635889Listed by: HOOSIER REAL ESTATE GROUP - New
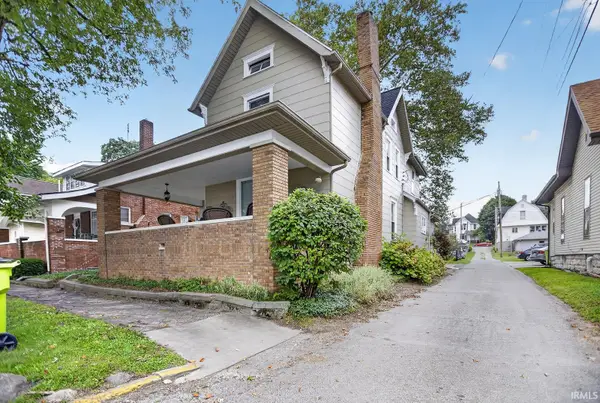 $229,900Active4 beds 2 baths2,209 sq. ft.
320 E Park Drive, Huntington, IN 46750
MLS# 202635874Listed by: CENTURY 21 BRADLEY REALTY, INC - New
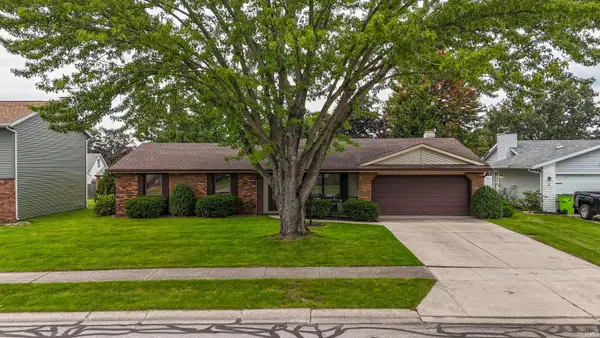 $244,969Active3 beds 2 baths1,396 sq. ft.
1550 Canterbury Court, Huntington, IN 46750
MLS# 202635834Listed by: HOOSIER REAL ESTATE GROUP - New
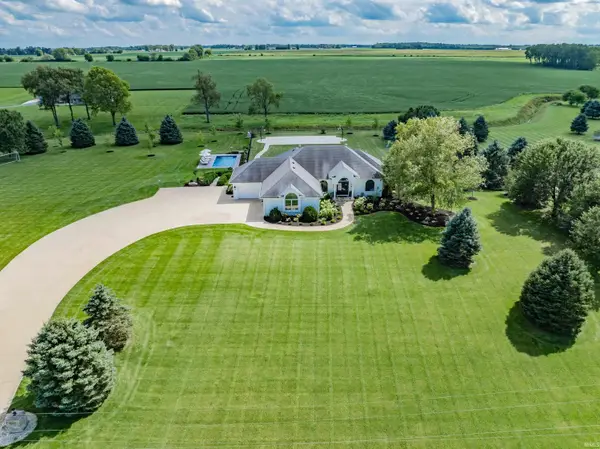 $1,150,000Active4 beds 4 baths3,597 sq. ft.
1929 E 900 N, Huntington, IN 46750
MLS# 202635751Listed by: REGAN & FERGUSON GROUP - New
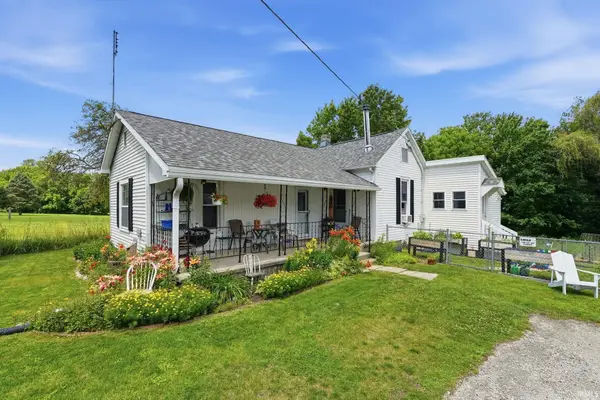 $149,900Active2 beds 1 baths1,158 sq. ft.
936 William Street, Huntington, IN 46750
MLS# 202635689Listed by: CENTURY 21 BRADLEY REALTY, INC - New
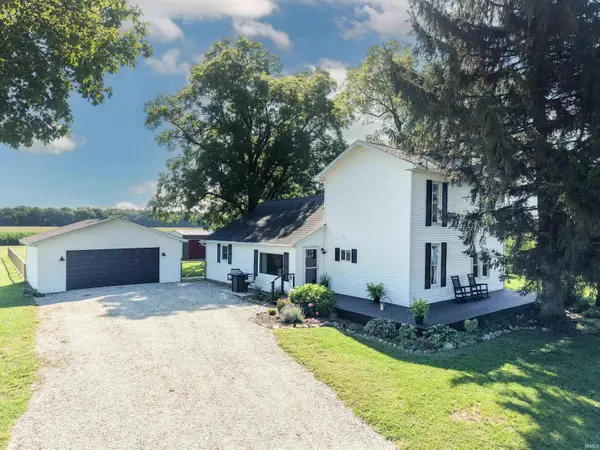 $399,900Active4 beds 3 baths1,762 sq. ft.
4295 S 600 W Road, Huntington, IN 46750
MLS# 202635667Listed by: NORTH EASTERN GROUP REALTY 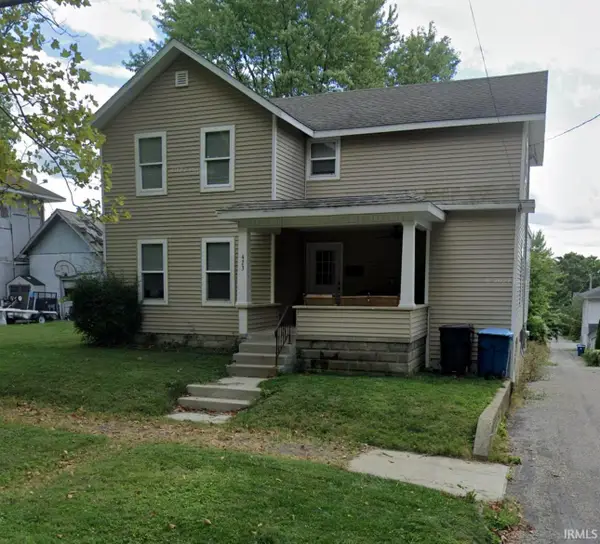 $180,000Pending3 beds 2 baths1,995 sq. ft.
423 W Tipton Street, Huntington, IN 46750
MLS# 202635629Listed by: F.C. TUCKER FORT WAYNE


Protect your home and budget from life's surprises with an Assurant Home Warranty, backed by a partner that supports you through every step of homeownership. Explore Plans.
©2026 Century 21 Real Estate LLC. All rights reserved. CENTURY 21®, the CENTURY 21 Logo and C21® are service marks owned by Century 21 Real Estate LLC. Century 21 Real Estate LLC fully supports the principles of the Fair Housing Act and the Equal Opportunity Act. Each office is independently owned and operated. Listing information is deemed reliable but not guaranteed accurate.