2006 Bedford Court, Huntington, IN 46750
Local realty services provided by:CENTURY 21 Bradley Realty, Inc.
2006 Bedford Court,Huntington, IN 46750
$226,900
- 3 Beds
- 2 Baths
- - sq. ft.
- Single family
- Sold
Listed by:
 Kyle Ganton(517) 617 - 0393CENTURY 21 Bradley Realty, Inc.
 Sunergy Real Estate Group(260) 602 - 5647
Office: century 21 bradley realty, inc
MLS#:202627490
Source:Indiana Regional MLS
Sorry, we are unable to map this address
Price summary
- Price:$226,900
About this home
This is a beautiful home on a convenient cul-de-sac! Situated in the Stoney Brook Heights subdivision, this ranch features three bedrooms and two full bathrooms. When you approach the property you’re greeted with beautiful landscaping and a cozy front porch. Inside the home you’ll find a very spacious living area. To one side of the living room is a dinning area and the kitchen with plenty of cabinets and counterspace. Off the kitchen is the primary suite with a full bathroom and walk-in closet. The split floor plan puts bedrooms two and three at the other side of the home, along with the 2nd full bathroom. You can head outside for a concrete slab that’s perfect for grilling and entertaining, and a fire pit that gives you a great spot to relax. Throw in an attached 2-car garage and a shed for extra storage and you have yourself a fantastic property!
Contact an agent
Home facts
- Year built:1990
- Subdivision & Development:Stoney Brook Heights
- Listing ID #:202627490
- Added:52 day(s) ago
- Updated:September 01, 2026 at 07:00 AM
Rooms and interior
- Bedrooms:3
- Total bathrooms:2
- Full bathrooms:2
- Rooms Total:5
- Kitchen Description:Microwave, Oven-Electric, Range-Electric, Range/Oven Hookup, Refrigerator
- Basement Description:Slab
Heating and cooling
- Cooling:Central Air
- Heating:Forced Air, Gas
Structure and exterior
- Year built:1990
- Lot Features:Cul-De-Sac
- Architectural Style:One Story, Ranch
- Construction Materials:Vinyl
- Levels:1 Story
Schools
- High school:Huntington North
- Middle school:Riverview
- Elementary school:Horace Mann
Utilities
- Water:City
- Sewer:City
Finances and disclosures
- Price:$226,900
- Tax amount:$1,617
Features and amenities
- Laundry features:Dryer Hook Up Gas/Electric
- Amenities:Ceiling Fan(s)
Parking
- Parking description:Attached
- Garage spaces:2
New listings near 2006 Bedford Court
- Coming Soon
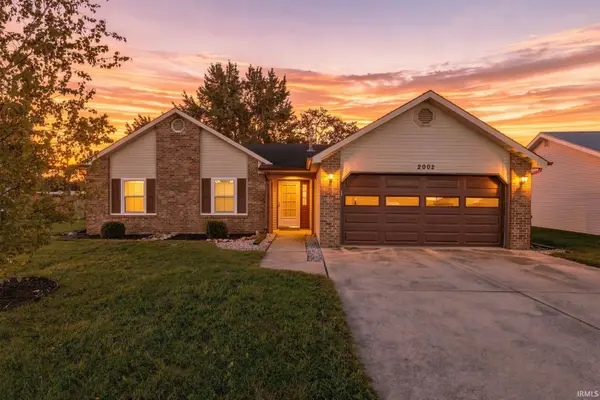
 $229,900Coming Soon3 beds 2 baths1,212 sq. ft.
2002 Bedford Court, Huntington, IN 46750
MLS# 202635893Listed by: CENTURY 21 BRADLEY REALTY, INC - Coming Soon
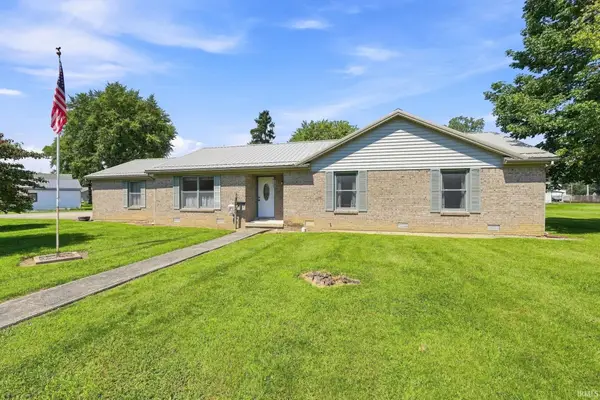 $269,900Coming Soon3 beds 2 baths1,577 sq. ft.
1310 Swan Street, Huntington, IN 46750
MLS# 202635744Listed by: CENTURY 21 BRADLEY REALTY, INC - Coming Soon
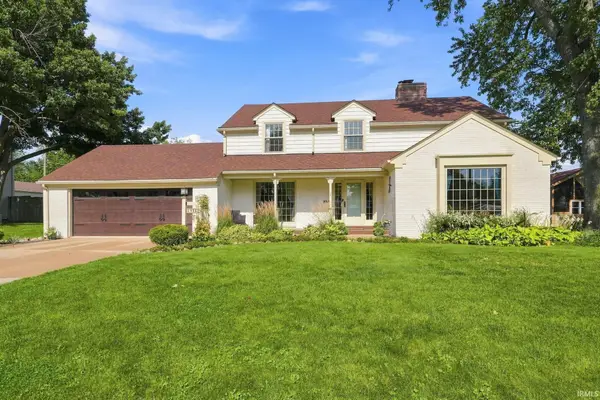 $428,700Coming Soon5 beds 4 baths2,914 sq. ft.
1435 Oak Street, Huntington, IN 46750
MLS# 202634796Listed by: HOOSIER REAL ESTATE GROUP - New
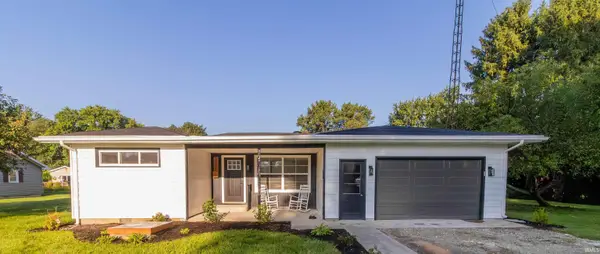 $230,000Active3 beds 1 baths1,074 sq. ft.
3310 N Rangeline Road, Huntington, IN 46750
MLS# 202635889Listed by: HOOSIER REAL ESTATE GROUP - New
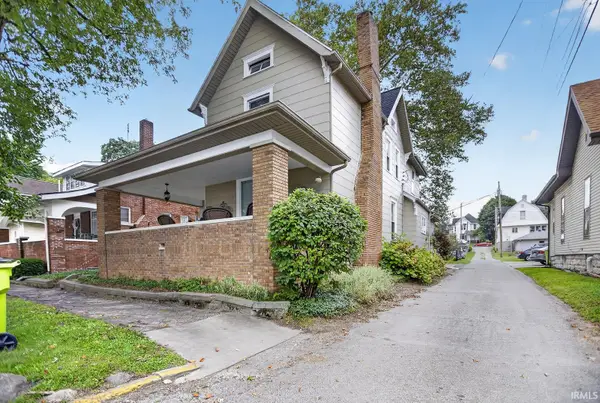 $229,900Active4 beds 2 baths2,209 sq. ft.
320 E Park Drive, Huntington, IN 46750
MLS# 202635874Listed by: CENTURY 21 BRADLEY REALTY, INC - New
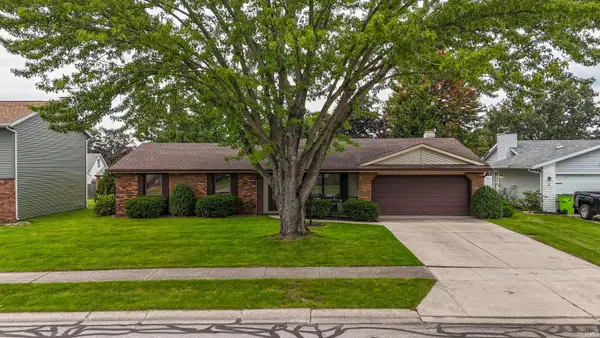 $244,969Active3 beds 2 baths1,396 sq. ft.
1550 Canterbury Court, Huntington, IN 46750
MLS# 202635834Listed by: HOOSIER REAL ESTATE GROUP - New
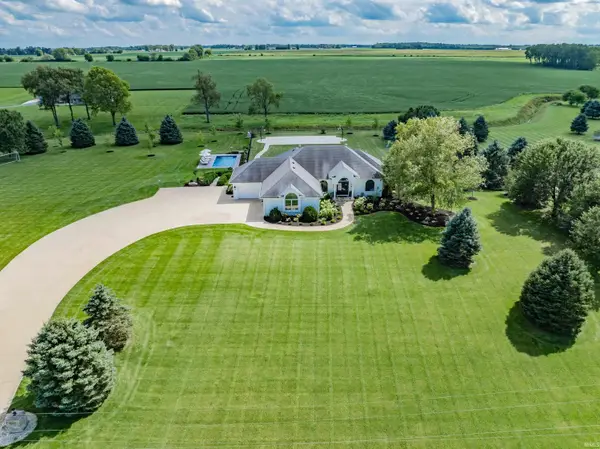 $1,150,000Active4 beds 4 baths3,597 sq. ft.
1929 E 900 N, Huntington, IN 46750
MLS# 202635751Listed by: REGAN & FERGUSON GROUP - New
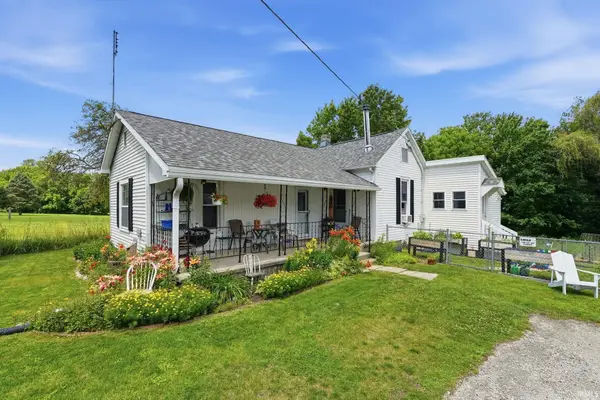 $149,900Active2 beds 1 baths1,158 sq. ft.
936 William Street, Huntington, IN 46750
MLS# 202635689Listed by: CENTURY 21 BRADLEY REALTY, INC - New
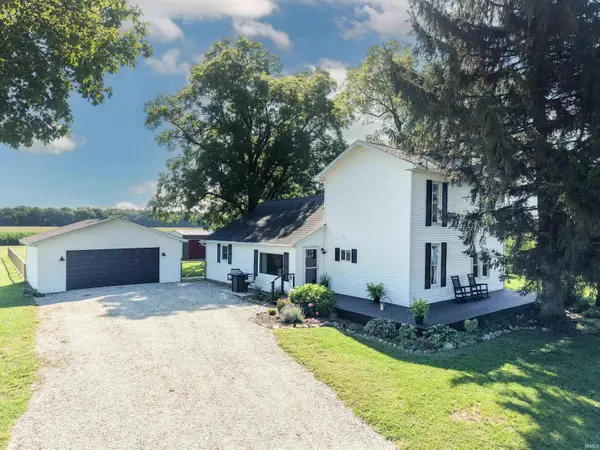 $399,900Active4 beds 3 baths1,762 sq. ft.
4295 S 600 W Road, Huntington, IN 46750
MLS# 202635667Listed by: NORTH EASTERN GROUP REALTY 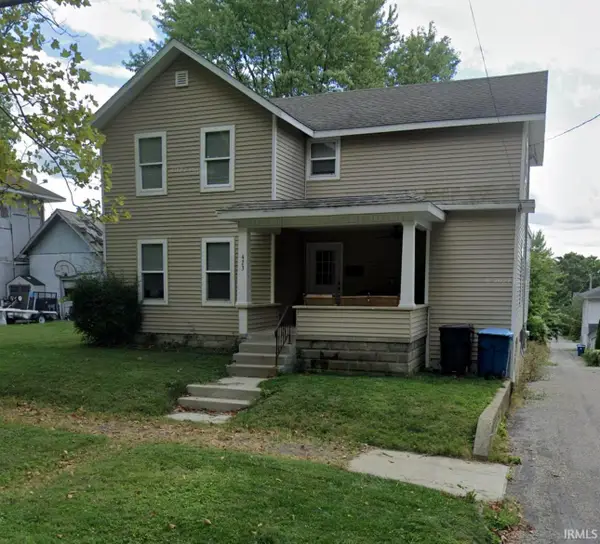 $180,000Pending3 beds 2 baths1,995 sq. ft.
423 W Tipton Street, Huntington, IN 46750
MLS# 202635629Listed by: F.C. TUCKER FORT WAYNE


Protect your home and budget from life's surprises with an Assurant Home Warranty, backed by a partner that supports you through every step of homeownership. Explore Plans.
©2026 Century 21 Real Estate LLC. All rights reserved. CENTURY 21®, the CENTURY 21 Logo and C21® are service marks owned by Century 21 Real Estate LLC. Century 21 Real Estate LLC fully supports the principles of the Fair Housing Act and the Equal Opportunity Act. Each office is independently owned and operated. Listing information is deemed reliable but not guaranteed accurate.