2008 Stoney Hurst Bend, Huntington, IN 46750
Local realty services provided by:CENTURY 21 Scheetz
Listed by:
 Carl Mygrant III(260) 519 - 0114CENTURY 21 Property Shoppe
Office: century 21 the property shoppe
MLS#:202630466
Source:Indiana Regional MLS
Price summary
- Price:$239,900
- Price per sq. ft.:$180.38
About this home
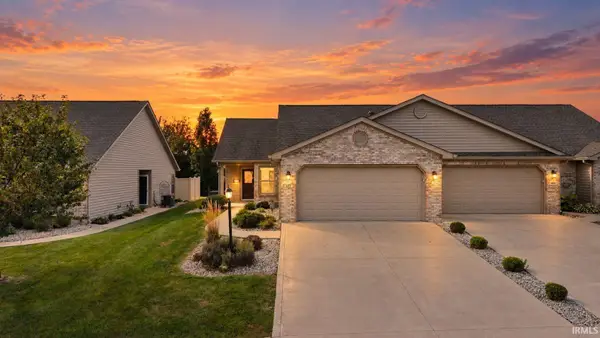
Welcome to this beautifully maintained 3-bedroom, 1-bath ranch offering 1,330 square feet of inviting living space in a peaceful, sought-after neighborhood! From the moment you arrive, you'll appreciate the home's attractive curb appeal, mature landscaping, and welcoming covered front porch. Step inside to a stunning, oversized living room featuring soaring vaulted ceilings and impressive cathedral windows across the front of the home, filling the space with an abundance of natural light and creating an open, airy atmosphere that's perfect for relaxing or entertaining. The spacious eat-in kitchen offers plenty of cabinetry and room for family meals, making it the heart of the home. Step outside to your own private backyard oasis featuring a full privacy fence, beautifully landscaped grounds, a spacious open patio, and a charming firepit gathering area complete with attractive landscaping and seating—perfect for entertaining friends, enjoying cool evenings, or simply unwinding after a long day. An 8' x 10' utility shed provides additional storage for lawn equipment and outdoor essentials. Additional features include a heated 2-car attached garage, a newer roof (approximately 7 years old or less), and a water heater that's only 2 years old, offering added value and peace of mind. This move-in-ready home truly combines comfort, style, and outdoor living in one exceptional package. From the impressive vaulted living room to the private backyard retreat, every detail has been designed for easy living and memorable gatherings. Don't miss your opportunity to make this exceptional property your next home—schedule your private showing today!...
Contact an agent
Home facts
- Year built:1988
- Subdivision & Development:Stoney Brook Heights
- Listing ID #:202630466
- Added:45 day(s) ago
- Updated:September 12, 2026 at 03:45 PM
Rooms and interior
- Bedrooms:3
- Total bathrooms:1
- Full bathrooms:1
- Rooms Total:6
- Dining Description:Main Level
- Kitchen Description:Eat-In Kitchen, On Main Level, Range/Oven Hookup
- Basement Description:Slab
- Living area:1,330 sq. ft.
Heating and cooling
- Cooling:Central Air
- Heating:Baseboard
Structure and exterior
- Roof:Asphalt
- Year built:1988
- Building area:1,330 sq. ft.
- Lot area:0.2 Acres
- Lot Features:Level
- Architectural Style:One Story, Ranch
- Construction Materials:Vinyl
- Exterior Features:Landscaped, Patio Open, Porch Covered
- Levels:1 Story
Schools
- High school:Huntington North
- Middle school:Riverview
- Elementary school:Horace Mann
Utilities
- Water:City
- Sewer:City
Finances and disclosures
- Price:$239,900
- Price per sq. ft.:$180.38
- Tax amount:$1,717
Features and amenities
- Laundry features:Dryer Hook Up Electric, Washer Hook-Up
- Amenities:Antenna, Attic Pull Down Stairs, Attic Storage, Ceiling Fan(s), Garage Door Opener, Garage-Heated, Sidewalks
Parking
- Parking description:Attached, Concrete Driveway
- Garage spaces:2
New listings near 2008 Stoney Hurst Bend
- New
 $134,000Active2 beds 1 baths820 sq. ft.
222 Mccarty Street, Huntington, IN 46750
MLS# 202637732Listed by: NESS BROS. REALTORS & AUCTIONE - New
 $229,999Active2 beds 2 baths1,258 sq. ft.
457 Kings Crossing, Huntington, IN 46750
MLS# 202637622Listed by: NORTH EASTERN GROUP REALTY - New
 $29,900Active2.45 Acres
2975 E 630 N, Huntington, IN 46750
MLS# 202637242Listed by: NORTH EASTERN GROUP REALTY - New
 $269,500Active4 beds 3 baths2,398 sq. ft.
37 W Taylor Street, Huntington, IN 46750
MLS# 202637204Listed by: COLDWELL BANKER REAL ESTATE GR - New

 $130,000Active4 beds 2 baths3,020 sq. ft.
946 N Jefferson Street, Huntington, IN 46750
MLS# 202637155Listed by: CENTURY 21 BRADLEY REALTY, INC - New
 $40,000Active4 beds 2 baths1,768 sq. ft.
425 Byron Street, Huntington, IN 46750
MLS# 202637156Listed by: COLDWELL BANKER REAL ESTATE GR  $155,000Pending2 beds 1 baths1,600 sq. ft.
1563 Poplar Street, Huntington, IN 46750
MLS# 202637100Listed by: CENTURY 21 BRADLEY REALTY, INC- New
 $234,999Active2 beds 2 baths1,224 sq. ft.
422 Kings Crossing, Huntington, IN 46750
MLS# 202637077Listed by: HOOSIER REAL ESTATE GROUP - New
 $169,900Active3 beds 2 baths1,152 sq. ft.
1511 Avon Place, Huntington, IN 46750
MLS# 202636847Listed by: NESS BROS. REALTORS & AUCTIONE - Open Tue, 5 to 6pmNew
 Active3 beds 2 baths1,460 sq. ft.
1025 Ash Street, Huntington, IN 46750
MLS# 202636611Listed by: NESS BROS. REALTORS & AUCTIONE


Protect your home and budget from life's surprises with an Assurant Home Warranty, backed by a partner that supports you through every step of homeownership. Explore Plans.
©2026 Century 21 Real Estate LLC. All rights reserved. CENTURY 21®, the CENTURY 21 Logo and C21® are service marks owned by Century 21 Real Estate LLC. Century 21 Real Estate LLC fully supports the principles of the Fair Housing Act and the Equal Opportunity Act. Each office is independently owned and operated. Listing information is deemed reliable but not guaranteed accurate.