325 German Street, Huntington, IN 46750
Local realty services provided by:CENTURY 21 Scheetz
325 German Street,Huntington, IN 46750
$136,000
- 2 Beds
- 1 Baths
- - sq. ft.
- Single family
- Sold
Listed by: robert kemp, robert kempCell: 260-519-1942
Office: trueblood real estate, llc.
MLS#:202628139
Source:Indiana Regional MLS
Sorry, we are unable to map this address
Price summary
- Price:$136,000
About this home
Storybook charm meets everyday simplicity in this delightful Huntington home. From the moment you arrive, you'll appreciate the inviting curb appeal, beautifully maintained landscaping, and welcoming spaces that make this home feel like it was pulled straight from the pages of a favorite story. Thoughtfully updated for easy, low-maintenance living, you'll appreciate the durable metal roof and vinyl siding (both new in 2020), vinyl windows, all-electric efficiency, and a brand-new privacy fence installed in 2024 that creates the perfect backyard retreat. Whether you're sipping your morning coffee, entertaining friends, or simply enjoying a quiet evening outdoors, the fenced yard offers a peaceful place to unwind. The location is just as appealing. Enjoy a short stroll to downtown shopping, dining and community events, or take a leisurely walk through Huntington's beloved historic "tree streets", one of the city's most sought-after neighborhoods. Whatever chapter of life you're in, this home is ready to help write the next one. Whether you're just getting started, simplifying life, or looking for a place that's easy to love and easy to maintain, this inviting home offers comfort, character, and the perfect setting for your next story. To make your move even easier, the seller is offering $2,000 in buyer concessions, which may be used toward closing costs, prepaid expenses, or allowable updates with an acceptable offer....
Contact an agent
Home facts
- Year built:1996
- Subdivision & Development:Thos Lafontaines
- Listing ID #:202628139
- Added:48 day(s) ago
- Updated:September 01, 2026 at 07:00 AM
Rooms and interior
- Bedrooms:2
- Total bathrooms:1
- Full bathrooms:1
- Rooms Total:5
- Flooring:Carpet
- Kitchen Description:Eat-In Kitchen, Kitchen Exhaust Hood, Microwave, On Main Level, Oven-Electric, Range-Electric, Refrigerator
- Basement Description:Slab
Heating and cooling
- Cooling:Wall AC
- Heating:Baseboard, Electric
Structure and exterior
- Roof:Metal
- Year built:1996
- Lot Features:Level
- Architectural Style:One Story
- Construction Materials:Vinyl
- Exterior Features:Landscaped, Porch Covered
- Levels:1 Story
Schools
- High school:Huntington North
- Middle school:Crestview
- Elementary school:Flint Springs
Utilities
- Water:City
- Sewer:City
Finances and disclosures
- Price:$136,000
- Tax amount:$805
Features and amenities
- Laundry features:Dryer Hook Up Electric, Main Floor Laundry
- Amenities:Ceiling Fan(s)
New listings near 325 German Street
- Coming Soon
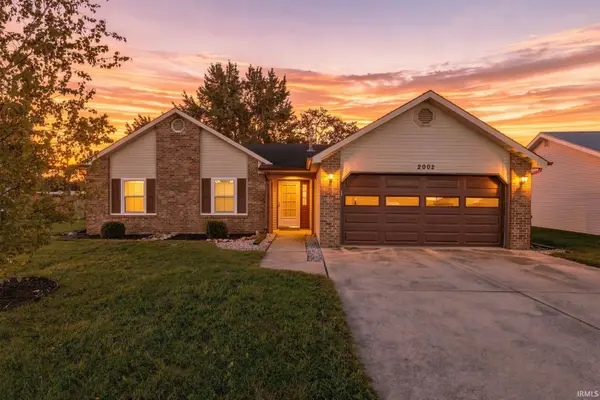
 $229,900Coming Soon3 beds 2 baths1,212 sq. ft.
2002 Bedford Court, Huntington, IN 46750
MLS# 202635893Listed by: CENTURY 21 BRADLEY REALTY, INC - Coming Soon
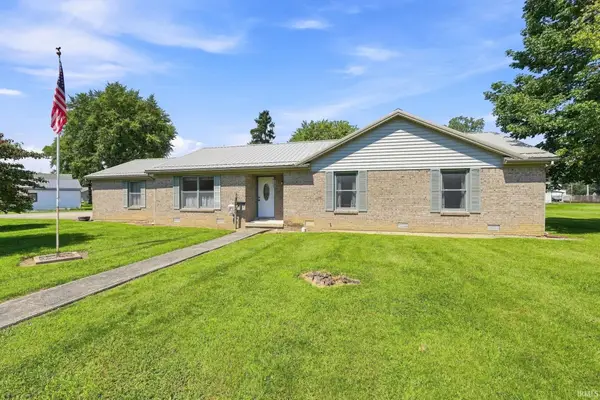 $269,900Coming Soon3 beds 2 baths1,577 sq. ft.
1310 Swan Street, Huntington, IN 46750
MLS# 202635744Listed by: CENTURY 21 BRADLEY REALTY, INC - Coming Soon
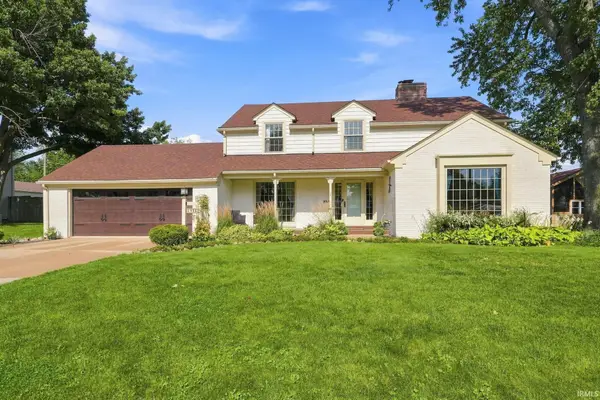 $428,700Coming Soon5 beds 4 baths2,914 sq. ft.
1435 Oak Street, Huntington, IN 46750
MLS# 202634796Listed by: HOOSIER REAL ESTATE GROUP - New
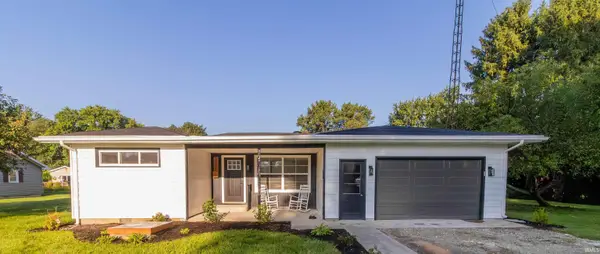 $230,000Active3 beds 1 baths1,074 sq. ft.
3310 N Rangeline Road, Huntington, IN 46750
MLS# 202635889Listed by: HOOSIER REAL ESTATE GROUP - New
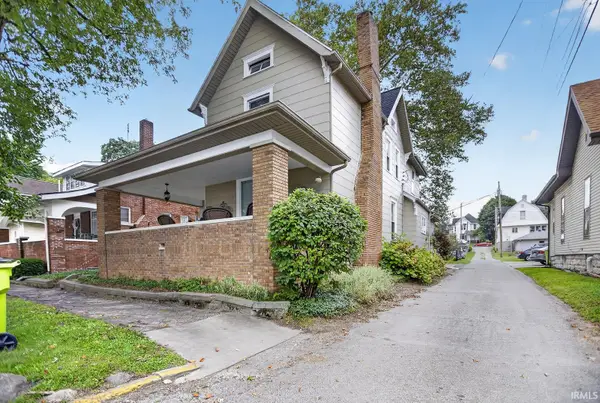 $229,900Active4 beds 2 baths2,209 sq. ft.
320 E Park Drive, Huntington, IN 46750
MLS# 202635874Listed by: CENTURY 21 BRADLEY REALTY, INC - New
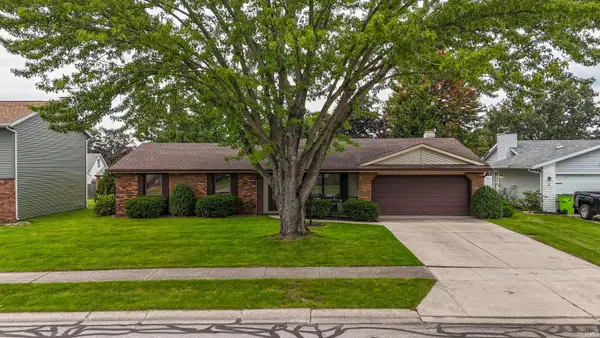 $244,969Active3 beds 2 baths1,396 sq. ft.
1550 Canterbury Court, Huntington, IN 46750
MLS# 202635834Listed by: HOOSIER REAL ESTATE GROUP - New
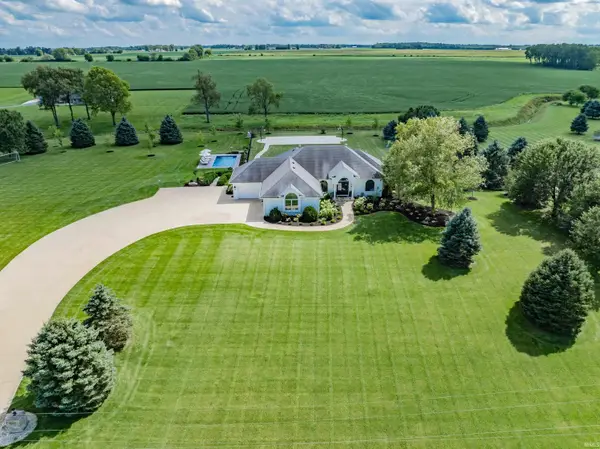 $1,150,000Active4 beds 4 baths3,597 sq. ft.
1929 E 900 N, Huntington, IN 46750
MLS# 202635751Listed by: REGAN & FERGUSON GROUP - New
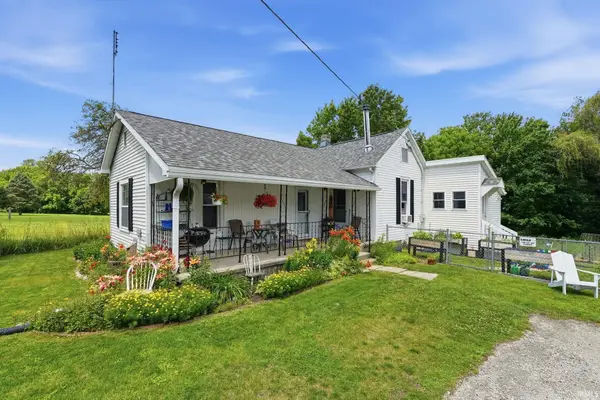 $149,900Active2 beds 1 baths1,158 sq. ft.
936 William Street, Huntington, IN 46750
MLS# 202635689Listed by: CENTURY 21 BRADLEY REALTY, INC - New
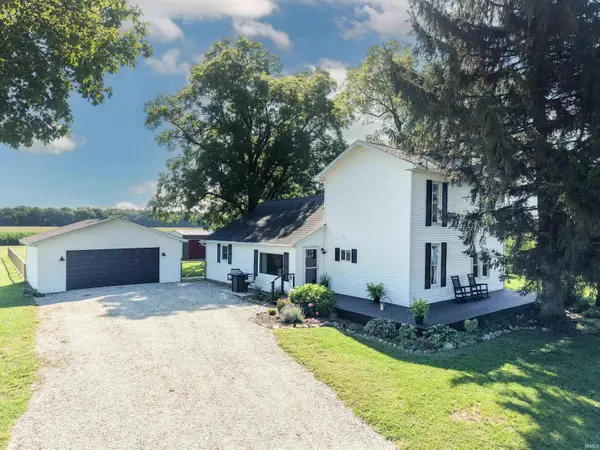 $399,900Active4 beds 3 baths1,762 sq. ft.
4295 S 600 W Road, Huntington, IN 46750
MLS# 202635667Listed by: NORTH EASTERN GROUP REALTY 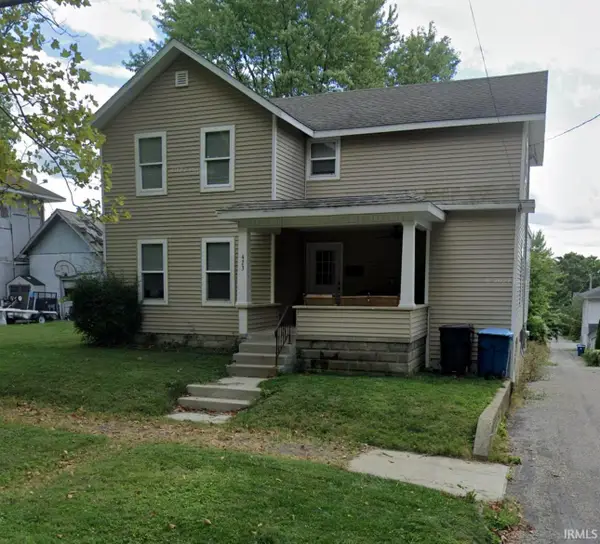 $180,000Pending3 beds 2 baths1,995 sq. ft.
423 W Tipton Street, Huntington, IN 46750
MLS# 202635629Listed by: F.C. TUCKER FORT WAYNE


Protect your home and budget from life's surprises with an Assurant Home Warranty, backed by a partner that supports you through every step of homeownership. Explore Plans.
©2026 Century 21 Real Estate LLC. All rights reserved. CENTURY 21®, the CENTURY 21 Logo and C21® are service marks owned by Century 21 Real Estate LLC. Century 21 Real Estate LLC fully supports the principles of the Fair Housing Act and the Equal Opportunity Act. Each office is independently owned and operated. Listing information is deemed reliable but not guaranteed accurate.