
606 Opal Street, Huntington, IN 46750
Local realty services provided by:CENTURY 21 Scheetz
606 Opal Street,Huntington, IN 46750
$159,900
- 2 Beds
- 1 Baths
- 825 sq. ft.
- Single family
- Active
Listed by: andrea gates, andrea gatesCell: 260-403-6818
Office: coldwell banker real estate gr
MLS#:202631679
Source:Indiana Regional MLS
Price summary
- Price:$159,900
- Price per sq. ft.:$193.82
About this home
Welcome home to this beautifully updated 2-bedroom, 1-bath ranch offering modern finishes and a functional open layout in a convenient Huntington location! Step inside to vaulted ceilings that create a bright, spacious feel throughout the main living area. The completely refreshed kitchen features crisp white cabinetry, brand-new stainless steel appliances, new countertops, and plenty of workspace for everyday living. The home has been updated with fresh paint and new flooring throughout, giving it a clean, move-in-ready feel. The full bathroom has also been remodeled with a brand-new tub/shower surround and updated finishes. Laundry hookups add everyday convenience, while the attached 2-car garage provides ample storage and parking. Outside, you'll find a level yard with a private backyard, perfect for relaxing or entertaining, along with an extended driveway offering additional off-street parking. Located just south of Huntington University, this home provides easy access to schools, shopping, dining, and everything Huntington has to offer. Whether you're a first-time homebuyer, looking to downsize, or searching for an investment opportunity, this updated home is one you won't want to miss!...
Contact an agent
Home facts
- Year built:1955
- Subdivision & Development:None
- Listing ID #:202631679
- Added:1 day(s) ago
- Updated:August 06, 2026 at 02:49 AM
Rooms and interior
- Bedrooms:2
- Total bathrooms:1
- Full bathrooms:1
- Rooms Total:5
- Kitchen Description:Breakfast Bar, Dishwasher, On Main Level, Range-Electric, Refrigerator
- Basement Description:Slab
- Living area:825 sq. ft.
Heating and cooling
- Cooling:Central Air
- Heating:Forced Air, Gas
Structure and exterior
- Year built:1955
- Building area:825 sq. ft.
- Lot area:0.2 Acres
- Lot Features:Level
- Architectural Style:One Story
- Construction Materials:Vinyl
- Exterior Features:Porch Covered
- Levels:1 Story
Schools
- High school:Huntington North
- Middle school:Crestview
- Elementary school:Flint Springs
Utilities
- Water:Public
- Sewer:Public
Finances and disclosures
- Price:$159,900
- Price per sq. ft.:$193.82
- Tax amount:$818
Features and amenities
- Amenities:Ceiling Fan(s), Ceilings-Vaulted
Parking
- Parking description:Attached, Off Street Parking
- Garage spaces:2
New listings near 606 Opal Street
- New
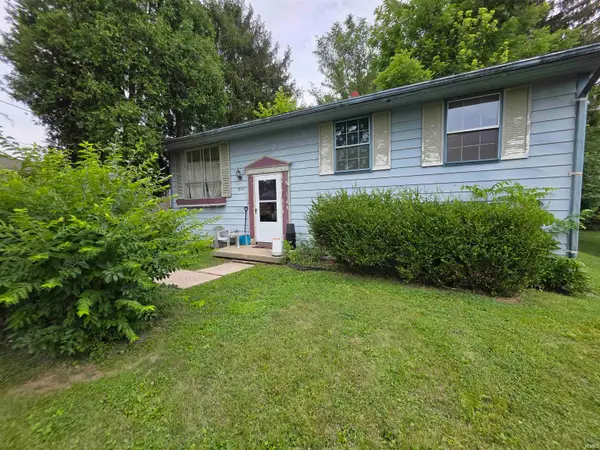 $85,000Active3 beds 1 baths925 sq. ft.
835 Zahn Street, Huntington, IN 46750
MLS# 202631847Listed by: RE/MAX RESULTS - New
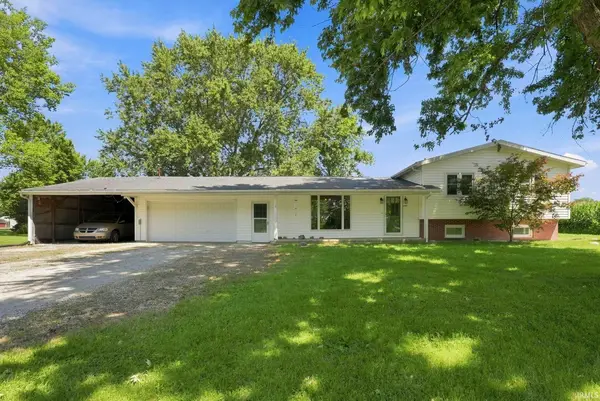 $260,000Active3 beds 2 baths1,828 sq. ft.
2926 W 550 S, Huntington, IN 46750
MLS# 202631486Listed by: TRUEBLOOD REAL ESTATE, LLC. - New
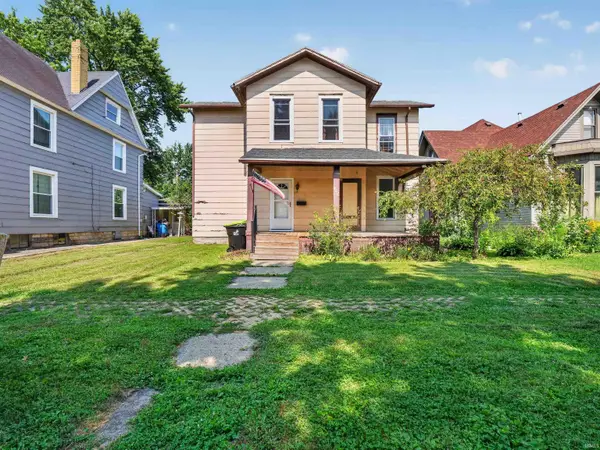 $94,500Active4 beds 2 baths1,844 sq. ft.
462 Lincoln Avenue, Huntington, IN 46750
MLS# 202631479Listed by: RE/MAX RESULTS - New
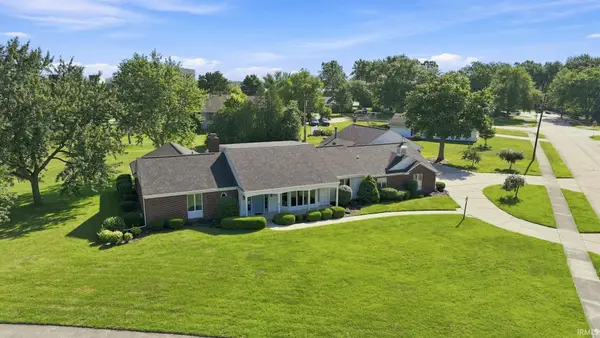 $410,000Active5 beds 4 baths3,712 sq. ft.
22 Stone Ridge Drive, Huntington, IN 46750
MLS# 202631462Listed by: RE/MAX RESULTS - Open Sat, 11am to 1pmNew
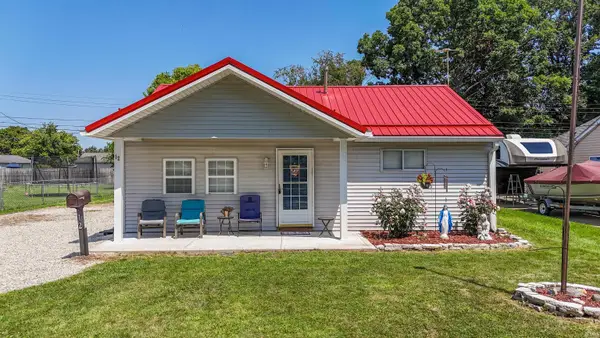 $159,900Active3 beds 1 baths825 sq. ft.
12 E Sunnydale Drive, Huntington, IN 46750
MLS# 202631358Listed by: HOOSIER REAL ESTATE GROUP - New
 $160,000Active3 beds 2 baths1,554 sq. ft.
1506 College Avenue, Huntington, IN 46750
MLS# 202631228Listed by: EMPIRE REAL ESTATE LLC - New
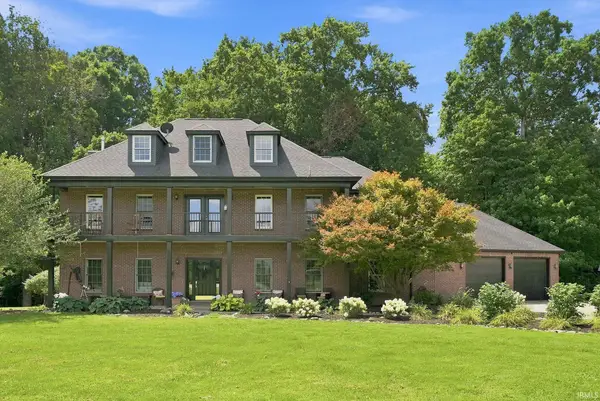 $0Active4 beds 5 baths4,733 sq. ft.
1481 E 600 N Road, Huntington, IN 46750
MLS# 202631158Listed by: METZGER PROPERTY SERVICES, LLC - Open Sat, 1 to 3pmNew
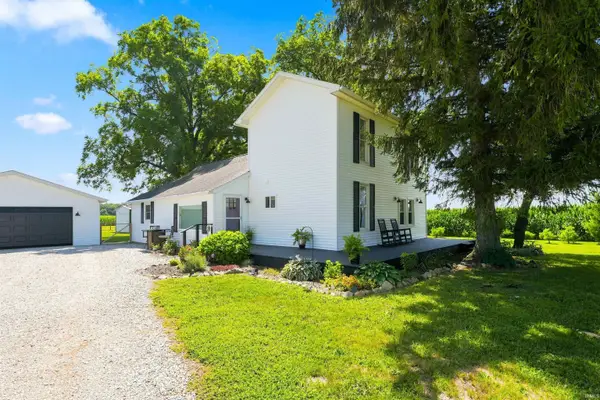 $439,900Active4 beds 3 baths1,762 sq. ft.
4295 S 600 W, Huntington, IN 46750
MLS# 202631030Listed by: MIKE THOMAS ASSOC., INC - New
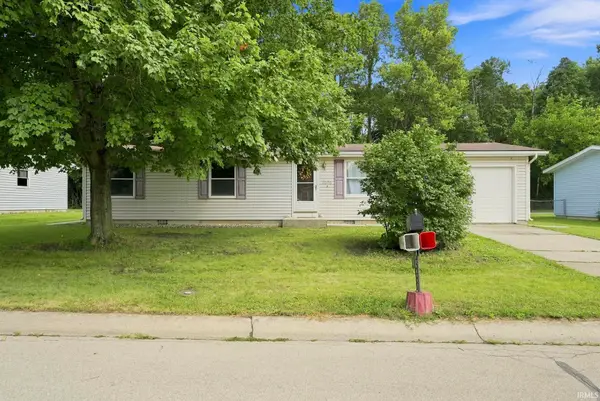 $162,000Active3 beds 1 baths1,056 sq. ft.
2030 Chief Turtle Court, Huntington, IN 46750
MLS# 202630977Listed by: UPTOWN REALTY GROUP


Protect your home and budget from life's surprises with an Assurant Home Warranty, backed by a partner that supports you through every step of homeownership. Explore Plans.
©2026 Century 21 Real Estate LLC. All rights reserved. CENTURY 21®, the CENTURY 21 Logo and C21® are service marks owned by Century 21 Real Estate LLC. Century 21 Real Estate LLC fully supports the principles of the Fair Housing Act and the Equal Opportunity Act. Each office is independently owned and operated. Listing information is deemed reliable but not guaranteed accurate.