
1415 Nelson Avenue, Indianapolis, IN 46203
Local realty services provided by:CENTURY 21 Scheetz
1415 Nelson Avenue,Indianapolis, IN 46203
$120,000
- 4 Beds
- 1 Baths
- 1,224 sq. ft.
- Single family
- Pending
Listed by: jeff davis
Office: berkshire hathaway home
MLS#:22116305
Source:IN_MIBOR | Licensed in Indiana
Price summary
- Price:$120,000
- Price per sq. ft.:$49.02
About this home
This one needs to be totally updated but does provide the opportunity to pick up a house with really good bones in the up-and-coming Garfield Park area. Great neighborhood with artists, coffee shops, restaurants, etc. Walking distance to a beautiful park. Selling "As Is" but HVAC system and water heater are recent. The extra lot provides plenty of room for outdoor enjoyment. Full basement for storage and safety. Oversize garage makes for a good workshop. Many newly remodeled homes in the surrounding area.
Contact an agent
Home facts
- Year built:1930
- Subdivision & Development:Hollidays Garfield Park
- Listing ID #:22116305
- Added:51 day(s) ago
- Updated:September 14, 2026 at 08:15 AM
Rooms and interior
- Bedrooms:4
- Total bathrooms:1
- Full bathrooms:1
- Dining Description:Formal Dining Room
- Basement:Yes
- Basement Description:Basement, Unfinished
- Living area:1,224 sq. ft.
Heating and cooling
- Cooling:Central Electric
- Heating:Forced Air
- Central air:Yes
Structure and exterior
- Year built:1930
- Building area:1,224 sq. ft.
- Lot area:0.22 Acres
- Lot Features:Corner Lot, Mature Trees, Not In Subdivision, Sidewalks, Storm Sewer, Street Lights, Wooded
- Architectural Style:Bungalow
- Construction Materials:Aluminum Siding, Brick
- Foundation Description:Block
Utilities
- Water:Public Water
Finances and disclosures
- Price:$120,000
- Price per sq. ft.:$49.02
Parking
- Garage:Yes
- Garage spaces:1
New listings near 1415 Nelson Avenue
- New
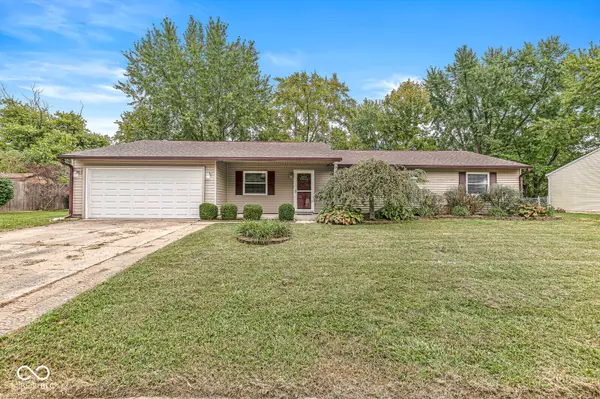 $244,900Active4 beds 3 baths1,612 sq. ft.
7611 Moultrie Court, Indianapolis, IN 46217
MLS# 22125222Listed by: EXP REALTY LLC - New
 $325,000Active-- beds -- baths
2918 N Delaware Street, Indianapolis, IN 46205
MLS# 22117790Listed by: SPRINGER REAL ESTATE CO - New
 $212,900Active3 beds 2 baths1,232 sq. ft.
4646 S Keystone Avenue, Indianapolis, IN 46227
MLS# 22125830Listed by: HOUSE TO HOME REALTY SOLUTIONS - New
 $205,000Active3 beds 2 baths1,196 sq. ft.
5829 Brookville Lake Drive, Indianapolis, IN 46254
MLS# 22125879Listed by: SUNNY REALTOR, LLC - New
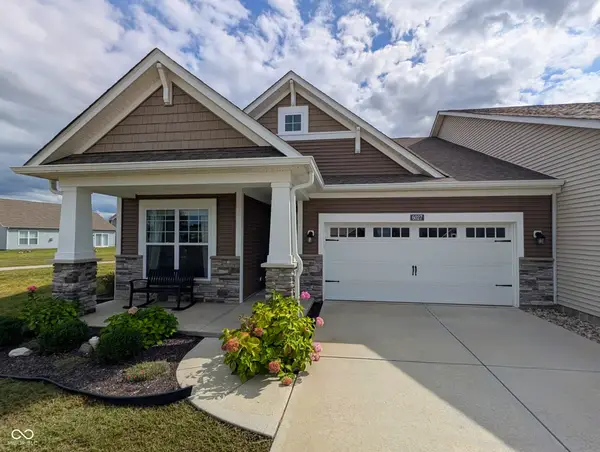 $285,000Active2 beds 2 baths1,732 sq. ft.
6027 Bunton Drive, Indianapolis, IN 46237
MLS# 22125856Listed by: KEY EXCHANGE REAL ESTATE - New
 $185,000Active2 beds 1 baths888 sq. ft.
2023 E Werges Avenue, Indianapolis, IN 46237
MLS# 22123611Listed by: DUBOIS REALTY CO., INC. - New
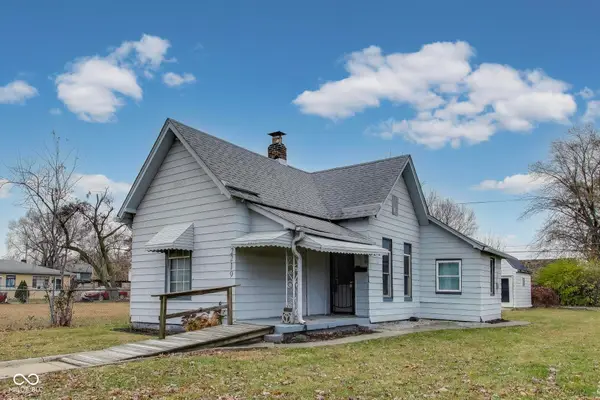 $100,000Active2 beds 2 baths992 sq. ft.
2219 Hovey Street, Indianapolis, IN 46218
MLS# 22125647Listed by: EVERGROW REALTY GROUP - New
 $40,000Active0.11 Acres
2217 Hovey Street, Indianapolis, IN 46218
MLS# 22125711Listed by: EVERGROW REALTY GROUP - New
 $364,999Active4 beds 4 baths1,946 sq. ft.
1458 S East Street, Indianapolis, IN 46225
MLS# 22125726Listed by: SHOUSE REALTY GROUP LLC - New
 $235,000Active2 beds 1 baths2,008 sq. ft.
1509 N Bosart Avenue, Indianapolis, IN 46201
MLS# 22125637Listed by: COMPASS INDIANA, LLC


Protect your home and budget from life's surprises with an Assurant Home Warranty, backed by a partner that supports you through every step of homeownership. Explore Plans.
©2026 Century 21 Real Estate LLC. All rights reserved. CENTURY 21®, the CENTURY 21 Logo and C21® are service marks owned by Century 21 Real Estate LLC. Century 21 Real Estate LLC fully supports the principles of the Fair Housing Act and the Equal Opportunity Act. Each office is independently owned and operated. Listing information is deemed reliable but not guaranteed accurate.