
228 E 82nd Street, Indianapolis, IN 46240
Local realty services provided by:CENTURY 21 Scheetz
228 E 82nd Street,Indianapolis, IN 46240
$1,249,000
- 4 Beds
- 4 Baths
- 3,884 sq. ft.
- Single family
- Pending
Listed by: bif ward, skyler paunwar
Office: f.c. tucker company
MLS#:22116831
Source:IN_MIBOR | Licensed in Indiana
Price summary
- Price:$1,249,000
- Price per sq. ft.:$274.14
About this home
Situated on an expansive corner lot bordering Williams Creek, this classic Cape Cod offers timeless character, inviting living spaces, and a beautifully refreshed setting. Extensive landscaping improvements enhance the property, including the removal of myrtle ground cover, reseeded lawn areas, and refreshed plantings throughout. Inside, the dramatic two-story great room features soaring cathedral ceilings and serves as an impressive centerpiece of the home. Just off the great room, a private office with a sliding barn door, skylight, and direct backyard access creates an ideal space for working from home. The kitchen offers abundant cabinetry and flows easily into the dining area, while the adjoining living room features a newer gas fireplace and access to the private patio and backyard. The main-level primary suite includes a spacious walk-in closet and en-suite bath with a conveniently located laundry closet. Upstairs, three generously sized bedrooms, two full bathrooms, and a second laundry area with additional storage and a built-in bench provide plenty of space and functionality. The upstairs carpet has also been replaced with flooring to match the rest of the home, including re-leveling the subfloor in one room. The lower level offers additional flexibility with a spacious bonus room and abundant unfinished storage. Outside, enjoy a private patio overlooking the expansive backyard, perfect for entertaining, relaxing, or enjoying the surrounding mature landscape. Major improvements completed in 2025 include all-new windows, all-new exterior siding, and all-new gutters. Ideally located along the Williams Creek border with convenient access to nearby shopping, dining, and everyday amenities. Please see the full Updates List for additional improvements....
Contact an agent
Home facts
- Year built:1954
- Subdivision & Development:No Subdivision
- Listing ID #:22116831
- Added:44 day(s) ago
- Updated:September 14, 2026 at 10:28 AM
Rooms and interior
- Bedrooms:4
- Total bathrooms:4
- Full bathrooms:3
- Half bathrooms:1
- Dining Description:Dining Combo/Kitchen
- Kitchen Description:Dishwasher, Disposal, Gas Cooktop, Gas Oven, Microwave, Refrigerator
- Basement:Yes
- Basement Description:Basement, Partial, Storage Space
- Living area:3,884 sq. ft.
Heating and cooling
- Cooling:Central Electric
- Heating:Forced Air
- Central air:Yes
Structure and exterior
- Year built:1954
- Building area:3,884 sq. ft.
- Lot area:0.56 Acres
- Lot Features:Corner Lot
- Construction Materials:Brick, Wood Siding
- Exterior Features:Gas Grill
- Foundation Description:Crawl Space
Utilities
- Water:Public Water
Finances and disclosures
- Price:$1,249,000
- Price per sq. ft.:$274.14
Features and amenities
- Appliances:Gas Cooktop, Microwave, Refrigerator, Smoke Alarm, Washer, Water Softener Owned
- Laundry features:Dryer, Washer
- Amenities:Sump Pump
Parking
- Parking description:Garage Door Opener
- Garage:Yes
- Garage spaces:3
New listings near 228 E 82nd Street
- New
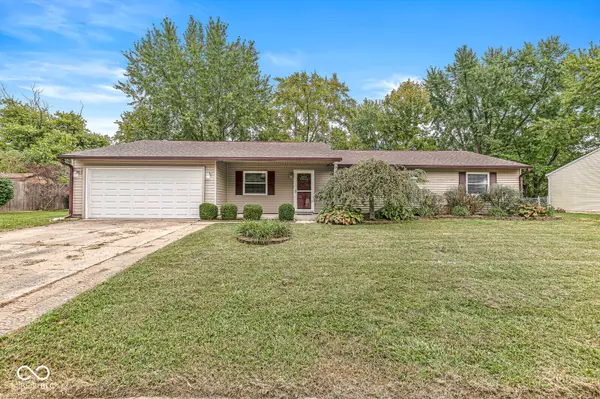 $244,900Active4 beds 3 baths1,612 sq. ft.
7611 Moultrie Court, Indianapolis, IN 46217
MLS# 22125222Listed by: EXP REALTY LLC - New
 $325,000Active-- beds -- baths
2918 N Delaware Street, Indianapolis, IN 46205
MLS# 22117790Listed by: SPRINGER REAL ESTATE CO - New
 $212,900Active3 beds 2 baths1,232 sq. ft.
4646 S Keystone Avenue, Indianapolis, IN 46227
MLS# 22125830Listed by: HOUSE TO HOME REALTY SOLUTIONS - New
 $205,000Active3 beds 2 baths1,196 sq. ft.
5829 Brookville Lake Drive, Indianapolis, IN 46254
MLS# 22125879Listed by: SUNNY REALTOR, LLC - New
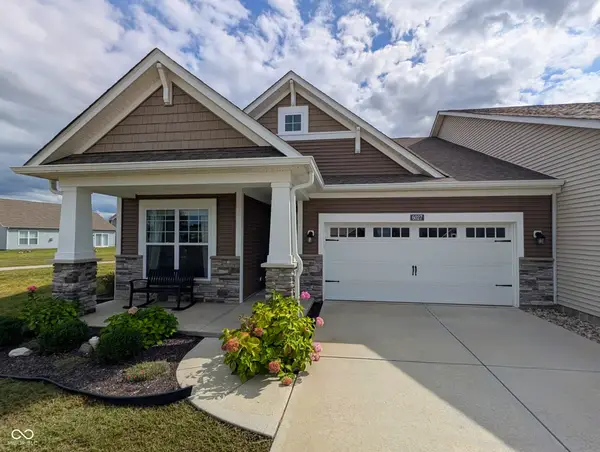 $285,000Active2 beds 2 baths1,732 sq. ft.
6027 Bunton Drive, Indianapolis, IN 46237
MLS# 22125856Listed by: KEY EXCHANGE REAL ESTATE - New
 $185,000Active2 beds 1 baths888 sq. ft.
2023 E Werges Avenue, Indianapolis, IN 46237
MLS# 22123611Listed by: DUBOIS REALTY CO., INC. - New
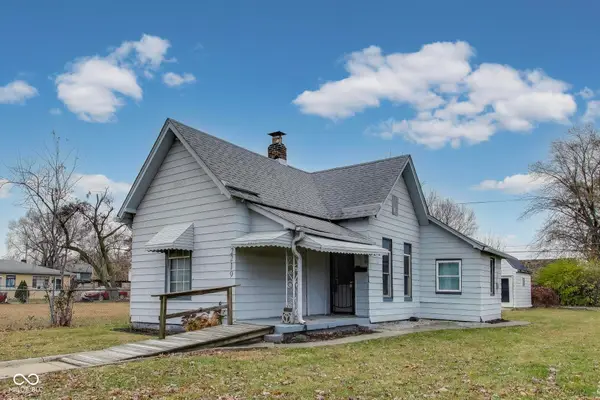 $100,000Active2 beds 2 baths992 sq. ft.
2219 Hovey Street, Indianapolis, IN 46218
MLS# 22125647Listed by: EVERGROW REALTY GROUP - New
 $40,000Active0.11 Acres
2217 Hovey Street, Indianapolis, IN 46218
MLS# 22125711Listed by: EVERGROW REALTY GROUP - New
 $364,999Active4 beds 4 baths1,946 sq. ft.
1458 S East Street, Indianapolis, IN 46225
MLS# 22125726Listed by: SHOUSE REALTY GROUP LLC - New
 $235,000Active2 beds 1 baths2,008 sq. ft.
1509 N Bosart Avenue, Indianapolis, IN 46201
MLS# 22125637Listed by: COMPASS INDIANA, LLC


Protect your home and budget from life's surprises with an Assurant Home Warranty, backed by a partner that supports you through every step of homeownership. Explore Plans.
©2026 Century 21 Real Estate LLC. All rights reserved. CENTURY 21®, the CENTURY 21 Logo and C21® are service marks owned by Century 21 Real Estate LLC. Century 21 Real Estate LLC fully supports the principles of the Fair Housing Act and the Equal Opportunity Act. Each office is independently owned and operated. Listing information is deemed reliable but not guaranteed accurate.