
3415 Aylesford Lane, Indianapolis, IN 46228
Local realty services provided by:CENTURY 21 Scheetz
Listed by: mark lopez
Office: f.c. tucker company
MLS#:22115733
Source:IN_MIBOR | Licensed in Indiana
Price summary
- Price:$295,000
- Price per sq. ft.:$133.85
About this home
Welcome to this meticulously maintained, charming home, where curb appeal immediately captivates. Boasting clean vinyl siding, contrasting black shutters, and mature shade trees, the front yard is accented by thriving potted flowers and manicured garden beds that perfectly frame the cozy covered front porch. Upon entering, you'll be greeted by a bright, open floor plan featuring a large family room, this expansive space features stylish LVP flooring, light gray walls with a decorative photo gallery, and large windows that flood the room with natural light. The adjacent kitchen is a cook's delight with rich wood cabinetry, colorful mosaic tile backsplash, stainless steel appliances, a modern hanging pot rack, and a center island with seating. This wonderful home features 3 bedrooms and 2.5 bathrooms. The spacious owner's suite offers high vaulted ceilings, cozy dark carpeting, and an attached en-suite bathroom. Adding versatility is an additional bonus room upstairs, featuring a vaulted ceiling-perfect for an office or media room. Step outside to your private oasis in the fully fenced-in backyard, where a large concrete patio waits for your outdoor dining and entertaining, surrounded by privacy fencing and beautiful greenery, perfect for relaxing. Complete with a 2-car garage for parking and storage, this lovely property is perfectly positioned for convenience-just minutes from major commuter routes like I-65 and everything downtown Indianapolis has to offer....
Contact an agent
Home facts
- Year built:2005
- Subdivision & Development:Cheswick Place
- Listing ID #:22115733
- Added:51 day(s) ago
- Updated:September 14, 2026 at 08:15 AM
Rooms and interior
- Bedrooms:3
- Total bathrooms:3
- Full bathrooms:2
- Half bathrooms:1
- Dining Description:Dining Combo/Kitchen
- Kitchen Description:Dishwasher, Disposal, Double Oven, Electric Cooktop, Microwave Hood, Refrigerator
- Living area:2,204 sq. ft.
Heating and cooling
- Cooling:Central Electric
- Heating:Electric, Heat Pump
- Central air:Yes
Structure and exterior
- Year built:2005
- Building area:2,204 sq. ft.
- Lot area:0.08 Acres
- Lot Features:Mature Trees, Sidewalks
- Construction Materials:Vinyl Siding
- Foundation Description:Slab
Schools
- High school:Pike High School
Utilities
- Water:Public Water
Finances and disclosures
- Price:$295,000
- Price per sq. ft.:$133.85
Features and amenities
- Appliances:Refrigerator, Water Softener Owned
- Amenities:Attic Pull Down Stairs, Wood Work Painted
Parking
- Garage:Yes
- Garage spaces:2
New listings near 3415 Aylesford Lane
- New
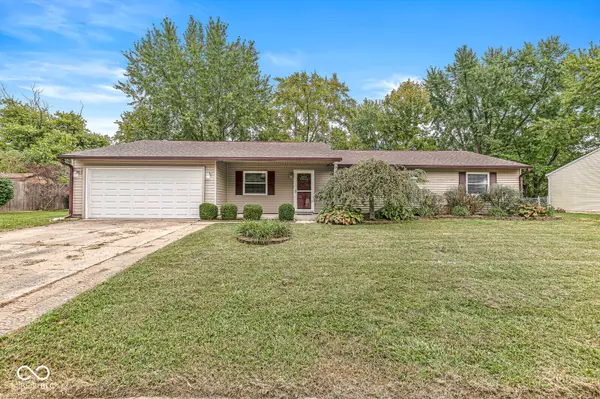 $244,900Active4 beds 3 baths1,612 sq. ft.
7611 Moultrie Court, Indianapolis, IN 46217
MLS# 22125222Listed by: EXP REALTY LLC - New
 $325,000Active-- beds -- baths
2918 N Delaware Street, Indianapolis, IN 46205
MLS# 22117790Listed by: SPRINGER REAL ESTATE CO - New
 $212,900Active3 beds 2 baths1,232 sq. ft.
4646 S Keystone Avenue, Indianapolis, IN 46227
MLS# 22125830Listed by: HOUSE TO HOME REALTY SOLUTIONS - New
 $205,000Active3 beds 2 baths1,196 sq. ft.
5829 Brookville Lake Drive, Indianapolis, IN 46254
MLS# 22125879Listed by: SUNNY REALTOR, LLC - New
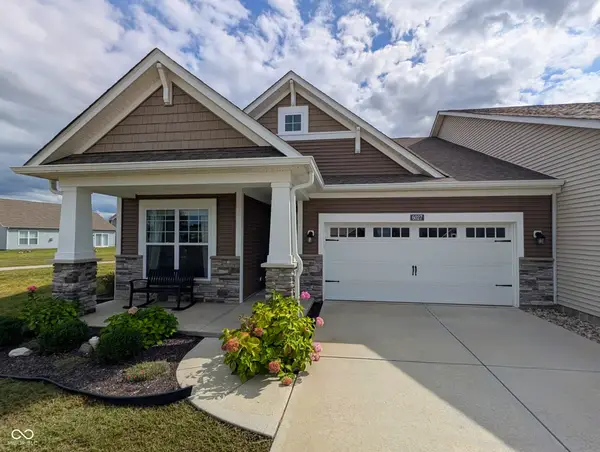 $285,000Active2 beds 2 baths1,732 sq. ft.
6027 Bunton Drive, Indianapolis, IN 46237
MLS# 22125856Listed by: KEY EXCHANGE REAL ESTATE - New
 $185,000Active2 beds 1 baths888 sq. ft.
2023 E Werges Avenue, Indianapolis, IN 46237
MLS# 22123611Listed by: DUBOIS REALTY CO., INC. - New
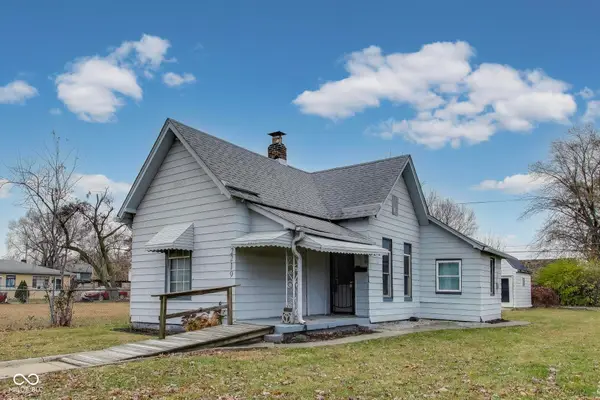 $100,000Active2 beds 2 baths992 sq. ft.
2219 Hovey Street, Indianapolis, IN 46218
MLS# 22125647Listed by: EVERGROW REALTY GROUP - New
 $40,000Active0.11 Acres
2217 Hovey Street, Indianapolis, IN 46218
MLS# 22125711Listed by: EVERGROW REALTY GROUP - New
 $364,999Active4 beds 4 baths1,946 sq. ft.
1458 S East Street, Indianapolis, IN 46225
MLS# 22125726Listed by: SHOUSE REALTY GROUP LLC - New
 $235,000Active2 beds 1 baths2,008 sq. ft.
1509 N Bosart Avenue, Indianapolis, IN 46201
MLS# 22125637Listed by: COMPASS INDIANA, LLC


Protect your home and budget from life's surprises with an Assurant Home Warranty, backed by a partner that supports you through every step of homeownership. Explore Plans.
©2026 Century 21 Real Estate LLC. All rights reserved. CENTURY 21®, the CENTURY 21 Logo and C21® are service marks owned by Century 21 Real Estate LLC. Century 21 Real Estate LLC fully supports the principles of the Fair Housing Act and the Equal Opportunity Act. Each office is independently owned and operated. Listing information is deemed reliable but not guaranteed accurate.