
3420 Tiffany Drive, Indianapolis, IN 46226
Local realty services provided by:CENTURY 21 Scheetz
3420 Tiffany Drive,Indianapolis, IN 46226
$204,900
- 3 Beds
- 2 Baths
- 1,404 sq. ft.
- Single family
- Active
Listed by: jesus cuevas
Office: carpenter, realtors
MLS#:22114744
Source:IN_MIBOR
Price summary
- Price:$204,900
- Price per sq. ft.:$109.46
About this home
Charming Starter Home! Welcome to this inviting 3 bedroom 1.5 bath ranch home spanning almost 2000 sq ft is looking for your personal touches. Nice vinyl plank flooring throughout upper floor featuring a woodburning fire place. Open Kitchen concept w/ large Eat in Dining is perfect for those get togethers. All appliances do stay. Beautifully tiled bathroom on the upstairs w/ half bath in the downstairs. Basement has finished living space w/ endless possibilities of use. Big detached garage is even plumbed in for a 3rd bathroom! Spacious fully fenced backyard w/ fire pit & deck is great for those summer days w/ family & friends. Close to I-465, dining, shopping, etc. Come see this home today!
Contact an agent
Home facts
- Year built:1960
- Subdivision & Development:Franklin Heights
- Listing ID #:22114744
- Added:44 day(s) ago
- Updated:September 01, 2026 at 03:09 PM
Rooms and interior
- Bedrooms:3
- Total bathrooms:2
- Full bathrooms:1
- Half bathrooms:1
- Dining Description:Dining Combo/Family Room, Dining Combo/Kitchen
- Kitchen Description:Disposal, Electric Oven, Microwave, Refrigerator
- Basement:Yes
- Basement Description:Basement
- Living area:1,404 sq. ft.
Heating and cooling
- Cooling:Central Electric
- Heating:Forced Air
- Central air:Yes
Structure and exterior
- Year built:1960
- Building area:1,404 sq. ft.
- Lot area:0.18 Acres
- Lot Features:Mature Trees
- Architectural Style:Ranch
- Construction Materials:Aluminum Siding
- Foundation Description:Block
Utilities
- Water:Public Water
Finances and disclosures
- Price:$204,900
- Price per sq. ft.:$109.46
Features and amenities
- Appliances:Microwave, Refrigerator, Smoke Alarm
Parking
- Garage:Yes
- Garage spaces:1
New listings near 3420 Tiffany Drive
- New
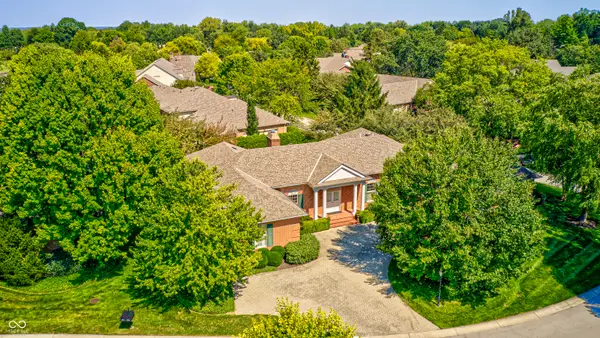 $875,000Active2 beds 3 baths3,868 sq. ft.
7927 Beaumont Green West Drive, Indianapolis, IN 46250
MLS# 22120126Listed by: CARPENTER, REALTORS - New
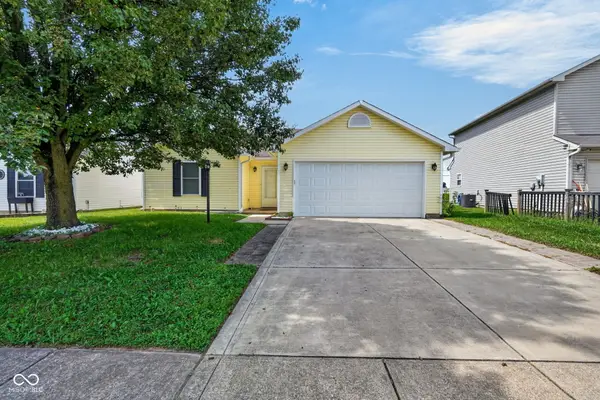 $214,900Active3 beds 2 baths1,212 sq. ft.
5244 Hodson Drive, Indianapolis, IN 46241
MLS# 22122380Listed by: TRUEBLOOD REAL ESTATE - New
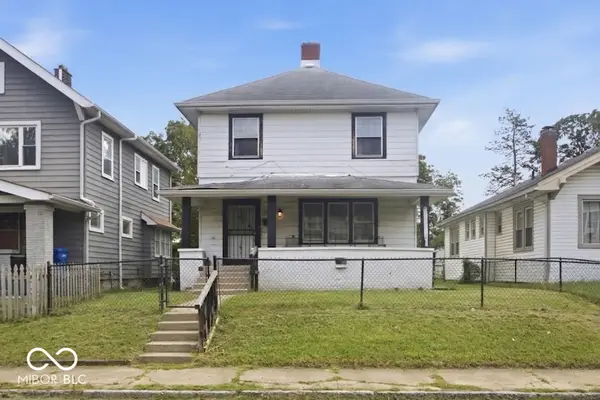 $200,000Active3 beds 2 baths1,566 sq. ft.
3741 Ruckle Street, Indianapolis, IN 46205
MLS# 22122662Listed by: F.C. TUCKER COMPANY - New
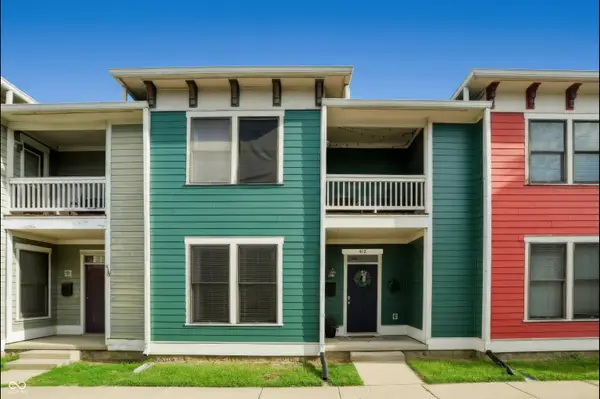 $299,900Active2 beds 3 baths1,452 sq. ft.
412 E 11th Street, Indianapolis, IN 46202
MLS# 22122905Listed by: HIGHGARDEN REAL ESTATE - New
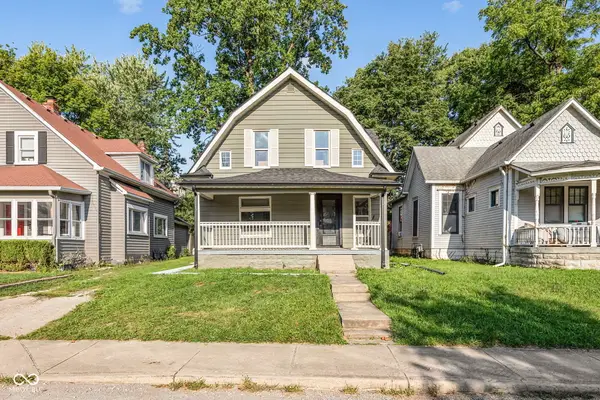 $349,900Active4 beds 3 baths2,260 sq. ft.
31 S Hawthorne Lane, Indianapolis, IN 46219
MLS# 22123652Listed by: EVER REAL ESTATE, LLC - New
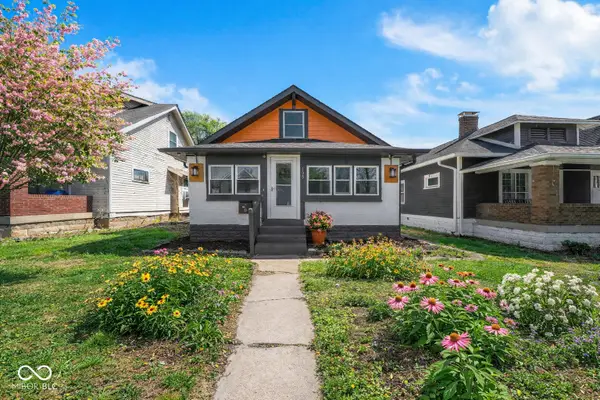 $224,900Active3 beds 3 baths2,026 sq. ft.
105 N Sheffield Avenue, Indianapolis, IN 46222
MLS# 22123658Listed by: TOTALIS REAL ESTATE SOLUTIONS - New
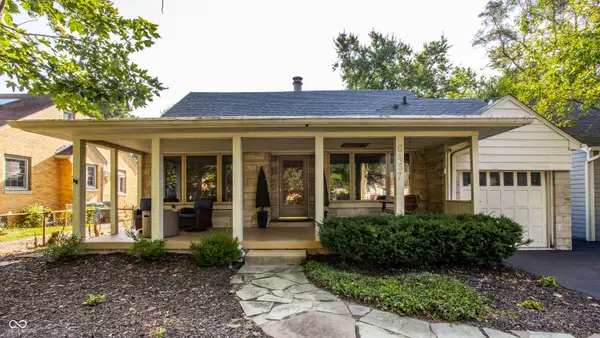 $449,900Active3 beds 3 baths2,329 sq. ft.
6457 Broadway Street, Indianapolis, IN 46220
MLS# 22123274Listed by: MACGILL TEAM, P.C. - New
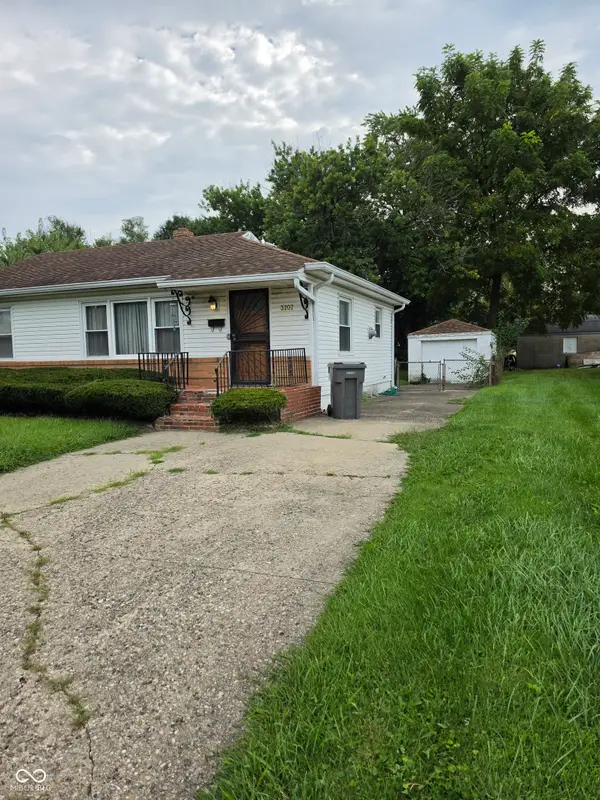 $125,000Active3 beds 1 baths1,872 sq. ft.
3707 N Dequincy Street, Indianapolis, IN 46218
MLS# 22123606Listed by: HALL & RUSSELL REAL ESTATE GROUP - New
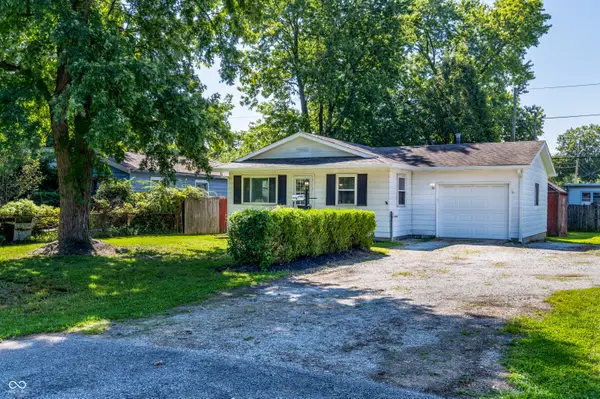 $165,000Active3 beds 1 baths1,104 sq. ft.
1743 E Troy Avenue, Indianapolis, IN 46203
MLS# 22123499Listed by: KELLER WILLIAMS INDY METRO NE - New
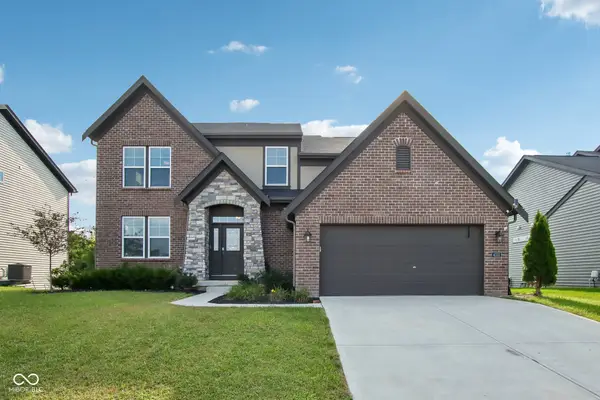 $625,000Active4 beds 3 baths3,137 sq. ft.
4331 Robin Egg Lane, Indianapolis, IN 46239
MLS# 22123585Listed by: RE/MAX ADVANCED REALTY


Protect your home and budget from life's surprises with an Assurant Home Warranty, backed by a partner that supports you through every step of homeownership. Explore Plans.
©2026 Century 21 Real Estate LLC. All rights reserved. CENTURY 21®, the CENTURY 21 Logo and C21® are service marks owned by Century 21 Real Estate LLC. Century 21 Real Estate LLC fully supports the principles of the Fair Housing Act and the Equal Opportunity Act. Each office is independently owned and operated. Listing information is deemed reliable but not guaranteed accurate.