
7404 Harbour Isle, Indianapolis, IN 46240
Local realty services provided by:CENTURY 21 Scheetz
7404 Harbour Isle,Indianapolis, IN 46240
$269,000
- 2 Beds
- 3 Baths
- 1,308 sq. ft.
- Condominium
- Pending
Listed by: sue pfohl
Office: f.c. tucker company
MLS#:22109288
Source:IN_MIBOR | Licensed in Indiana
Price summary
- Price:$269,000
- Price per sq. ft.:$205.66
About this home
Discover refined living at Harbour Club in a waterfront "E" condo. This spacious two-story condominium provides a thoughtfully designed layout, maximizing both space and privacy. With two bedrooms, two full and one half bath. A bedroom and full bath located on each floor lend to privacy of the owner and guests. Enjoy relaxing on your trex deck overlooking the 95 acre lake. This home has been meticulously cared for by the owner. Updates include: Main floor LVP flooring-July/'23, HVAC-Jan/'21, Water Heater-May/'19, Windows-Oct/'17, Stainless Steel Appliances-Mar/'18, Trex Deck & Rail-July/'17, Garage Door Opener-May/'21, Skylight- Nov/'23, Primary bedroom & bath & half bath painted-May/'26, New SS Dishwasher-June/'26 and new roof to be installed 2026 by HOA. Harbour Club offers a pool, clubhouse, lake, a new tennis court and 2 new pickleball courts.
Contact an agent
Home facts
- Year built:1986
- Subdivision & Development:Harbour Club
- Listing ID #:22109288
- Added:65 day(s) ago
- Updated:September 14, 2026 at 10:28 AM
Rooms and interior
- Bedrooms:2
- Total bathrooms:3
- Full bathrooms:2
- Half bathrooms:1
- Dining Description:Dining Combo/Great Room, Dining Combo/Kitchen
- Kitchen Description:Dishwasher, Disposal, Electric Oven, Microwave Hood, Refrigerator
- Living area:1,308 sq. ft.
Heating and cooling
- Cooling:Central Electric
- Heating:Electric, Forced Air
- Central air:Yes
Structure and exterior
- Year built:1986
- Building area:1,308 sq. ft.
- Lot area:0.16 Acres
- Lot Features:Mature Trees, Street Lights
- Construction Materials:Vinyl Siding
- Exterior Features:Tennis Court(s)
- Foundation Description:Slab
Schools
- High school:North Central High School
- Middle school:Northview Middle School
- Elementary school:Clearwater Elementary School
Utilities
- Water:Public Water
Finances and disclosures
- Price:$269,000
- Price per sq. ft.:$205.66
Features and amenities
- Appliances:Refrigerator, Washer
- Laundry features:Dryer, Laundry in Unit, Washer
Parking
- Parking description:Common Lot, Finished Garage, Garage Door Opener
- Garage:Yes
- Garage spaces:2
New listings near 7404 Harbour Isle
- New
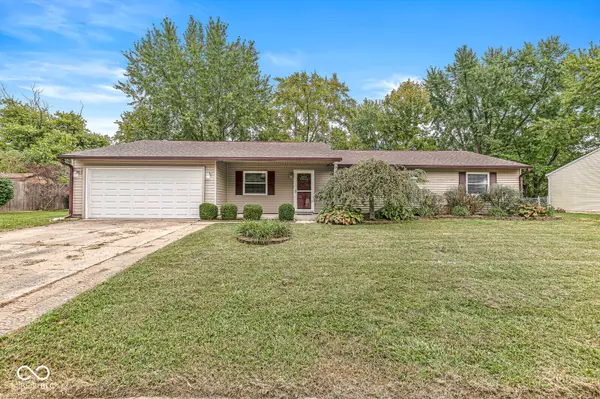 $244,900Active4 beds 3 baths1,612 sq. ft.
7611 Moultrie Court, Indianapolis, IN 46217
MLS# 22125222Listed by: EXP REALTY LLC - New
 $325,000Active-- beds -- baths
2918 N Delaware Street, Indianapolis, IN 46205
MLS# 22117790Listed by: SPRINGER REAL ESTATE CO - New
 $212,900Active3 beds 2 baths1,232 sq. ft.
4646 S Keystone Avenue, Indianapolis, IN 46227
MLS# 22125830Listed by: HOUSE TO HOME REALTY SOLUTIONS - New
 $205,000Active3 beds 2 baths1,196 sq. ft.
5829 Brookville Lake Drive, Indianapolis, IN 46254
MLS# 22125879Listed by: SUNNY REALTOR, LLC - New
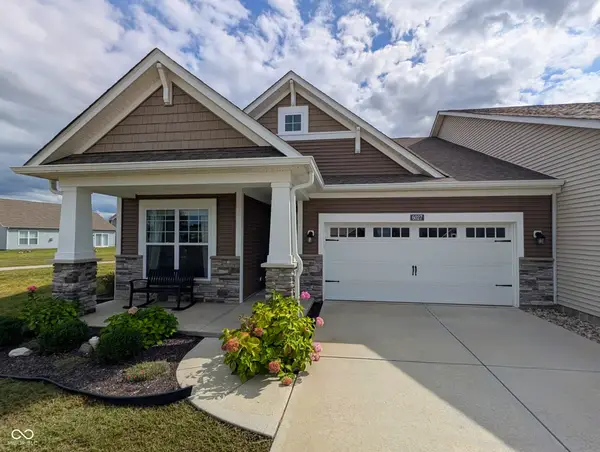 $285,000Active2 beds 2 baths1,732 sq. ft.
6027 Bunton Drive, Indianapolis, IN 46237
MLS# 22125856Listed by: KEY EXCHANGE REAL ESTATE - New
 $185,000Active2 beds 1 baths888 sq. ft.
2023 E Werges Avenue, Indianapolis, IN 46237
MLS# 22123611Listed by: DUBOIS REALTY CO., INC. - New
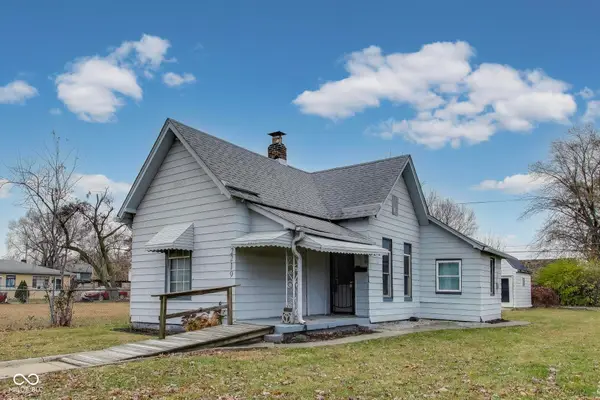 $100,000Active2 beds 2 baths992 sq. ft.
2219 Hovey Street, Indianapolis, IN 46218
MLS# 22125647Listed by: EVERGROW REALTY GROUP - New
 $40,000Active0.11 Acres
2217 Hovey Street, Indianapolis, IN 46218
MLS# 22125711Listed by: EVERGROW REALTY GROUP - New
 $364,999Active4 beds 4 baths1,946 sq. ft.
1458 S East Street, Indianapolis, IN 46225
MLS# 22125726Listed by: SHOUSE REALTY GROUP LLC - New
 $235,000Active2 beds 1 baths2,008 sq. ft.
1509 N Bosart Avenue, Indianapolis, IN 46201
MLS# 22125637Listed by: COMPASS INDIANA, LLC


Protect your home and budget from life's surprises with an Assurant Home Warranty, backed by a partner that supports you through every step of homeownership. Explore Plans.
©2026 Century 21 Real Estate LLC. All rights reserved. CENTURY 21®, the CENTURY 21 Logo and C21® are service marks owned by Century 21 Real Estate LLC. Century 21 Real Estate LLC fully supports the principles of the Fair Housing Act and the Equal Opportunity Act. Each office is independently owned and operated. Listing information is deemed reliable but not guaranteed accurate.