
8405 Shallow Creek Court, Indianapolis, IN 46237
Local realty services provided by:CENTURY 21 Scheetz
8405 Shallow Creek Court,Indianapolis, IN 46237
$785,000
- 4 Beds
- 4 Baths
- - sq. ft.
- Single family
- Sold
Listed by: renee peek, mickey peek
Office: f.c. tucker company
MLS#:22097658
Source:IN_MIBOR | Licensed in Indiana
Sorry, we are unable to map this address
Price summary
- Price:$785,000
About this home
Nestled on a one-of-a-kind, 0.65-acre lot down a private drive, this Stone Creek masterpiece is surrounded by woods and overlooks a spectacular, serene pond. Featuring the acclaimed Mitchell Western Craftsman floor plan, this home offers over 4,000 square feet of luxury living space. The main level centers around a soaring two-story great room featuring a floor-to-ceiling custom stone gas fireplace and an expansive wall of windows capturing breathtaking pond views. The gourmet chef's kitchen is equipped with a massive island, granite countertops, double ovens, a gas cooktop, and a large custom pantry. Enjoy seamless open-concept flow into a light-filled dining area and morning room with custom built-in that opens to a covered deck w/direct gas Weber grill Step down to the patio and unwind in the private hot tub -- a perfect outdoor entertaining area. A private main-floor office, a large mudroom, and a half bath complete the main level. Upstairs, a second-floor hallway overlooks the great room below, leading to a luxurious primary suite boasting tray ceilings, backyard views, and a spa-like bath with double sinks, a dressing area, a massive custom walk-in closet, and a dual-head shower with built-in seating. The upstairs laundry room and 3 additional spacious bedrooms complete the upper level, including one with its own private ensuite bath, while the others share a hall bath with double sinks. The finished lower level boasts 9ft+ ceilings, an egress window, family room, rec room, a full bath rough-in, and 2 unfinished area offering tons of storage and room for a private home gym. Outside, the home offers 3+ car garage with workshop space & EV charging, oversized driveway with basketball goal. This home perfectly blends premium privacy, elegant entertaining spaces, and everyday functionality. Conveniently located in award winning Franklin Township schools and close to shopping, entertainment, restaurants, St Francis Hospital, and I65. Only 20-minutes to Downtown Indy...
Contact an agent
Home facts
- Year built:2023
- Subdivision & Development:Stone Creek
- Listing ID #:22097658
- Added:59 day(s) ago
- Updated:September 14, 2026 at 06:54 AM
Rooms and interior
- Bedrooms:4
- Total bathrooms:4
- Full bathrooms:3
- Half bathrooms:1
- Dining Description:Breakfast Room, Other Eating Area
- Kitchen Description:Convection Oven, Dishwasher, Disposal, Double Oven, ENERGY STAR Qualified Appliances, Gas Cooktop, Microwave, Microwave Hood, Oven, Refrigerator
- Basement:Yes
- Basement Description:Basement, Ceiling - 9+ feet, Egress Window(s), Finished Ceiling, Finished Walls, Full, Roughed In, Storage Space
Heating and cooling
- Cooling:Central Electric, High Efficiency (SEER 16 +)
- Heating:Forced Air, High Efficiency (90%+ AFUE )
- Central air:Yes
Structure and exterior
- Year built:2023
- Lot Features:Cul-De-Sac, Curbs, Mature Trees, On Trail, Sidewalks, Storm Sewer, Street Lights
- Architectural Style:Craftsman
- Construction Materials:Brick, Cement Siding, Wood Siding
- Exterior Features:Basketball Court, Gas Grill, Lighting, Sprinkler System
- Foundation Description:Concrete Perimeter, Full, Poured Concrete
Schools
- High school:Franklin Central High School
- Middle school:Franklin Central Junior High
- Elementary school:Mary Adams Elementary School
Utilities
- Water:Public Water
Finances and disclosures
- Price:$785,000
Features and amenities
- Appliances:Gas Cooktop, Microwave, Refrigerator, Smoke Alarm, Washer, Water Heater, Water Softener Owned
- Laundry features:Dryer, Laundry in Unit, Washer
- Amenities:Attic Access, Radon System, Supplemental Storage, Wood Work Painted
Parking
- Parking description:Finished Garage, Garage Door Opener, Service Door
- Garage:Yes
- Garage spaces:3
New listings near 8405 Shallow Creek Court
- New
 $325,000Active-- beds -- baths
2918 N Delaware Street, Indianapolis, IN 46205
MLS# 22117790Listed by: SPRINGER REAL ESTATE CO - New
 $212,900Active3 beds 2 baths1,232 sq. ft.
4646 S Keystone Avenue, Indianapolis, IN 46227
MLS# 22125830Listed by: HOUSE TO HOME REALTY SOLUTIONS - New
 $205,000Active3 beds 2 baths1,196 sq. ft.
5829 Brookville Lake Drive, Indianapolis, IN 46254
MLS# 22125879Listed by: SUNNY REALTOR, LLC - New
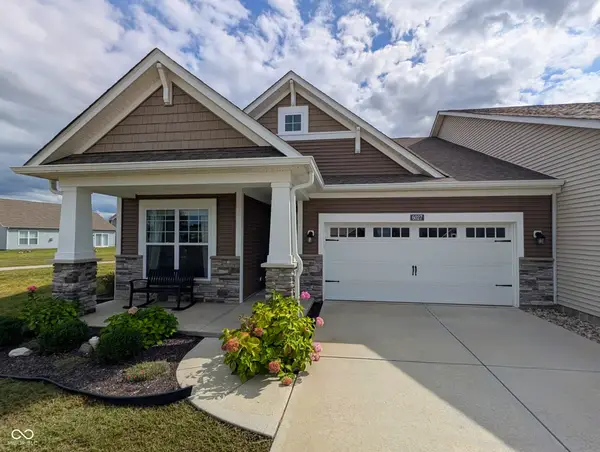 $285,000Active2 beds 2 baths1,732 sq. ft.
6027 Bunton Drive, Indianapolis, IN 46237
MLS# 22125856Listed by: KEY EXCHANGE REAL ESTATE - New
 $185,000Active2 beds 1 baths888 sq. ft.
2023 E Werges Avenue, Indianapolis, IN 46237
MLS# 22123611Listed by: DUBOIS REALTY CO., INC. - New
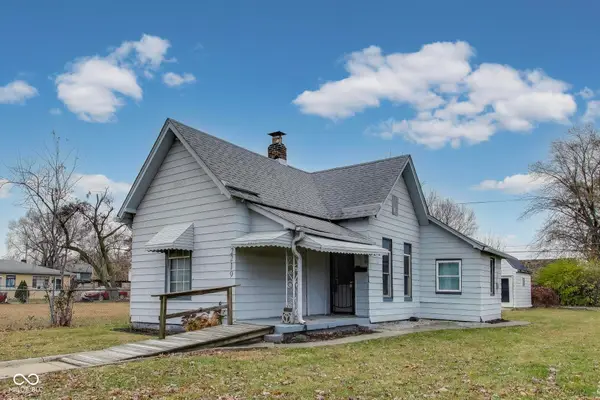 $100,000Active2 beds 2 baths992 sq. ft.
2219 Hovey Street, Indianapolis, IN 46218
MLS# 22125647Listed by: EVERGROW REALTY GROUP - New
 $40,000Active0.11 Acres
2217 Hovey Street, Indianapolis, IN 46218
MLS# 22125711Listed by: EVERGROW REALTY GROUP - New
 $364,999Active4 beds 4 baths1,946 sq. ft.
1458 S East Street, Indianapolis, IN 46225
MLS# 22125726Listed by: SHOUSE REALTY GROUP LLC - New
 $235,000Active2 beds 1 baths2,008 sq. ft.
1509 N Bosart Avenue, Indianapolis, IN 46201
MLS# 22125637Listed by: COMPASS INDIANA, LLC - New
 $290,000Active3 beds 2 baths1,292 sq. ft.
1610 Southview Drive, Indianapolis, IN 46227
MLS# 22125805Listed by: 1 PERCENT LISTS INDIANA REAL ESTATE


Protect your home and budget from life's surprises with an Assurant Home Warranty, backed by a partner that supports you through every step of homeownership. Explore Plans.
©2026 Century 21 Real Estate LLC. All rights reserved. CENTURY 21®, the CENTURY 21 Logo and C21® are service marks owned by Century 21 Real Estate LLC. Century 21 Real Estate LLC fully supports the principles of the Fair Housing Act and the Equal Opportunity Act. Each office is independently owned and operated. Listing information is deemed reliable but not guaranteed accurate.