
9118 Sand Key Lane, Indianapolis, IN 46256
Local realty services provided by:CENTURY 21 Scheetz
Listed by: laura turner, mitzi koontz
Office: f.c. tucker company
MLS#:22121591
Source:IN_MIBOR | Licensed in Indiana
Price summary
- Price:$735,000
- Price per sq. ft.:$172.86
About this home
Here it is... a rare opportunity for fully updated, sophisticated living in the ever-popular Geist community of Masthead. This sprawling 4,252 sq ft, 4 bedroom, 3.5 bath home has been completely reimagined inside and out. The curb appeal is undeniable as you take in the lush landscaping and wooded setting. The home itself is truly special - not the usual cookie cutter box. This is a classic beauty reminiscent of homes in the New England countryside. All rooms are well-appointed and fully updated to create truly timeless spaces. The heart of this home is the meticulously designed kitchen featuring gorgeous granite countertops, warm wood cabinetry, high end appliances, and a custom pantry that will awake your inner Martha Stewart. Unwind in the inviting living room, where the built-in bookcases and a prominent fireplace create a warm and welcoming ambiance for relaxation and gatherings. The new sunroom provides a haven from the busy world - inviting nature in with the comfort of being indoors. The dining room exudes simple elegance with hardwood floors, chair rail, and crown moulding. A large home office can be used in a variety of ways and it is filled with beautiful details - French doors, vaulted ceilings, wood beam, and custom shutters. The upper level offers 4 generously sized bedrooms, including an elegant primary suite with custom walk-in closet and fully updated bathroom. The spacious open floor plan basement features a second fireplace and a full second kitchen for effortless entertaining. This thoughtfully redesigned residence offers a harmonious blend of comfort and style, inviting you to experience elevated everyday living in the Geist community....
Contact an agent
Home facts
- Year built:1982
- Subdivision & Development:Masthead
- Listing ID #:22121591
- Added:50 day(s) ago
- Updated:October 22, 2026 at 10:28 AM
Rooms and interior
- Bedrooms:4
- Total bathrooms:4
- Full bathrooms:3
- Half bathrooms:1
- Dining Description:Breakfast Room, Formal Dining Room
- Kitchen Description:Dishwasher, Disposal, Electric Cooktop, Microwave, Oven, Refrigerator
- Basement:Yes
- Basement Description:Basement, Finished, Finished Ceiling, Finished Walls, Partial
- Living area:4,252 sq. ft.
Heating and cooling
- Cooling:Central Electric
- Heating:Forced Air
- Central air:Yes
Structure and exterior
- Year built:1982
- Building area:4,252 sq. ft.
- Lot area:0.37 Acres
- Lot Features:Curbs, Mature Trees
- Construction Materials:Cedar
- Exterior Features:Sprinkler System
- Foundation Description:Block, Poured Concrete
Schools
- High school:Lawrence North High School
- Elementary school:Amy Beverland Elementary
Utilities
- Water:Public Water
Finances and disclosures
- Price:$735,000
- Price per sq. ft.:$172.86
Features and amenities
- Appliances:Microwave, Refrigerator, Water Softener Owned
- Amenities:Attic Pull Down Stairs, Wood Work Stain/Painted
Parking
- Parking description:Service Door
- Garage:Yes
- Garage spaces:3
New listings near 9118 Sand Key Lane
- Coming Soon
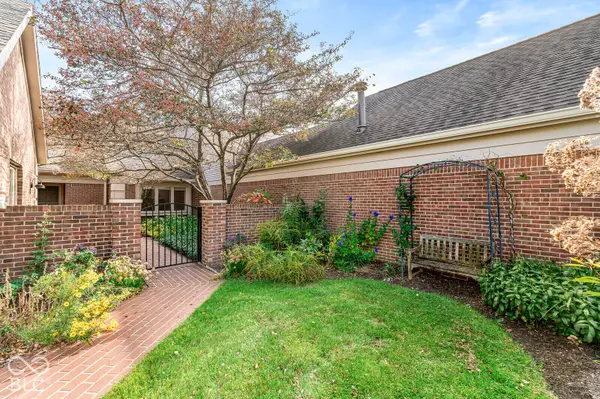 $559,900Coming Soon2 beds 3 baths2,230 sq. ft.
214 Olde Mill Cove, Indianapolis, IN 46260
MLS# 22131832Listed by: GB LANDRIGAN & COMPANY - Coming Soon
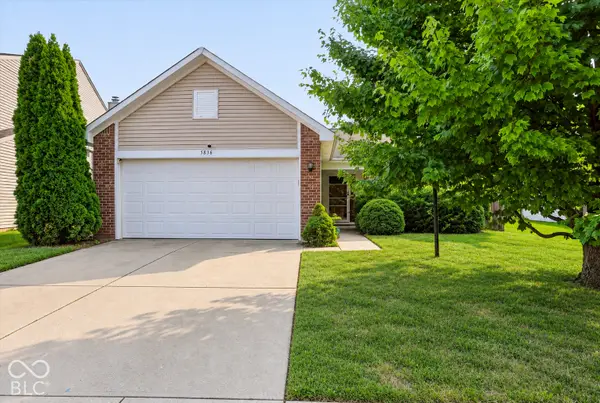 $232,500Coming Soon3 beds 2 baths1,390 sq. ft.
5836 Outer Bank Road, Indianapolis, IN 46239
MLS# 22132742Listed by: COMPASS INDIANA, LLC - Coming Soon
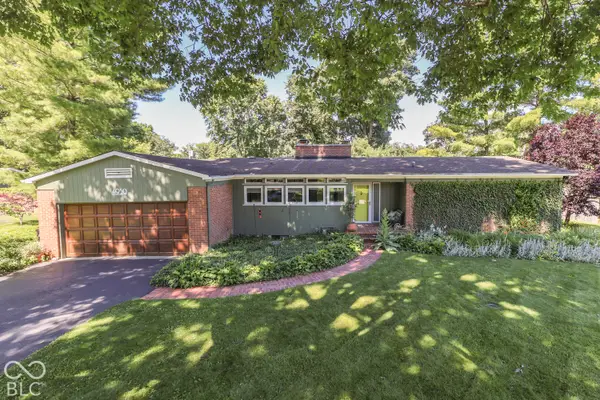 $350,000Coming Soon3 beds 2 baths1,528 sq. ft.
4950 Lincoln Road, Indianapolis, IN 46228
MLS# 22131552Listed by: DAVID BRENTON'S TEAM - Coming Soon
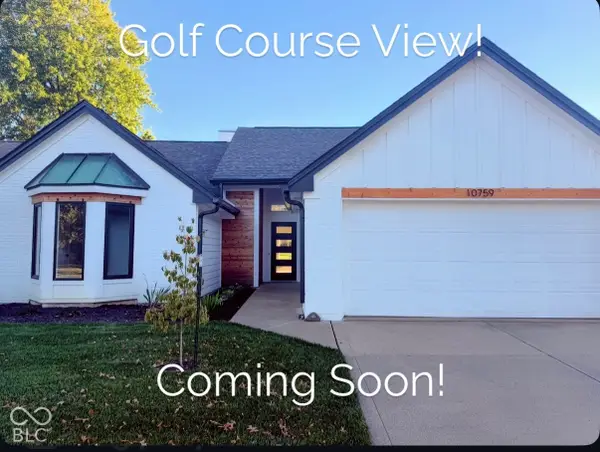 $384,900Coming Soon3 beds 2 baths1,451 sq. ft.
10759 Seaview, Indianapolis, IN 46236
MLS# 22132617Listed by: HIGHGARDEN REAL ESTATE - Coming SoonOpen Sun, 1 to 3pm
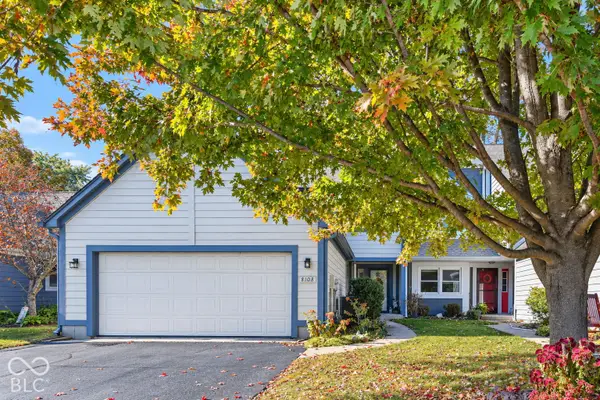 $415,000Coming Soon2 beds 3 baths1,922 sq. ft.
8108 River Bay W, Indianapolis, IN 46240
MLS# 22131208Listed by: KELLER WILLIAMS INDY METRO NE - Coming Soon
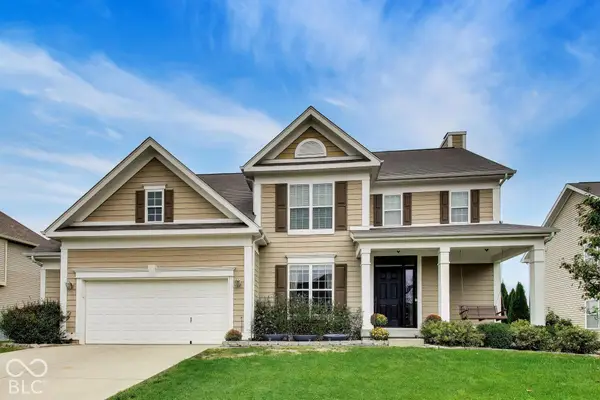 $499,900Coming Soon4 beds 3 baths4,203 sq. ft.
7649 Ockley, Indianapolis, IN 46259
MLS# 22131451Listed by: @PROPERTIES - Coming Soon
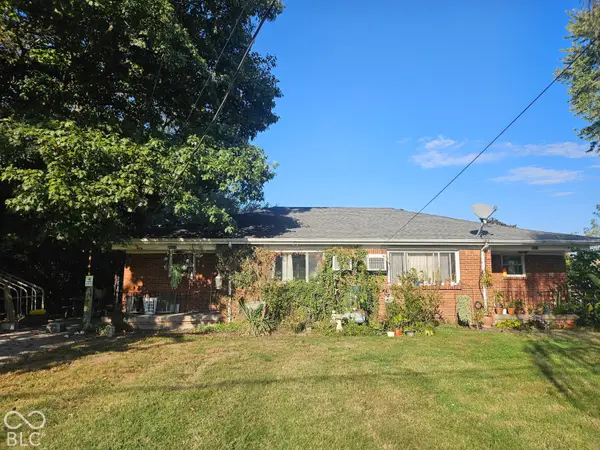 $220,000Coming Soon-- beds -- baths
9314 E Southeastern Avenue, Indianapolis, IN 46239
MLS# 22130697Listed by: KELLER WILLIAMS INDY METRO PARTNERS - Coming Soon
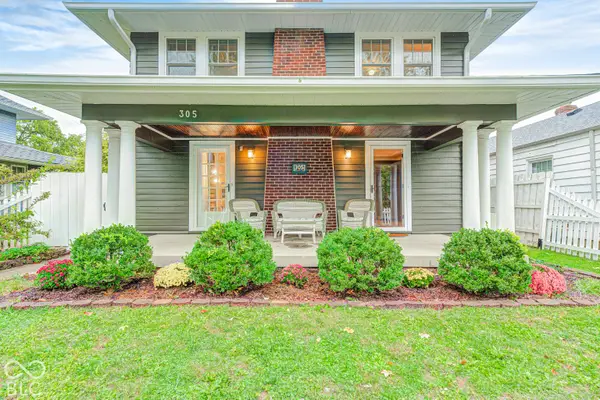 $315,000Coming Soon3 beds 2 baths1,764 sq. ft.
305 N Ridgeview Drive, Indianapolis, IN 46219
MLS# 22131952Listed by: ENVOY REAL ESTATE, LLC - Coming Soon
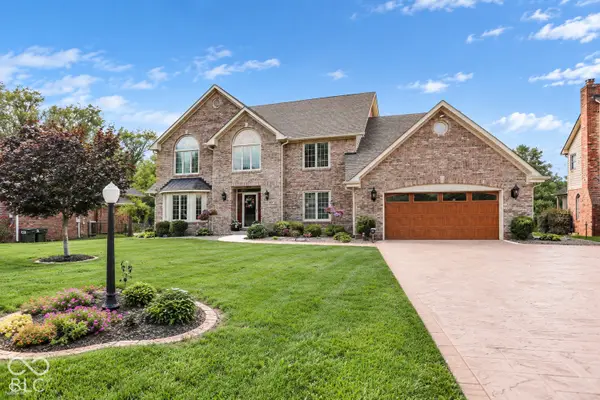 $629,000Coming Soon4 beds 4 baths4,848 sq. ft.
214 Yorkshire Boulevard W, Indianapolis, IN 46229
MLS# 22131925Listed by: F.C. TUCKER COMPANY - Coming Soon
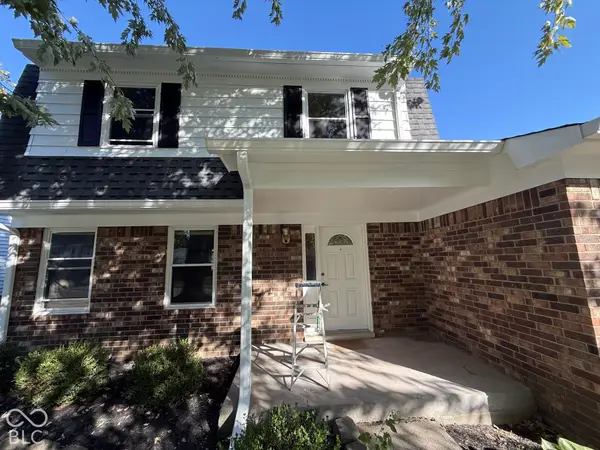 $210,000Coming Soon3 beds 2 baths1,564 sq. ft.
5513 Pappas Drive, Indianapolis, IN 46237
MLS# 22131234Listed by: BLK KEY REALTY


Protect your home and budget from life's surprises with an Assurant Home Warranty, backed by a partner that supports you through every step of homeownership. Explore Plans.
©2026 Century 21 Real Estate LLC. All rights reserved. CENTURY 21®, the CENTURY 21 Logo and C21® are service marks owned by Century 21 Real Estate LLC. Century 21 Real Estate LLC fully supports the principles of the Fair Housing Act and the Equal Opportunity Act. Each office is independently owned and operated. Listing information is deemed reliable but not guaranteed accurate.