
1070 W 36th Street, Jasper, IN 47546
Local realty services provided by:CENTURY 21 Circle
1070 W 36th Street,Jasper, IN 47546
$578,000
- 4 Beds
- 4 Baths
- 4,184 sq. ft.
- Single family
- Active
Listed by: brenda welsh, hannah welshandy.welshs4f@gmail.com
Office: sell4free-welsh realty corporation
MLS#:202639453
Source:Indiana Regional MLS
Price summary
- Price:$578,000
- Price per sq. ft.:$133.36
About this home
Set in a beautiful park-like setting, this custom home offers 4 to 5 bedrooms, 3.5 baths, and an abundance of space both inside and out. The inviting covered front porch welcomes you into a spacious foyer, with the dining room located just off the foyer. Unique lighting and an abundance of natural light create a warm and inviting atmosphere in the dining room, making it a wonderful setting for gatherings and special occasions. The main level offers an open floor plan with the living room, kitchen, and breakfast nook flowing seamlessly together. Beautiful cherry hardwood floors add warmth and character throughout the main living spaces. The living room boasts a cathedral ceiling and gas log fireplace, creating a comfortable gathering space for family and friends. The well-appointed kitchen includes an abundance of cabinetry, all appliances, and a convenient walk-in pantry. Just off the living room, the owner's suite provides a relaxing retreat with double closets, a walk-in shower, and double-bowl vanity. A spacious laundry room and half bath complete the main level. An open staircase leads to the upper level, where you'll find two additional bedrooms, an office or nursery, a full bath, and a versatile flex room that can be used to suit your needs. The finished basement provides even more room for living and entertaining, with access from the home as well as a second staircase leading to the garage. Here you'll find a TV area, kitchenette with bar, recreation area, spacious bedroom with two egress windows, full bath, and two storage rooms. Step outside to enjoy the beautiful tree-lined backyard and plenty of space for outdoor living. The covered patio offers a wood-burning fireplace, while the pavered open patio provides a wonderful setting for entertaining. A hot tub offers another inviting spot to relax and enjoy the surroundings. With its thoughtful floor plan, generous living spaces, beautiful cherry hardwood floors, finished basement, and inviting outdoor areas, this custom home offers plenty of room to enjoy everyday living, entertaining, and time with family and friends....
Contact an agent
Home facts
- Year built:2005
- Subdivision & Development:None
- Listing ID #:202639453
- Added:1 day(s) ago
- Updated:September 23, 2026 at 10:48 PM
Rooms and interior
- Bedrooms:4
- Total bathrooms:4
- Full bathrooms:3
- Rooms Total:10
- Flooring:Carpet, Hardwood Floors, Tile
- Dining Description:Main Level
- Kitchen Description:Breakfast Bar, Cooktop-Gas, Dishwasher, Eat-In Kitchen, Kitchen Island, Microwave, On Main Level, Oven-Built-In, Refrigerator, Warming Drawer
- Basement Description:Partially Finished
- Living area:4,184 sq. ft.
Heating and cooling
- Cooling:Central Air
- Heating:Geothermal
Structure and exterior
- Roof:Shingle
- Year built:2005
- Building area:4,184 sq. ft.
- Lot area:1.31 Acres
- Lot Features:Level
- Architectural Style:One and Half Story, Traditional
- Construction Materials:Brick, Stone
- Exterior Features:Landscaped, Near Walking Trail, Patio Covered, Patio Open, Porch Covered
- Levels:1 1/2 Stories
Schools
- High school:Greater Jasper Cons Schools
- Middle school:Greater Jasper Cons Schools
- Elementary school:Jasper
Utilities
- Water:City
- Sewer:City
Finances and disclosures
- Price:$578,000
- Price per sq. ft.:$133.36
- Tax amount:$4,805
Features and amenities
- Laundry features:Main Floor Laundry
- Amenities:Balcony, Ceilings-Vaulted, Closet(s) Walk-in, Countertops-Stone, Custom Cabinetry, Garage Door Opener, Great Room
Parking
- Parking description:Asphalt Driveway, Attached, Off Street Parking
- Garage spaces:2
New listings near 1070 W 36th Street
- New
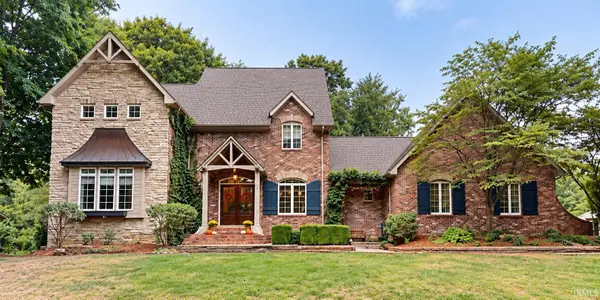 $578,000Active4 beds 4 baths4,184 sq. ft.
1070 W 36th Street, Jasper, IN 47546
MLS# 202639453Listed by: SELL4FREE-WELSH REALTY CORPORATION - Open Wed, 4:30 to 6pmNew
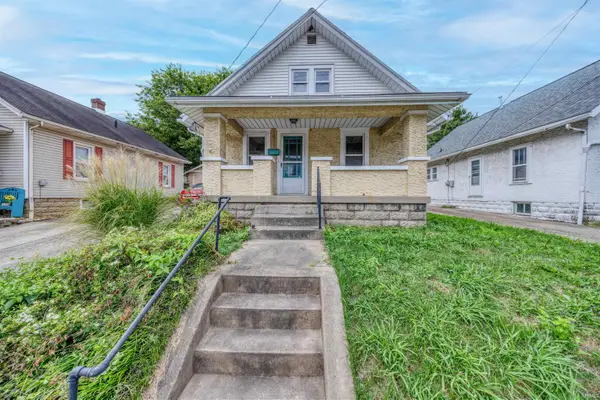 $115,000Active3 beds 1 baths1,632 sq. ft.
1511 Mill Street, Jasper, IN 47546
MLS# 202639325Listed by: KEY ASSOCIATES SIGNATURE REALTY 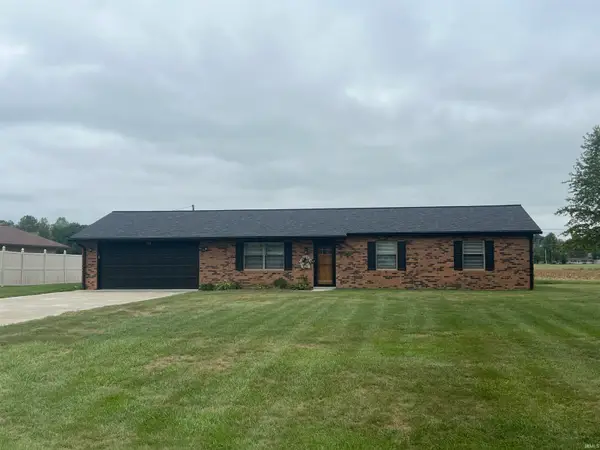 $261,300Pending3 beds 2 baths1,242 sq. ft.
1329 W Maple Street, Jasper, IN 47546
MLS# 202639271Listed by: RE/MAX LOCAL- New
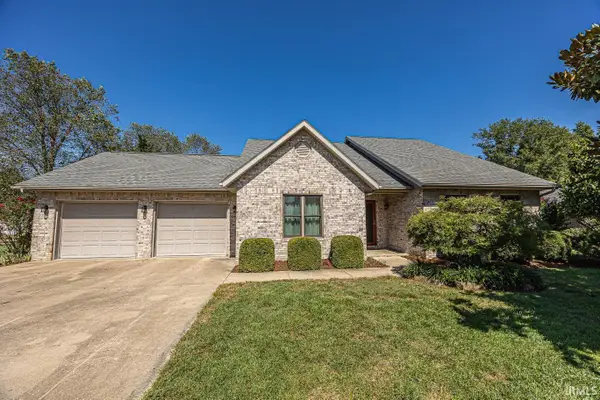 $359,500Active3 beds 3 baths3,340 sq. ft.
1119 Clearview Avenue, Jasper, IN 47546
MLS# 202638745Listed by: RE/MAX LOCAL - New
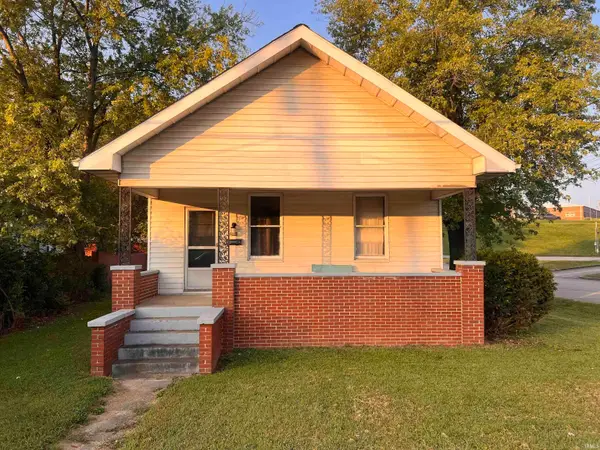 $149,700Active2 beds 1 baths776 sq. ft.
274 Third Avenue, Jasper, IN 47546
MLS# 202638718Listed by: F.C. TUCKER EMGE - New
 $299,900Active2 beds 2 baths1,180 sq. ft.
5059 N Portersville Road, Jasper, IN 47546
MLS# 202638182Listed by: F.C. TUCKER EMGE  $340,000Pending3 beds 2 baths2,364 sq. ft.
553 N 400 W, Jasper, IN 47546
MLS# 202638159Listed by: F.C. TUCKER EMGE $165,000Pending3 beds 2 baths1,054 sq. ft.
2606 Birk Drive, Jasper, IN 47546
MLS# 202638093Listed by: RE/MAX LOCAL- New
 $219,500Active3 beds 3 baths1,836 sq. ft.
4870 W Sr 56, Jasper, IN 47546
MLS# 202638087Listed by: F.C. TUCKER EMGE 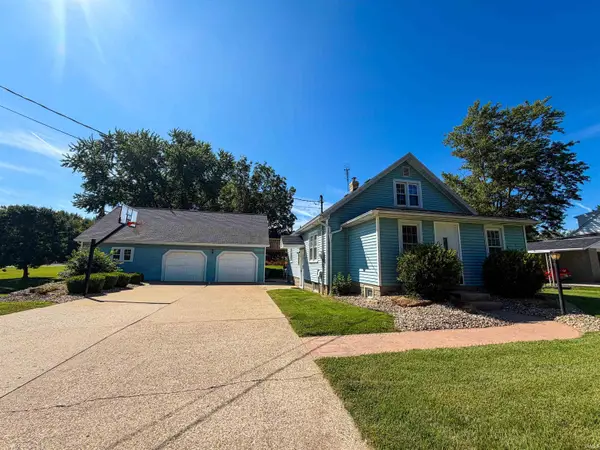 $309,000Pending3 beds 2 baths1,824 sq. ft.
1457 W 5th Avenue, Jasper, IN 47546
MLS# 202638039Listed by: J. CARR REALTY LLC


Protect your home and budget from life's surprises with an Assurant Home Warranty, backed by a partner that supports you through every step of homeownership. Explore Plans.
©2026 Century 21 Real Estate LLC. All rights reserved. CENTURY 21®, the CENTURY 21 Logo and C21® are service marks owned by Century 21 Real Estate LLC. Century 21 Real Estate LLC fully supports the principles of the Fair Housing Act and the Equal Opportunity Act. Each office is independently owned and operated. Listing information is deemed reliable but not guaranteed accurate.