
2606 Birk Drive, Jasper, IN 47546
Local realty services provided by:CENTURY 21 Affiliated
Listed by: brenda kremppCell: 812-630-1992
Office: re/max local
MLS#:202638093
Source:Indiana Regional MLS
Price summary
- Price:$165,000
- Price per sq. ft.:$92.39
About this home
Welcome home to this charming 1945 home offering approx. 1,054 sq ft of comfortable living space. Featuring 3 bedrooms and 1 1/2 baths, this home combines character with practical updates. The open kitchen and dining area provides a welcoming space for everyday meals, while the large family room offers plenty of room to relax and gather. The full unfinished basement provides excellent storage space and plenty of potential for future use. Outside, enjoy a manicured yard overlooking an open field, creating a peaceful setting. The property also features a detached one-car garage with an attached workshop in the back, perfect for hobbies, projects or additional storage. A wonderful opportunity for a first-time buyer.
Contact an agent
Home facts
- Year built:1945
- Subdivision & Development:Skyline
- Listing ID #:202638093
- Added:1 day(s) ago
- Updated:September 16, 2026 at 02:47 AM
Rooms and interior
- Bedrooms:3
- Total bathrooms:2
- Full bathrooms:1
- Rooms Total:7
- Flooring:Carpet, Vinyl
- Dining Description:Main Level
- Kitchen Description:Dishwasher, On Main Level, Range-Electric, Refrigerator
- Basement Description:Full Basement, Unfinished
- Living area:1,054 sq. ft.
Heating and cooling
- Cooling:Central Air
- Heating:Forced Air, Gas
Structure and exterior
- Roof:Shingle
- Year built:1945
- Building area:1,054 sq. ft.
- Lot area:0.17 Acres
- Lot Features:Level
- Architectural Style:One and Half Story
- Construction Materials:Vinyl
- Exterior Features:Patio Covered
- Levels:1 1/2 Stories
Schools
- High school:Greater Jasper Cons Schools
- Middle school:Greater Jasper Cons Schools
- Elementary school:Jasper
Utilities
- Water:Public
- Sewer:Public
Finances and disclosures
- Price:$165,000
- Price per sq. ft.:$92.39
- Tax amount:$635
Features and amenities
- Laundry features:On Lower Level
- Amenities:Ceiling Fan(s), Countertops-Laminate, Garage Door Opener, Workshop
Parking
- Parking description:Concrete Driveway, Detached, Off Street Parking
- Garage spaces:1
New listings near 2606 Birk Drive
- Coming Soon
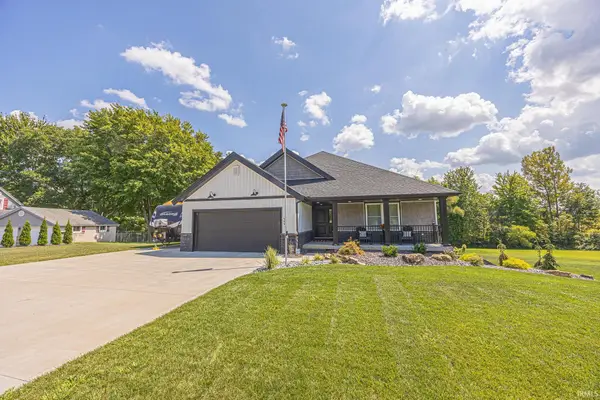 $599,900Coming Soon3 beds 3 baths2,658 sq. ft.
404 S Truman Road, Jasper, IN 47546
MLS# 202636026Listed by: RE/MAX LOCAL - New
 $299,900Active2 beds 2 baths1,180 sq. ft.
5059 N Portersville Road, Jasper, IN 47546
MLS# 202638182Listed by: F.C. TUCKER EMGE  $340,000Pending3 beds 2 baths2,364 sq. ft.
553 N 400 W, Jasper, IN 47546
MLS# 202638159Listed by: F.C. TUCKER EMGE- New
 $219,500Active3 beds 3 baths1,836 sq. ft.
4870 W Sr 56, Jasper, IN 47546
MLS# 202638087Listed by: F.C. TUCKER EMGE 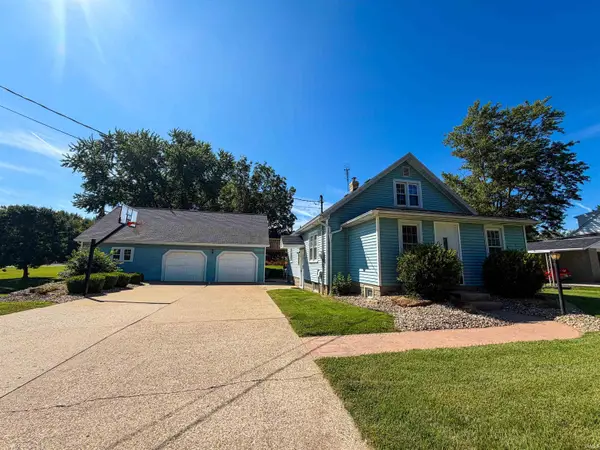 $309,000Pending3 beds 2 baths1,824 sq. ft.
1457 W 5th Avenue, Jasper, IN 47546
MLS# 202638039Listed by: J. CARR REALTY LLC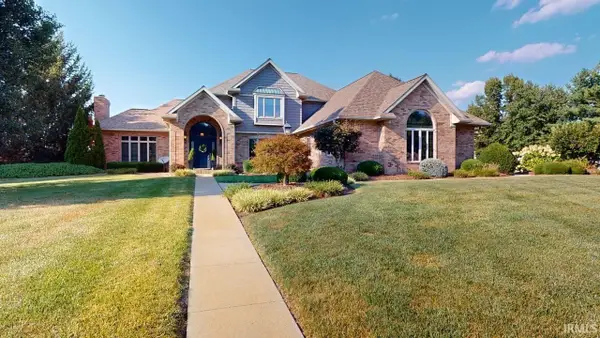 $899,700Pending4 beds 5 baths5,822 sq. ft.
1530 W 15th Street, Jasper, IN 47546
MLS# 202637435Listed by: SELL4FREE-WELSH REALTY CORPORATION- New
 $219,000Active3 beds 2 baths1,235 sq. ft.
2414 Sunset Drive, Jasper, IN 47546
MLS# 202637362Listed by: CARPENTER REALTY LLC - New
 $420,000Active2 beds 2 baths3,312 sq. ft.
1686 W 47th Street, Jasper, IN 47546
MLS# 202637255Listed by: RE/MAX LOCAL 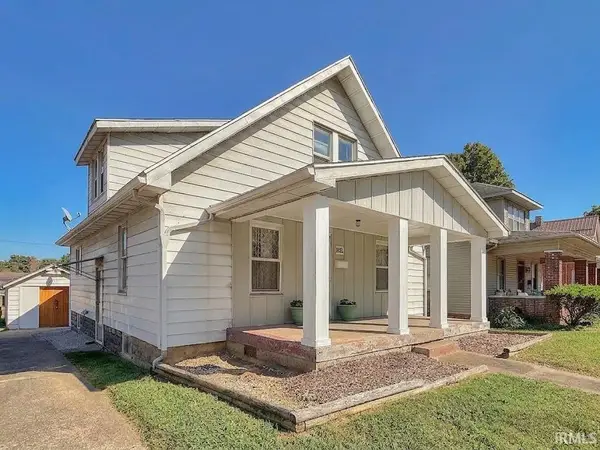 $165,000Pending3 beds 2 baths1,904 sq. ft.
1432 Newton Street, Jasper, IN 47546
MLS# 202637069Listed by: F.C. TUCKER EMGE


Protect your home and budget from life's surprises with an Assurant Home Warranty, backed by a partner that supports you through every step of homeownership. Explore Plans.
©2026 Century 21 Real Estate LLC. All rights reserved. CENTURY 21®, the CENTURY 21 Logo and C21® are service marks owned by Century 21 Real Estate LLC. Century 21 Real Estate LLC fully supports the principles of the Fair Housing Act and the Equal Opportunity Act. Each office is independently owned and operated. Listing information is deemed reliable but not guaranteed accurate.