
311 W 34th Street, Jasper, IN 47546
Local realty services provided by:CENTURY 21 Circle
311 W 34th Street,Jasper, IN 47546
$280,000
- 3 Beds
- 2 Baths
- - sq. ft.
- Single family
- Sold
Listed by: elizabeth mehringerCell: 812-661-2117
Office: re/max local
MLS#:202630458
Source:Indiana Regional MLS
Sorry, we are unable to map this address
Price summary
- Price:$280,000
About this home
Charming and well-maintained 3-bedroom, 2-bath home situated on a spacious lot with plenty of room to enjoy the outdoors! This property offers a 1-car attached garage and an incredible backyard designed for entertaining and recreation. Relax or host gatherings on the expansive two-level deck overlooking the basketball court. The finished walk-out basement adds exceptional living space, complete with a wet bar and a potential 4th bedroom, making it ideal for guests, a home office, or hobby room. Conveniently located on the north end of town, this home is just minutes from shopping, restaurants, and everyday amenities, offering both comfort and convenience. A wonderful combination of indoor and outdoor living in a fantastic location that buyers won't want to miss!
Contact an agent
Home facts
- Year built:1970
- Subdivision & Development:None
- Listing ID #:202630458
- Added:45 day(s) ago
- Updated:September 12, 2026 at 07:00 AM
Rooms and interior
- Bedrooms:3
- Total bathrooms:2
- Full bathrooms:2
- Rooms Total:8
- Flooring:Carpet, Tile
- Kitchen Description:Dishwasher, Freezer, Kitchen Exhaust Hood, Microwave, On Main Level, Oven-Electric, Range-Electric, Refrigerator
- Basement Description:Full Basement, Walk-Out Basement
Heating and cooling
- Cooling:Central Air
- Heating:Forced Air, Gas
Structure and exterior
- Roof:Shingle
- Year built:1970
- Lot Features:Slope
- Architectural Style:One Story, Ranch, Traditional
- Construction Materials:Brick
- Exterior Features:Deck Open, Landscaped, Patio Open, Porch Covered
- Levels:1 Story
Schools
- High school:Greater Jasper Cons Schools
- Middle school:Greater Jasper Cons Schools
- Elementary school:Jasper
Utilities
- Water:Public
- Sewer:Public
Finances and disclosures
- Price:$280,000
- Tax amount:$1,822
Features and amenities
- Laundry features:In Basement
- Amenities:Countertops-Laminate, Court-Basketball, Detector-Smoke, Great Room, Sump Pump
Parking
- Parking description:Attached, Concrete Driveway
- Garage spaces:1
New listings near 311 W 34th Street
- Coming Soon
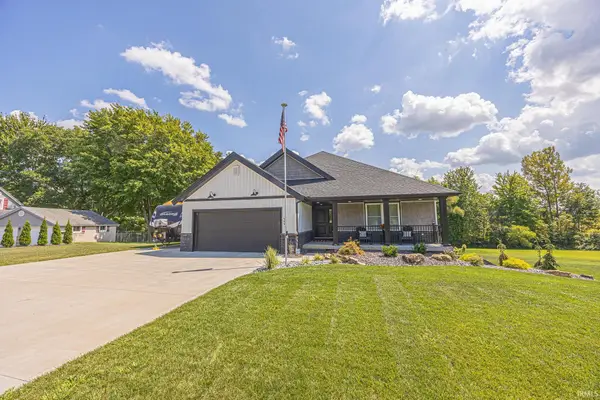 $599,900Coming Soon3 beds 3 baths2,658 sq. ft.
404 S Truman Road, Jasper, IN 47546
MLS# 202636026Listed by: RE/MAX LOCAL - Open Sun, 12 to 2pm
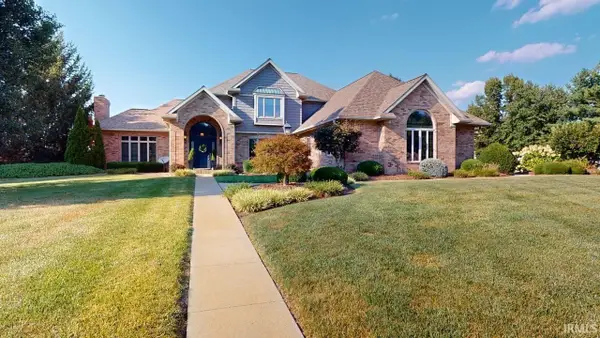 $899,700Pending4 beds 5 baths5,822 sq. ft.
1530 W 15th Street, Jasper, IN 47546
MLS# 202637435Listed by: SELL4FREE-WELSH REALTY CORPORATION - New
 $219,000Active3 beds 2 baths1,235 sq. ft.
2414 Sunset Drive, Jasper, IN 47546
MLS# 202637362Listed by: CARPENTER REALTY LLC - Open Sun, 1 to 3pmNew
 $420,000Active2 beds 2 baths3,312 sq. ft.
1686 W 47th Street, Jasper, IN 47546
MLS# 202637255Listed by: RE/MAX LOCAL 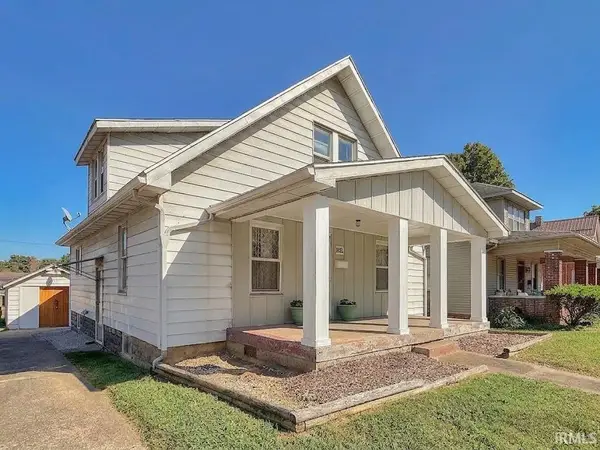 $165,000Pending3 beds 2 baths1,904 sq. ft.
1432 Newton Street, Jasper, IN 47546
MLS# 202637069Listed by: F.C. TUCKER EMGE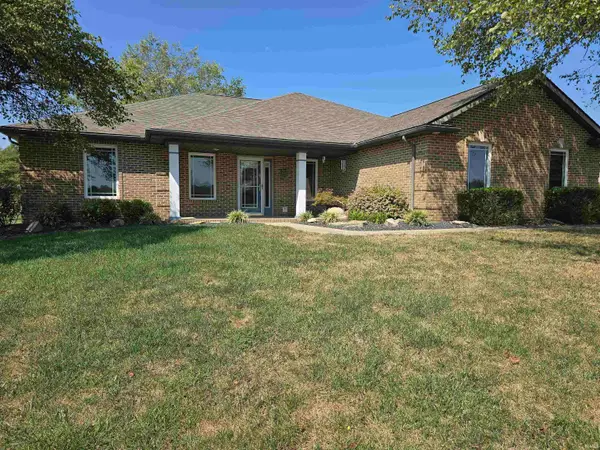 $395,000Pending3 beds 2 baths1,630 sq. ft.
657 N Savannah Drive, Jasper, IN 47546
MLS# 202636739Listed by: ERA FIRST ADVANTAGE REALTY, INC- New
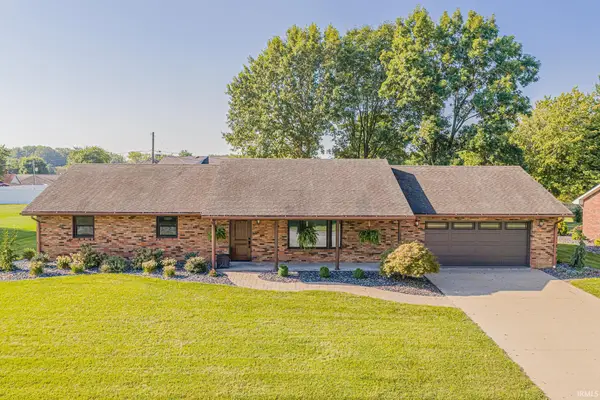 $350,000Active3 beds 3 baths2,754 sq. ft.
1425 W 4th Street, Jasper, IN 47546
MLS# 202636578Listed by: RE/MAX LOCAL 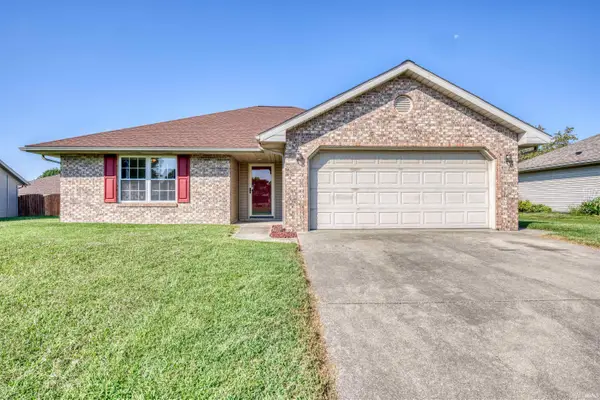 $245,000Pending3 beds 2 baths1,295 sq. ft.
3765 Leawood Drive, Jasper, IN 47546
MLS# 202636561Listed by: KEY ASSOCIATES SIGNATURE REALTY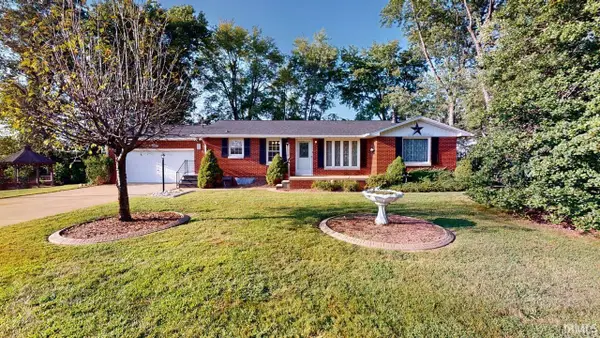 $239,700Pending2 beds 2 baths2,476 sq. ft.
2222 W Division Road, Jasper, IN 47546
MLS# 202636524Listed by: SELL4FREE-WELSH REALTY CORPORATION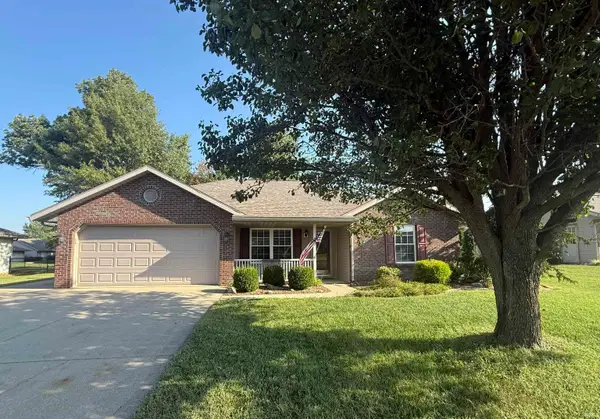 $254,700Pending3 beds 2 baths1,274 sq. ft.
770 Overbrook Drive, Jasper, IN 47546
MLS# 202636525Listed by: SELL4FREE-WELSH REALTY CORPORATION


Protect your home and budget from life's surprises with an Assurant Home Warranty, backed by a partner that supports you through every step of homeownership. Explore Plans.
©2026 Century 21 Real Estate LLC. All rights reserved. CENTURY 21®, the CENTURY 21 Logo and C21® are service marks owned by Century 21 Real Estate LLC. Century 21 Real Estate LLC fully supports the principles of the Fair Housing Act and the Equal Opportunity Act. Each office is independently owned and operated. Listing information is deemed reliable but not guaranteed accurate.