
90 S Meridian Road, Jasper, IN 47546
Local realty services provided by:CENTURY 21 Scheetz
90 S Meridian Road,Jasper, IN 47546
$284,700
- 3 Beds
- 2 Baths
- 2,770 sq. ft.
- Single family
- Pending
Listed by: brenda welsh, hannah welshandy.welshs4f@gmail.com
Office: sell4free-welsh realty corporation
MLS#:202631084
Source:Indiana Regional MLS
Price summary
- Price:$284,700
- Price per sq. ft.:$95.54
About this home
This meticulously maintained, one-owner home is sure to impress! Nestled on a spacious 0.64-acre lot, it offers the perfect blend of peaceful country living with the convenience of being just minutes from town. Step inside to a welcoming, spacious foyer that opens into a bright and inviting living room, where beautiful bay windows fill the space with natural light. The updated kitchen is a standout feature, offering an abundance of custom cherry cabinetry, stainless steel appliances, hardwood flooring, and ample seating with both a breakfast bar and dining area. Enjoy the outdoors from the stamped concrete patio overlooking the expansive backyard—ideal for entertaining, relaxing, or enjoying the scenic countryside. The main level features three comfortable bedrooms and a beautifully updated full bathroom with a double vanity and generous built-in storage. Downstairs, the mostly finished walk-out basement provides exceptional additional living space with an open-concept recreation area, family room featuring an electric fireplace, and a bar/second kitchen that's perfect for entertaining. A versatile flex space offers endless possibilities for a hobby room, play area, home gym, or workshop. A second full bathroom and a spacious laundry room complete the lower level, while main-level laundry hookups provide added convenience. The newer washer and dryer are also included. The attached garage includes a storage closet and walk-up attic access for even more storage. An extended concrete parking apron provides plenty of additional parking for guests. With thoughtful updates, generous living space, and a beautiful setting, this move-in ready home offers comfort, functionality, and room to enjoy both inside and out. Listing Brokers are the daughter and granddaughter of the Sellers....
Contact an agent
Home facts
- Year built:1968
- Subdivision & Development:None
- Listing ID #:202631084
- Added:45 day(s) ago
- Updated:September 15, 2026 at 09:19 AM
Rooms and interior
- Bedrooms:3
- Total bathrooms:2
- Full bathrooms:2
- Rooms Total:7
- Flooring:Carpet, Hardwood Floors, Tile
- Dining Description:Main Level
- Kitchen Description:Cooktop-Gas, Dishwasher, Eat-In Kitchen, Kitchen Island, Microwave, On Main Level, Oven-Built-In, Range-Electric, Refrigerator
- Basement Description:Full Basement, Partially Finished, Walk-Out Basement
- Living area:2,770 sq. ft.
Heating and cooling
- Cooling:Central Air
- Heating:Gas
Structure and exterior
- Roof:Asphalt, Shingle
- Year built:1968
- Building area:2,770 sq. ft.
- Lot area:0.64 Acres
- Architectural Style:One Story, Ranch
- Construction Materials:Brick
- Exterior Features:Landscaped, Patio Open, Porch Covered
- Levels:1 Story
Schools
- High school:Greater Jasper Cons Schools
- Middle school:Greater Jasper Cons Schools
- Elementary school:Jasper
Utilities
- Water:City
- Sewer:City
Finances and disclosures
- Price:$284,700
- Price per sq. ft.:$95.54
- Tax amount:$899
Features and amenities
- Laundry features:In Basement
- Amenities:Attic-Walk-up, Ceiling Fan(s), Garage Door Opener, Pocket Doors
Parking
- Parking description:Attached, Concrete Driveway, Off Street Parking
- Garage spaces:1
New listings near 90 S Meridian Road
- Coming Soon
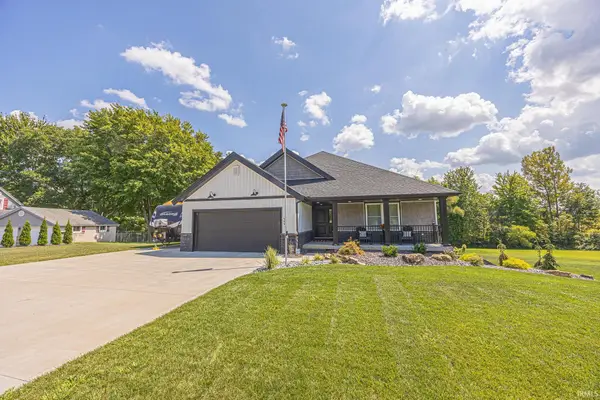 $599,900Coming Soon3 beds 3 baths2,658 sq. ft.
404 S Truman Road, Jasper, IN 47546
MLS# 202636026Listed by: RE/MAX LOCAL 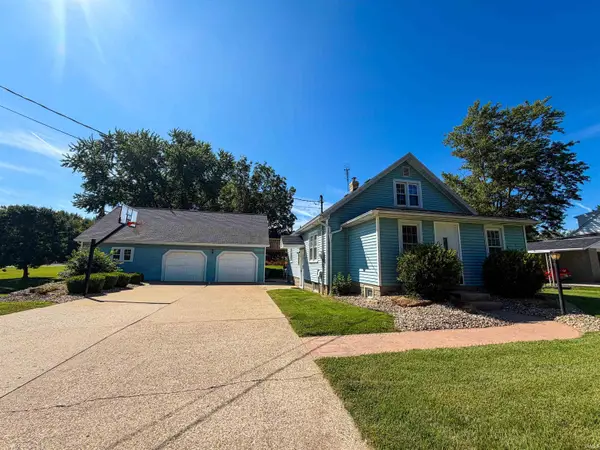 $309,000Pending3 beds 2 baths1,824 sq. ft.
1457 W 5th Avenue, Jasper, IN 47546
MLS# 202638039Listed by: J. CARR REALTY LLC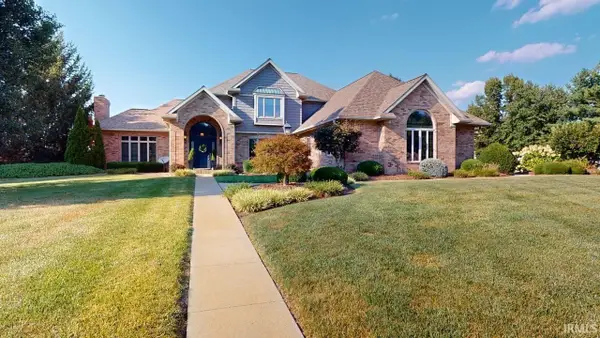 $899,700Pending4 beds 5 baths5,822 sq. ft.
1530 W 15th Street, Jasper, IN 47546
MLS# 202637435Listed by: SELL4FREE-WELSH REALTY CORPORATION- New
 $219,000Active3 beds 2 baths1,235 sq. ft.
2414 Sunset Drive, Jasper, IN 47546
MLS# 202637362Listed by: CARPENTER REALTY LLC - New
 $420,000Active2 beds 2 baths3,312 sq. ft.
1686 W 47th Street, Jasper, IN 47546
MLS# 202637255Listed by: RE/MAX LOCAL 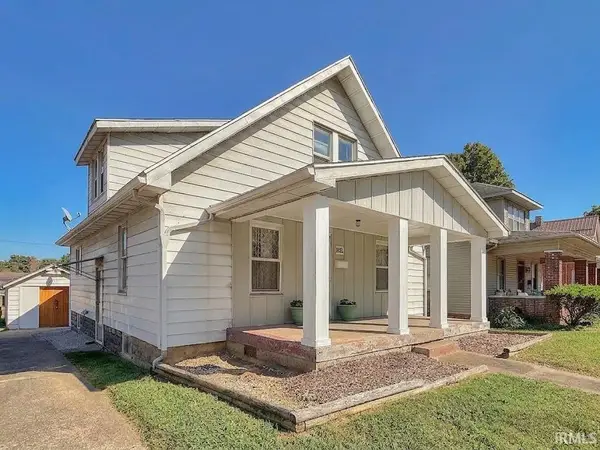 $165,000Pending3 beds 2 baths1,904 sq. ft.
1432 Newton Street, Jasper, IN 47546
MLS# 202637069Listed by: F.C. TUCKER EMGE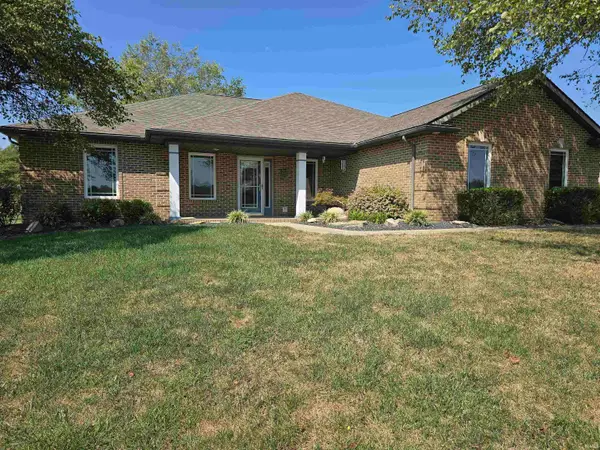 $395,000Pending3 beds 2 baths1,630 sq. ft.
657 N Savannah Drive, Jasper, IN 47546
MLS# 202636739Listed by: ERA FIRST ADVANTAGE REALTY, INC- New
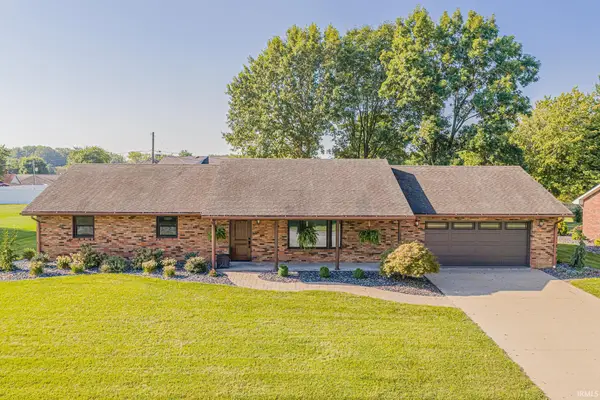 $350,000Active3 beds 3 baths2,754 sq. ft.
1425 W 4th Street, Jasper, IN 47546
MLS# 202636578Listed by: RE/MAX LOCAL 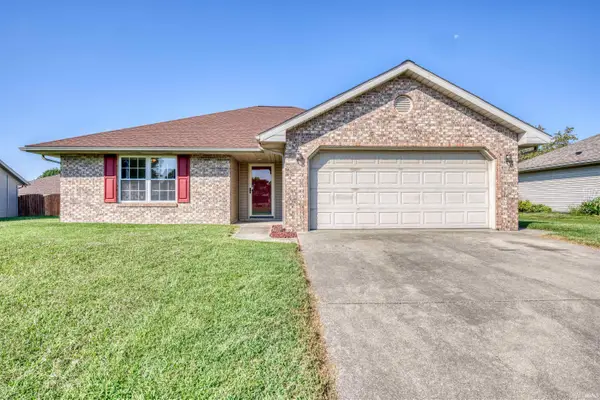 $245,000Pending3 beds 2 baths1,295 sq. ft.
3765 Leawood Drive, Jasper, IN 47546
MLS# 202636561Listed by: KEY ASSOCIATES SIGNATURE REALTY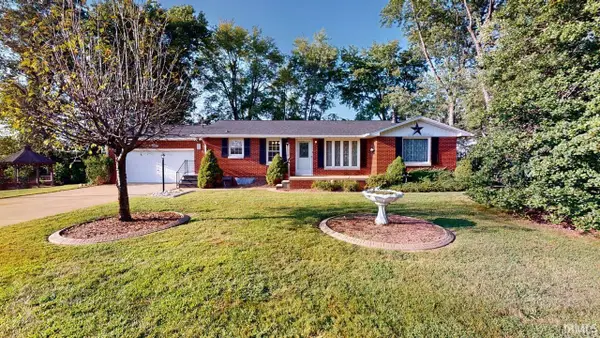 $239,700Pending2 beds 2 baths2,476 sq. ft.
2222 W Division Road, Jasper, IN 47546
MLS# 202636524Listed by: SELL4FREE-WELSH REALTY CORPORATION


Protect your home and budget from life's surprises with an Assurant Home Warranty, backed by a partner that supports you through every step of homeownership. Explore Plans.
©2026 Century 21 Real Estate LLC. All rights reserved. CENTURY 21®, the CENTURY 21 Logo and C21® are service marks owned by Century 21 Real Estate LLC. Century 21 Real Estate LLC fully supports the principles of the Fair Housing Act and the Equal Opportunity Act. Each office is independently owned and operated. Listing information is deemed reliable but not guaranteed accurate.