
1317 Sportsman Drive, Jeffersonville, IN 47130
Local realty services provided by:CENTURY 21 River Valley Real Estate, Inc.
1317 Sportsman Drive,Jeffersonville, IN 47130
$254,999
- 3 Beds
- 2 Baths
- 1,679 sq. ft.
- Single family
- Active
Listed by: heather borgmeier
Office: schuler bauer real estate services era powered (n
MLS#:202608596
Source:IN_SIRA
Price summary
- Price:$254,999
- Price per sq. ft.:$151.88
About this home
Lovingly maintained home with character, a great yard and room to spread out. This Tri-level home located in Jeffersonville has it all. Enter the main level to find a spacious living area with the warmth of real hardwood floors and an eat in kitchen with brand new flooring . Upstairs you will find 3 bedrooms and a full bath and in the lowest level an extra living area and full bath all with it's own entrance this home could easily fit muti-generational family needs. The nearly 1/3 acre fence yard will be the center of gatherings for years to come. There is a huge concrete patio for cookouts and a double wide driveway with enough room for plenty of cars or to even build a garage. The nearly new shed stays. Home was just freshly painted. Roof was completely replaced with new decking and shingles as well as upgraded insulation in attic approx. 7 years ago. Viny siding on exterior is "helper siding" that is insulated and hail resistant. Windows have been replace, furnace and appliances are about 2 years old . Save $ on Utilities, Gas/Electric on Budget billing plan runs about $120/month. Enjoy peace of mind knowing this house has been well taken care of and thoughtfully prepared for it's new owners. Sq ft & rm sz approx....
Contact an agent
Home facts
- Year built:1983
- Listing ID #:202608596
- Added:1 day(s) ago
- Updated:May 26, 2026 at 07:43 PM
Rooms and interior
- Bedrooms:3
- Total bathrooms:2
- Full bathrooms:2
- Basement:Yes
- Basement Description:Daylight, Exterior Entry, Finished, Walk-Out Access
- Living area:1,679 sq. ft.
Heating and cooling
- Cooling:Central Air
- Heating:Forced Air
- Central air:Yes
Structure and exterior
- Roof:Shingle
- Year built:1983
- Building area:1,679 sq. ft.
- Lot area:0.29 Acres
- Architectural Style:Tri-Level
- Construction Materials:Brick, Frame, Vinyl Siding
- Exterior Features:Covered, Patio
- Foundation Description:Poured
- Levels:Multi Split
Utilities
- Water:Connected, Public
- Sewer:Public Sewer
Finances and disclosures
- Price:$254,999
- Price per sq. ft.:$151.88
- Tax amount:$1,918
Features and amenities
- Laundry features:Main Level
- Amenities:Home Office, Mud Room, Thermal Windows, Utility Room
New listings near 1317 Sportsman Drive
- New
 $389,900Active4 beds 3 baths2,470 sq. ft.
6022 Pine View Court, Jeffersonville, IN 47130
MLS# 202608590Listed by: EXP REALTY, LLC - NEW SALISB - New
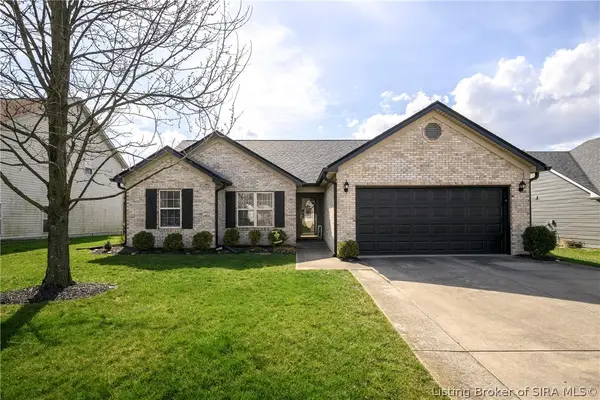 $279,900Active3 beds 2 baths1,600 sq. ft.
3520 Peach Tree Street, Jeffersonville, IN 47130
MLS# 202608605Listed by: SCHULER BAUER REAL ESTATE SERVICES ERA POWERED (N  $309,900Active2 beds 2 baths1,610 sq. ft.
3543 Stonecreek Circle #B, Jeffersonville, IN 47130
MLS# 202607946Listed by: LOPP REAL ESTATE BROKERS- New
 $284,900Active3 beds 2 baths1,209 sq. ft.
3523 Edgewood Village Drive, Jeffersonville, IN 47130
MLS# 202608502Listed by: SCHULER BAUER REAL ESTATE SERVICES ERA POWERED (N - New
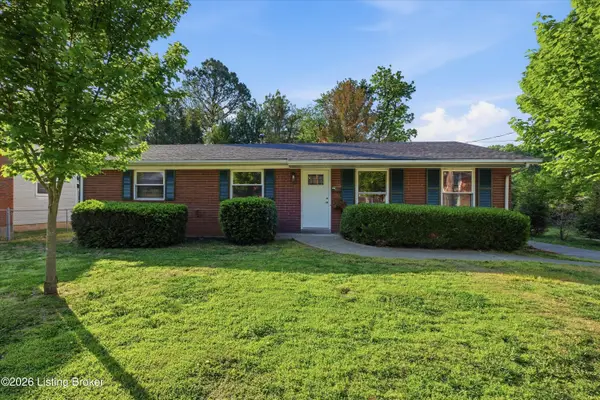 $244,900Active3 beds 2 baths1,274 sq. ft.
1520 E 8th St, Jeffersonville, IN 47130
MLS# 1718422Listed by: SIMPLER.REALESTATE - New
 $250,000Active3 beds 2 baths1,105 sq. ft.
1105 High Meadow Road, Jeffersonville, IN 47130
MLS# 202607846Listed by: LOPP REAL ESTATE BROKERS - New
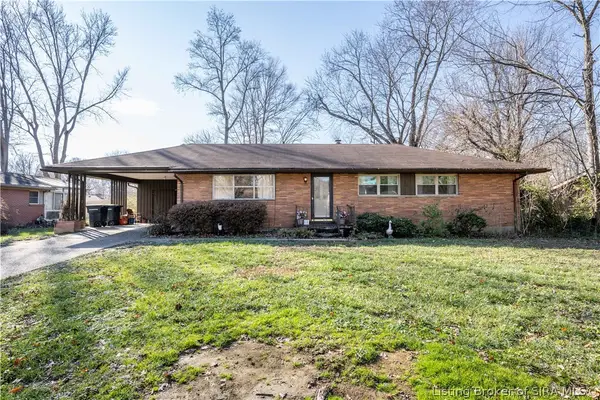 $239,000Active3 beds 1 baths1,754 sq. ft.
96 Forest Drive, Jeffersonville, IN 47130
MLS# 202608570Listed by: SCHULER BAUER REAL ESTATE SERVICES ERA POWERED (N - New
 $434,900Active3 beds 3 baths2,765 sq. ft.
4002 Williams Crossing Way, Jeffersonville, IN 47130
MLS# 202608555Listed by: GREEN TREE REAL ESTATE SERVICES - New
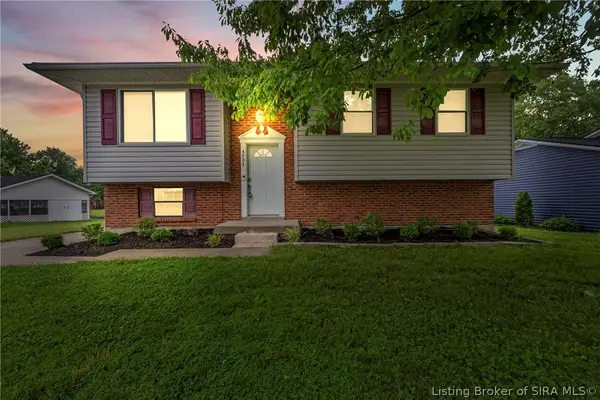 $240,000Active3 beds 3 baths1,896 sq. ft.
4705 Fallow Drive, Jeffersonville, IN 47130
MLS# 202608558Listed by: SCHULER BAUER REAL ESTATE SERVICES ERA POWERED (N


Protect your home and budget from life's surprises with an Assurant Home Warranty, backed by a partner that supports you through every step of homeownership. Explore Plans.
©2026 Century 21 Real Estate LLC. All rights reserved. CENTURY 21®, the CENTURY 21 Logo and C21® are service marks owned by Century 21 Real Estate LLC. Century 21 Real Estate LLC fully supports the principles of the Fair Housing Act and the Equal Opportunity Act. Each office is independently owned and operated. Listing information is deemed reliable but not guaranteed accurate.