
3520 Peach Tree Street, Jeffersonville, IN 47130
Local realty services provided by:CENTURY 21 River Valley Real Estate, Inc.
3520 Peach Tree Street,Jeffersonville, IN 47130
$279,900
- 3 Beds
- 2 Baths
- 1,600 sq. ft.
- Single family
- Active
Listed by: zach howard, john harris
Office: schuler bauer real estate services era powered (n
MLS#:202608605
Source:IN_SIRA
Price summary
- Price:$279,900
- Price per sq. ft.:$174.94
About this home
This is the one you've been waiting for! 3520 Peach Tree is loaded with upgrades and offers more space than many similar homes thanks to an extended dining area that enhances the open floor plan. The sellers have completed numerous major improvements, including a new roof, siding, gutters, fascia, downspouts, flooring throughout, kitchen cabinets, countertops, backsplash, appliances, updated spare bath with walk-in shower and vanity, plus an updated master bath vanity and sink. The bright, open layout makes the home feel spacious and inviting, while the covered patio extends your living space outdoors. The garage also offers extended depth, a major bonus for today's larger vehicles and modern trucks that often don't fit comfortably in standard garages. A very nice shed with electric adds even more value and flexibility for storage, projects, or hobbies. Big-ticket updates plus extra square footage, extended garage space, outdoor living, and a functional shed with electric! This home checks a lot of boxes! Sq ft & rm sz approx....
Contact an agent
Home facts
- Year built:2003
- Listing ID #:202608605
- Added:1 day(s) ago
- Updated:May 26, 2026 at 09:51 PM
Rooms and interior
- Bedrooms:3
- Total bathrooms:2
- Full bathrooms:2
- Dining Description:Breakfast Bar, Separate Formal Dining Room
- Bathrooms Description:Bath in Primary Bedroom
- Kitchen Description:Dishwasher, Disposal, Microwave
- Bedroom Description:Main Level Primary, Split Bedrooms
- Living area:1,600 sq. ft.
Heating and cooling
- Cooling:Central Air
- Heating:Heat Pump
- Central air:Yes
Structure and exterior
- Year built:2003
- Building area:1,600 sq. ft.
- Lot area:0.23 Acres
- Lot Features:Garden
- Architectural Style:One Story
- Construction Materials:Brick, Frame, Vinyl Siding
- Exterior Features:Covered, Fence, Landscaping, Patio, Paved Driveway, Porch
- Foundation Description:Slab
- Levels:1 Story
Utilities
- Water:Connected, Public
- Sewer:Public Sewer
Finances and disclosures
- Price:$279,900
- Price per sq. ft.:$174.94
- Tax amount:$2,464
Features and amenities
- Appliances:Dishwasher, Disposal, Dryer, Microwave, Washer
- Laundry features:Dryer, Laundry Room, Main Level, Washer
- Amenities:Entrance Foyer, Open Floorplan, Pantry, Storage, Thermal Windows, Utility Room, Vaulted Ceiling, Walk-In Closet(s)
Parking
- Parking description:Attached, Garage, Garage Door Opener, Garage Faces Front
- Garage:Yes
- Garage spaces:2
New listings near 3520 Peach Tree Street
- New
 $389,900Active4 beds 3 baths2,470 sq. ft.
6022 Pine View Court, Jeffersonville, IN 47130
MLS# 202608590Listed by: EXP REALTY, LLC - NEW SALISB  $309,900Active2 beds 2 baths1,610 sq. ft.
3543 Stonecreek Circle #B, Jeffersonville, IN 47130
MLS# 202607946Listed by: LOPP REAL ESTATE BROKERS- New
 $284,900Active3 beds 2 baths1,209 sq. ft.
3523 Edgewood Village Drive, Jeffersonville, IN 47130
MLS# 202608502Listed by: SCHULER BAUER REAL ESTATE SERVICES ERA POWERED (N - New
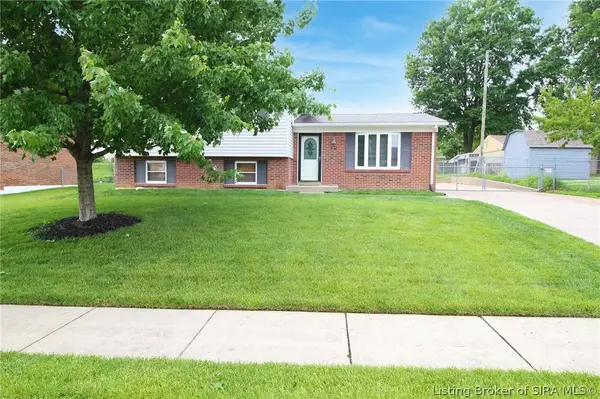 $254,999Active3 beds 2 baths1,679 sq. ft.
1317 Sportsman Drive, Jeffersonville, IN 47130
MLS# 202608596Listed by: SCHULER BAUER REAL ESTATE SERVICES ERA POWERED (N - New
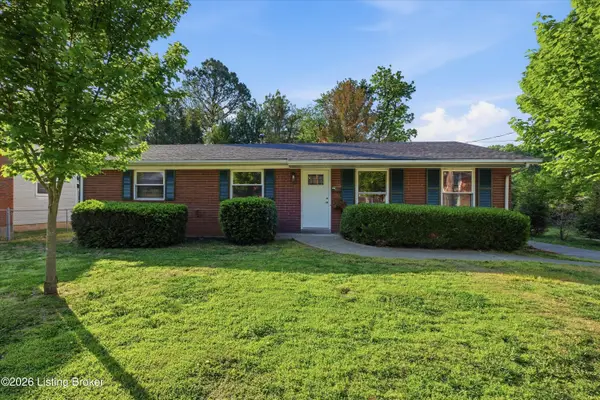 $244,900Active3 beds 2 baths1,274 sq. ft.
1520 E 8th St, Jeffersonville, IN 47130
MLS# 1718422Listed by: SIMPLER.REALESTATE - New
 $250,000Active3 beds 2 baths1,105 sq. ft.
1105 High Meadow Road, Jeffersonville, IN 47130
MLS# 202607846Listed by: LOPP REAL ESTATE BROKERS - New
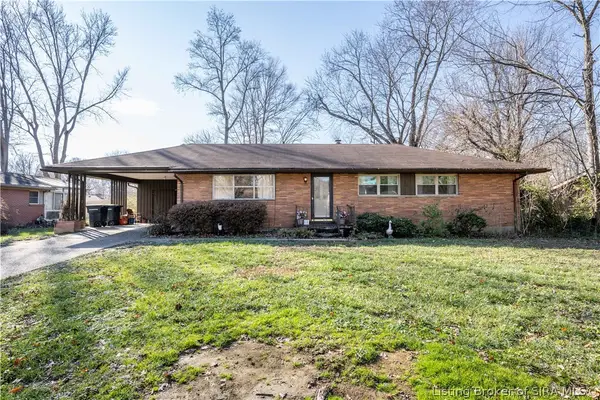 $239,000Active3 beds 1 baths1,754 sq. ft.
96 Forest Drive, Jeffersonville, IN 47130
MLS# 202608570Listed by: SCHULER BAUER REAL ESTATE SERVICES ERA POWERED (N - New
 $434,900Active3 beds 3 baths2,765 sq. ft.
4002 Williams Crossing Way, Jeffersonville, IN 47130
MLS# 202608555Listed by: GREEN TREE REAL ESTATE SERVICES - New
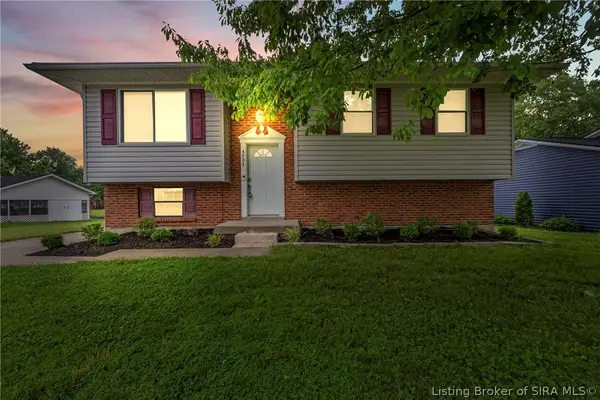 $240,000Active3 beds 3 baths1,896 sq. ft.
4705 Fallow Drive, Jeffersonville, IN 47130
MLS# 202608558Listed by: SCHULER BAUER REAL ESTATE SERVICES ERA POWERED (N


Protect your home and budget from life's surprises with an Assurant Home Warranty, backed by a partner that supports you through every step of homeownership. Explore Plans.
©2026 Century 21 Real Estate LLC. All rights reserved. CENTURY 21®, the CENTURY 21 Logo and C21® are service marks owned by Century 21 Real Estate LLC. Century 21 Real Estate LLC fully supports the principles of the Fair Housing Act and the Equal Opportunity Act. Each office is independently owned and operated. Listing information is deemed reliable but not guaranteed accurate.