
3523 Edgewood Village Drive, Jeffersonville, IN 47130
Local realty services provided by:CENTURY 21 River Valley Real Estate, Inc.
3523 Edgewood Village Drive,Jeffersonville, IN 47130
$284,900
- 3 Beds
- 2 Baths
- 1,209 sq. ft.
- Single family
- Active
Listed by: janie spitznagel, susan block
Office: schuler bauer real estate services era powered (n
MLS#:202608502
Source:IN_SIRA
Price summary
- Price:$284,900
- Price per sq. ft.:$235.65
- Monthly HOA dues:$12.5
About this home
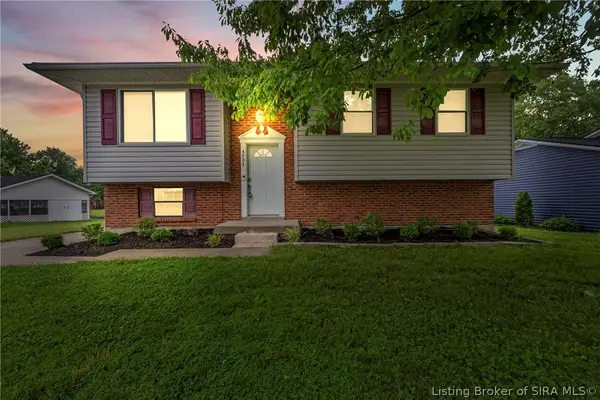
Newer home in desirable Edgewood Village — opportunities to own here are rare! Ideally situated at the end of a quiet cul-de-sac with no neighboring home on one side, this beautifully maintained 3-bedroom, 2-bath home offers comfort, privacy, and easy living. The thoughtfully designed open floor plan creates a welcoming atmosphere perfect for both everyday living and entertaining. The spacious primary suite features a private bath with dual sinks, a roomy walk-in closet, ceiling fan, Levelor blinds and blackout curtains. — a relaxing retreat anytime of day. Two additional bedrooms include ceiling fans, Levelor blinds, blackout curtains, and oversized double-door closets, with a full bath conveniently located nearby. The laundry room offers excellent functionality with space for the full-size washer and dryer, storage cabinetry with countertop workspace, and raised shelving. Enjoy peaceful evenings on the covered front porch complete with lighting and Bluetooth-connected speakers. The fully fenced backyard is easily accessible through a large gate or from inside the home, providing the perfect setting for BBQs, entertaining, or private outdoor relaxation. Easy-care landscaping enhances the home’s low-maintenance appeal year-round. The furniture in this home is also available for sale, which would make this a truly move-in ready property! NOTE: Property taxes do not include the homestead and supplemental deductions, therefore, will be lower with these exemptions filed....
Contact an agent
Home facts
- Year built:2020
- Listing ID #:202608502
- Added:1 day(s) ago
- Updated:May 26, 2026 at 08:05 PM
Rooms and interior
- Bedrooms:3
- Total bathrooms:2
- Full bathrooms:2
- Bathrooms Description:Bath in Primary Bedroom
- Kitchen Description:Dishwasher, Disposal, Eat-in Kitchen, Microwave, Oven, Range, Refrigerator
- Bedroom Description:Main Level Primary
- Living area:1,209 sq. ft.
Heating and cooling
- Cooling:Central Air
- Heating:Forced Air
- Central air:Yes
Structure and exterior
- Year built:2020
- Building area:1,209 sq. ft.
- Lot area:0.12 Acres
- Lot Features:Cul-De-Sac
- Architectural Style:One Story
- Construction Materials:Brick, Frame, Wood Siding
- Exterior Features:Covered, Fence, Landscaping, Patio, Porch
- Foundation Description:Slab
- Levels:1 Story
Utilities
- Water:Connected, Public
- Sewer:Public Sewer
Finances and disclosures
- Price:$284,900
- Price per sq. ft.:$235.65
- Tax amount:$5,222
Features and amenities
- Appliances:Dishwasher, Disposal, Dryer, Microwave, Oven, Range, Refrigerator, Washer
- Laundry features:Dryer, Laundry Room, Main Level, Washer
- Amenities:Cable TV, Ceiling Fans, Thermal Windows, Window Blinds
Parking
- Parking description:Attached, Garage
- Garage:Yes
- Garage spaces:2
New listings near 3523 Edgewood Village Drive
- New
 $389,900Active4 beds 3 baths2,470 sq. ft.
6022 Pine View Court, Jeffersonville, IN 47130
MLS# 202608590Listed by: EXP REALTY, LLC - NEW SALISB - New
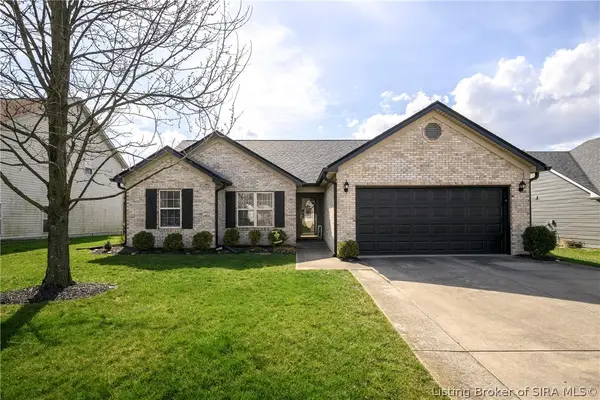 $279,900Active3 beds 2 baths1,600 sq. ft.
3520 Peach Tree Street, Jeffersonville, IN 47130
MLS# 202608605Listed by: SCHULER BAUER REAL ESTATE SERVICES ERA POWERED (N  $309,900Active2 beds 2 baths1,610 sq. ft.
3543 Stonecreek Circle #B, Jeffersonville, IN 47130
MLS# 202607946Listed by: LOPP REAL ESTATE BROKERS- New
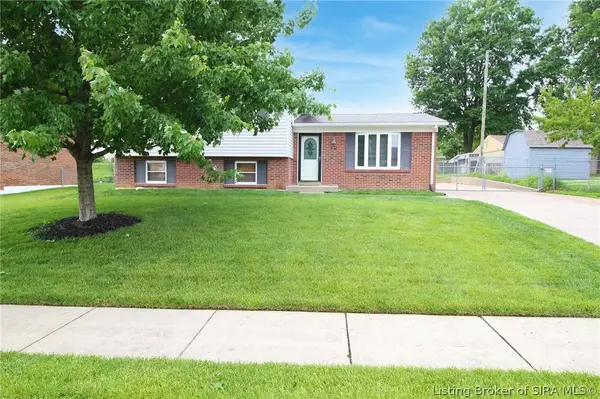 $254,999Active3 beds 2 baths1,679 sq. ft.
1317 Sportsman Drive, Jeffersonville, IN 47130
MLS# 202608596Listed by: SCHULER BAUER REAL ESTATE SERVICES ERA POWERED (N - New
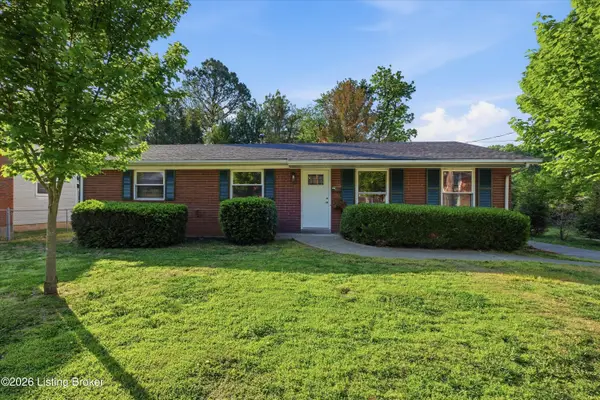 $244,900Active3 beds 2 baths1,274 sq. ft.
1520 E 8th St, Jeffersonville, IN 47130
MLS# 1718422Listed by: SIMPLER.REALESTATE - New
 $250,000Active3 beds 2 baths1,105 sq. ft.
1105 High Meadow Road, Jeffersonville, IN 47130
MLS# 202607846Listed by: LOPP REAL ESTATE BROKERS - New
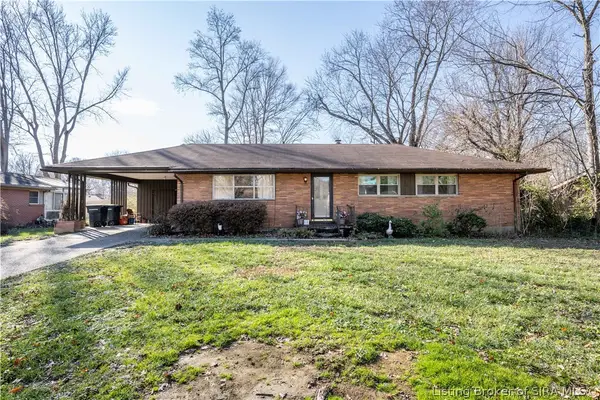 $239,000Active3 beds 1 baths1,754 sq. ft.
96 Forest Drive, Jeffersonville, IN 47130
MLS# 202608570Listed by: SCHULER BAUER REAL ESTATE SERVICES ERA POWERED (N - New
 $434,900Active3 beds 3 baths2,765 sq. ft.
4002 Williams Crossing Way, Jeffersonville, IN 47130
MLS# 202608555Listed by: GREEN TREE REAL ESTATE SERVICES - New
 $240,000Active3 beds 3 baths1,896 sq. ft.
4705 Fallow Drive, Jeffersonville, IN 47130
MLS# 202608558Listed by: SCHULER BAUER REAL ESTATE SERVICES ERA POWERED (N


Protect your home and budget from life's surprises with an Assurant Home Warranty, backed by a partner that supports you through every step of homeownership. Explore Plans.
©2026 Century 21 Real Estate LLC. All rights reserved. CENTURY 21®, the CENTURY 21 Logo and C21® are service marks owned by Century 21 Real Estate LLC. Century 21 Real Estate LLC fully supports the principles of the Fair Housing Act and the Equal Opportunity Act. Each office is independently owned and operated. Listing information is deemed reliable but not guaranteed accurate.