
4705 Fallow Drive, Jeffersonville, IN 47130
Local realty services provided by:CENTURY 21 River Valley Real Estate, Inc.
4705 Fallow Drive,Jeffersonville, IN 47130
$240,000
- 3 Beds
- 3 Baths
- 1,896 sq. ft.
- Single family
- Active
Listed by: tyler hines
Office: schuler bauer real estate services era powered (n
MLS#:202608558
Source:IN_SIRA
Price summary
- Price:$240,000
- Price per sq. ft.:$126.58
About this home
Welcome home to this 3-bedroom, 2.5-bath bi-level home in Jeffersonville! Offering a functional layout with multiple living spaces, this home provides the perfect blend of comfort and convenience. Step outside to enjoy the fenced-in backyard?ideal for entertaining, pets, playtime, or relaxing evenings at home. Inside, you?ll find flexible living areas, and plenty of room to make the space your own.Conveniently located near shopping, dining, schools, and quick access to Louisville, this home is a great opportunity for buyers looking for space, location, and value all in one package. Sq ft & rm sz approx.
Contact an agent
Home facts
- Year built:1979
- Listing ID #:202608558
- Added:4 day(s) ago
- Updated:May 24, 2026 at 02:48 PM
Rooms and interior
- Bedrooms:3
- Total bathrooms:3
- Full bathrooms:2
- Half bathrooms:1
- Bathrooms Description:Bath in Primary Bedroom
- Kitchen Description:Dishwasher, Oven, Range, Refrigerator
- Bedroom Description:Main Level Primary
- Basement:Yes
- Basement Description:Finished
- Living area:1,896 sq. ft.
Heating and cooling
- Cooling:Central Air
- Heating:Forced Air
- Central air:Yes
Structure and exterior
- Year built:1979
- Building area:1,896 sq. ft.
- Lot area:0.27 Acres
- Architectural Style:Bi-Level
- Construction Materials:Brick, Frame, Vinyl Siding
- Exterior Features:Deck, Fence, Paved Driveway
- Foundation Description:Poured
- Levels:2 Story
Utilities
- Water:Connected, Public
- Sewer:Public Sewer
Finances and disclosures
- Price:$240,000
- Price per sq. ft.:$126.58
- Tax amount:$2,084
Features and amenities
- Appliances:Dishwasher, Oven, Range, Refrigerator
- Laundry features:Main Level
New listings near 4705 Fallow Drive
- New
 $389,900Active4 beds 3 baths2,470 sq. ft.
6022 Pine View Court, Jeffersonville, IN 47130
MLS# 202608590Listed by: EXP REALTY, LLC - NEW SALISB - New
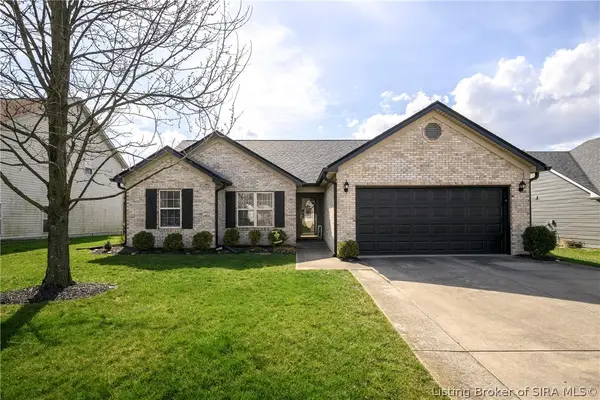 $279,900Active3 beds 2 baths1,600 sq. ft.
3520 Peach Tree Street, Jeffersonville, IN 47130
MLS# 202608605Listed by: SCHULER BAUER REAL ESTATE SERVICES ERA POWERED (N  $309,900Active2 beds 2 baths1,610 sq. ft.
3543 Stonecreek Circle #B, Jeffersonville, IN 47130
MLS# 202607946Listed by: LOPP REAL ESTATE BROKERS- New
 $284,900Active3 beds 2 baths1,209 sq. ft.
3523 Edgewood Village Drive, Jeffersonville, IN 47130
MLS# 202608502Listed by: SCHULER BAUER REAL ESTATE SERVICES ERA POWERED (N - New
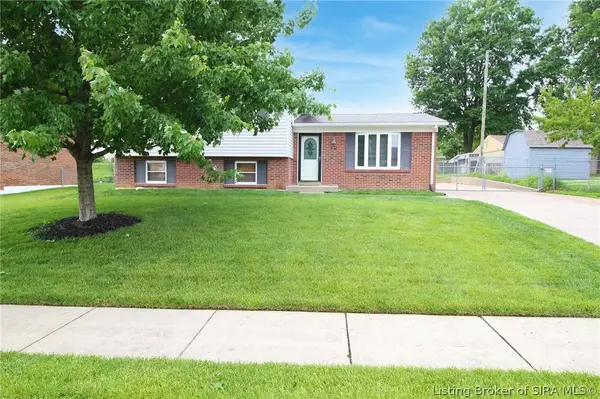 $254,999Active3 beds 2 baths1,679 sq. ft.
1317 Sportsman Drive, Jeffersonville, IN 47130
MLS# 202608596Listed by: SCHULER BAUER REAL ESTATE SERVICES ERA POWERED (N - New
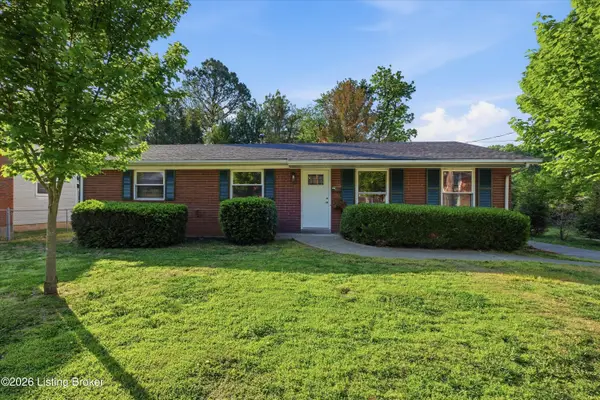 $244,900Active3 beds 2 baths1,274 sq. ft.
1520 E 8th St, Jeffersonville, IN 47130
MLS# 1718422Listed by: SIMPLER.REALESTATE - New
 $250,000Active3 beds 2 baths1,105 sq. ft.
1105 High Meadow Road, Jeffersonville, IN 47130
MLS# 202607846Listed by: LOPP REAL ESTATE BROKERS - New
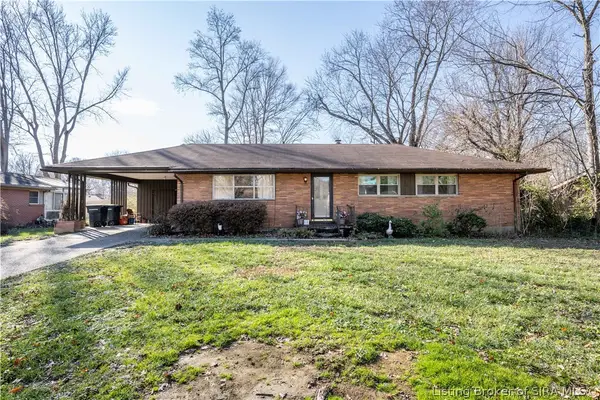 $239,000Active3 beds 1 baths1,754 sq. ft.
96 Forest Drive, Jeffersonville, IN 47130
MLS# 202608570Listed by: SCHULER BAUER REAL ESTATE SERVICES ERA POWERED (N - New
 $434,900Active3 beds 3 baths2,765 sq. ft.
4002 Williams Crossing Way, Jeffersonville, IN 47130
MLS# 202608555Listed by: GREEN TREE REAL ESTATE SERVICES


Protect your home and budget from life's surprises with an Assurant Home Warranty, backed by a partner that supports you through every step of homeownership. Explore Plans.
©2026 Century 21 Real Estate LLC. All rights reserved. CENTURY 21®, the CENTURY 21 Logo and C21® are service marks owned by Century 21 Real Estate LLC. Century 21 Real Estate LLC fully supports the principles of the Fair Housing Act and the Equal Opportunity Act. Each office is independently owned and operated. Listing information is deemed reliable but not guaranteed accurate.