
204 E High Street, Jeffersonville, IN 47130
Local realty services provided by:CENTURY 21 River Valley Real Estate, Inc.
204 E High Street,Jeffersonville, IN 47130
$350,000
- 3 Beds
- 2 Baths
- 2,709 sq. ft.
- Single family
- Active
Listed by: kendall brown
Office: lopp real estate brokers
MLS#:2026010505
Source:IN_SIRA
Price summary
- Price:$350,000
- Price per sq. ft.:$129.2
About this home
Welcome to this timeless all-brick Colonial home, perfectly situated on a rare ½-acre lot just behind the exciting upcoming Jeffboat redevelopment and minutes from the heart of downtown Jeffersonville. Combining historic charm with modern updates, this beautiful home features original hardwood flooring throughout, a newer HVAC system and furnace, and the character you simply can't recreate.
Outside, you'll find an incredible amount of space and versatility. The expansive half-acre lot offers plenty of room to enjoy the outdoors while still being close to shopping, dining, and entertainment. The property also includes two impressive outbuildings, detached all-brick garage with electricity and over 1,200 square feet of space, plus a carriage house offering endless possibilities for storage, a workshop, hobby space, or future customization.
Properties offering this much character, land, and outbuilding space in such a prime Jeffersonville location are truly a rare find. Don't miss your opportunity to make this one your own!...
Contact an agent
Home facts
- Year built:1926
- Listing ID #:2026010505
- Added:1 day(s) ago
- Updated:July 30, 2026 at 06:06 PM
Rooms and interior
- Bedrooms:3
- Total bathrooms:2
- Full bathrooms:1
- Half bathrooms:1
- Dining Description:Separate Formal Dining Room
- Kitchen Description:Dishwasher, Oven, Range, Refrigerator
- Basement:Yes
- Basement Description:Partially Finished
- Living area:2,709 sq. ft.
Heating and cooling
- Cooling:Central Air
- Heating:Forced Air
- Central air:Yes
Structure and exterior
- Roof:Shingle
- Year built:1926
- Building area:2,709 sq. ft.
- Lot area:0.5 Acres
- Lot Features:Corner Lot
- Architectural Style:Two Story
- Construction Materials:Brick, Frame
- Exterior Features:Covered, Landscaping, Porch
- Foundation Description:Block
- Levels:2 Story
Utilities
- Water:Connected, Public
- Sewer:Public Sewer
Finances and disclosures
- Price:$350,000
- Price per sq. ft.:$129.2
- Tax amount:$7,758
Features and amenities
- Appliances:Dishwasher, Dryer, Oven, Range, Refrigerator, Washer
- Laundry features:Dryer, In Basement, Laundry Room, Washer
- Amenities:Attic, Bookcases, Home Office, Pantry, Storage
Parking
- Parking description:Detached, Garage
- Garage:Yes
- Garage spaces:2
New listings near 204 E High Street
- New
 $237,500Active3 beds 2 baths1,308 sq. ft.
3024 Clearstream Way, Jeffersonville, IN 47130
MLS# 2026010588Listed by: WARD REALTY SERVICES - New
 $259,900Active3 beds 2 baths1,473 sq. ft.
3018 Pebble Brook, Jeffersonville, IN 47130
MLS# 2026010573Listed by: SCHULER BAUER REAL ESTATE SERVICES ERA POWERED (N - Open Sun, 2 to 4pmNew
 $269,900Active3 beds 2 baths1,932 sq. ft.
2321 Crums Lane, Jeffersonville, IN 47130
MLS# 2026010455Listed by: THRIVE REALTY - Open Sat, 1 to 3pmNew
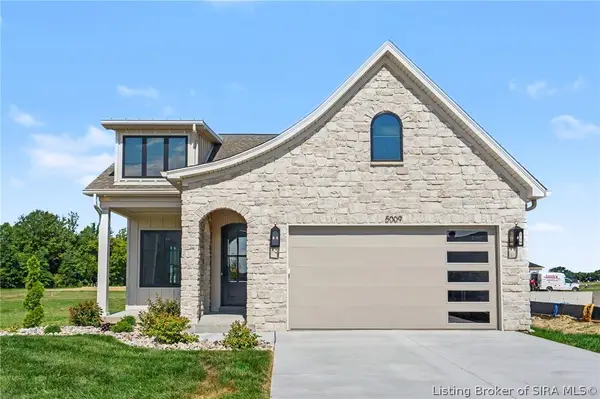 $389,000Active3 beds 2 baths1,384 sq. ft.
5009 Win Way, Jeffersonville, IN 47130
MLS# 2026010497Listed by: GREEN TREE REAL ESTATE SERVICES - New
 $405,000Active5 beds 3 baths2,574 sq. ft.
5609 Buckthorne Drive, Jeffersonville, IN 47130
MLS# 2026010568Listed by: THINK REAL ESTATE LLC - New
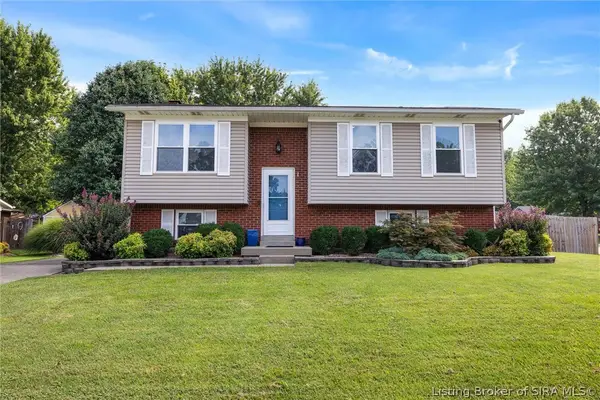 $287,500Active4 beds 2 baths1,944 sq. ft.
4600 Scott Drive, Jeffersonville, IN 47130
MLS# 2026010515Listed by: REDFIN CORPORATION - New
 $204,900Active2 beds 2 baths1,276 sq. ft.
925 E 7th Street #104, Jeffersonville, IN 47130
MLS# 2026010565Listed by: SIMPLER.REALESTATE - Coming Soon
 $409,000Coming Soon3 beds 2 baths
4050 Williams Crossing Way, Jeffersonville, IN 47130
MLS# 1724775Listed by: RE/MAX PREMIER PROPERTIES - New
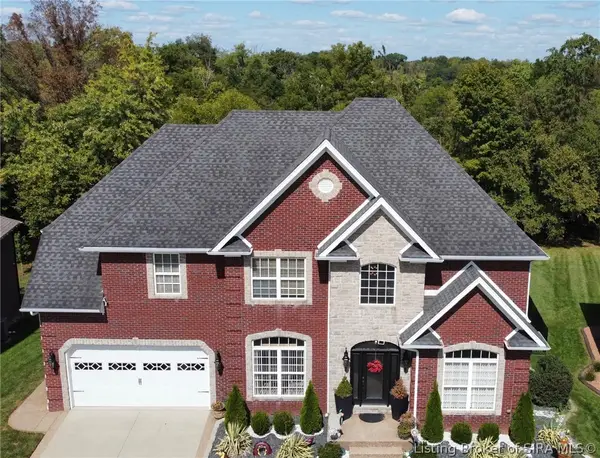 $529,900Active4 beds 4 baths3,484 sq. ft.
4415 Chickasawhaw Drive, Sellersburg, IN 47172
MLS# 2026010546Listed by: EPIQUE REALTY


Protect your home and budget from life's surprises with an Assurant Home Warranty, backed by a partner that supports you through every step of homeownership. Explore Plans.
©2026 Century 21 Real Estate LLC. All rights reserved. CENTURY 21®, the CENTURY 21 Logo and C21® are service marks owned by Century 21 Real Estate LLC. Century 21 Real Estate LLC fully supports the principles of the Fair Housing Act and the Equal Opportunity Act. Each office is independently owned and operated. Listing information is deemed reliable but not guaranteed accurate.