
728 E Maple Street, Jeffersonville, IN 47130
Local realty services provided by:CENTURY 21 River Valley Real Estate, Inc.
728 E Maple Street,Jeffersonville, IN 47130
$267,000
- 3 Beds
- 3 Baths
- 1,553 sq. ft.
- Single family
- Active
Upcoming open houses
- Sun, Nov 0802:00 pm - 04:00 pm
Listed by: carl horton
Office: semonin realtors
MLS#:2026013045
Source:IN_SIRA
Price summary
- Price:$267,000
- Price per sq. ft.:$171.93
About this home
Historic Charm Meets Modern Convenience in Jeffersonville
Curb appeal abounds in this beautifully updated 1926 home, offering 3 bedrooms, 3 full baths, and a prime location just six blocks from Spring Street and Big Four Station Park. A spacious covered front porch welcomes you into the light-filled living room featuring hardwood floors, built-in bookcases, crown molding, crystal chandelier, and decorative fireplace. The adjoining dining area opens to an expansive updated kitchen with abundant white cabinetry, polished brass hardware, marble-look countertops, subway tile backsplash, breakfast bar, designer lighting, and stainless appliances that may remain. A convenient laundry area includes washer and dryer that may remain.
The first-floor primary bedroom features a custom closet system and adjacent full bath. A second main-level bedroom has updated flooring, while another full bath offers a step-in shower and heated ceramic tile floor. Upstairs, a private third bedroom features its own mini-split HVAC, generous storage, and full bath with step-in shower.
The fully fenced backyard features a spacious deck with built-in bench seating. With timeless architectural details, thoughtful updates, and proximity to downtown Jeffersonville's shops, restaurants, and attractions, this charming home offers the perfect blend of historic character and modern convenience....
Contact an agent
Home facts
- Year built:1926
- Listing ID #:2026013045
- Added:1 day(s) ago
- Updated:November 06, 2026 at 02:44 AM
Rooms and interior
- Bedrooms:3
- Total bathrooms:3
- Full bathrooms:3
- Dining Description:Breakfast Bar
- Bathrooms Description:Bath in Primary Bedroom, Ceramic Bath
- Kitchen Description:Dishwasher, Eat-in Kitchen, Microwave, Oven, Range, Refrigerator
- Bedroom Description:Main Level Primary
- Basement:Yes
- Basement Description:Crawl Space
- Living area:1,553 sq. ft.
Heating and cooling
- Cooling:Central Air
- Heating:Forced Air, Heat Pump
- Central air:Yes
Structure and exterior
- Roof:Shingle
- Year built:1926
- Building area:1,553 sq. ft.
- Lot area:0.14 Acres
- Architectural Style:One and One Half Story
- Construction Materials:Frame, Vinyl Siding
- Exterior Features:Covered, Deck, Fence, Porch
- Foundation Description:Crawlspace
- Levels:One and One Half
Utilities
- Water:Not Connected, Public
Finances and disclosures
- Price:$267,000
- Price per sq. ft.:$171.93
- Tax amount:$2,672
Features and amenities
- Appliances:Dishwasher, Microwave, Oven, Range, Refrigerator
- Laundry features:Laundry Closet, Main Level
- Amenities:Bookcases, Entrance Foyer, Thermal Windows, Window Blinds
Parking
- Parking description:No Garage
New listings near 728 E Maple Street
- New
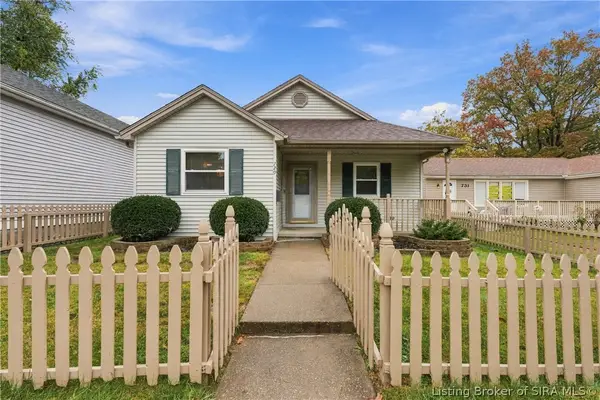 $219,900Active3 beds 2 baths1,328 sq. ft.
729 Fulton Street, Jeffersonville, IN 47130
MLS# 2026013136Listed by: RE/MAX FIRST - New
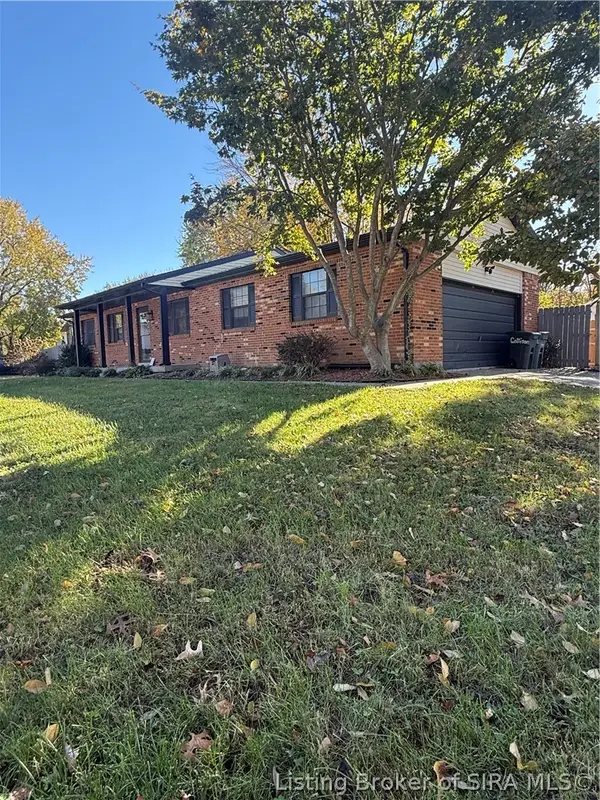 $229,900Active3 beds 2 baths1,026 sq. ft.
4511 Slone Drive, Jeffersonville, IN 47130
MLS# 2026013154Listed by: SCHULER BAUER REAL ESTATE SERVICES ERA POWERED (N - New
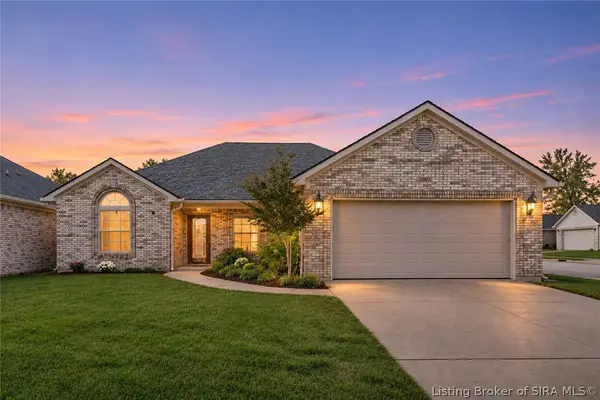 $279,900Active3 beds 2 baths1,592 sq. ft.
3903 Sarah Drive, Jeffersonville, IN 47130
MLS# 2026013116Listed by: GREENTREE REAL ESTATE SERVICES - New
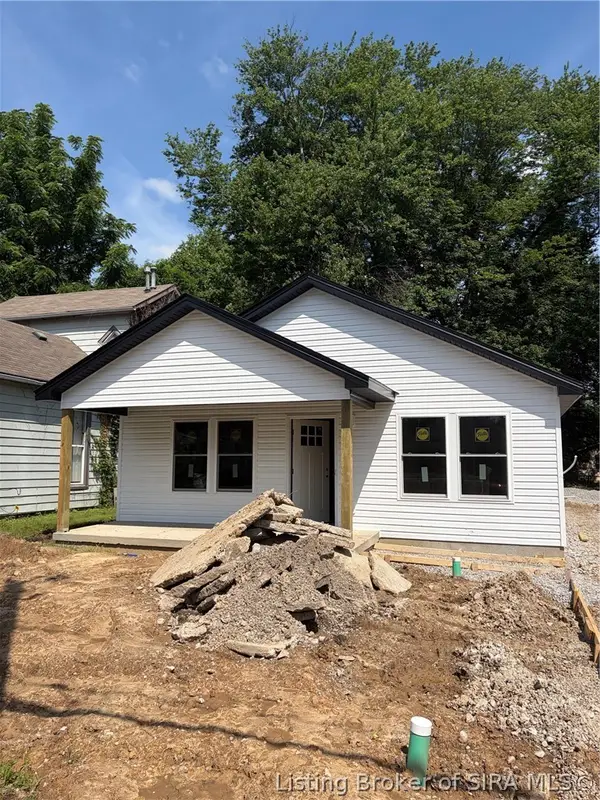 $214,999Active3 beds 2 baths1,067 sq. ft.
105 Eastern Boulevard, Jeffersonville, IN 47129
MLS# 2026013149Listed by: KGF REALTY, LLC - New
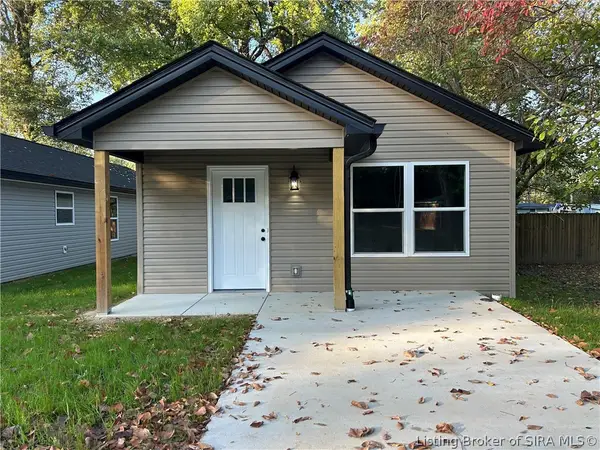 $209,999Active3 beds 2 baths1,100 sq. ft.
313 Myrtle Street, Jeffersonville, IN 47129
MLS# 2026013150Listed by: KGF REALTY, LLC - New
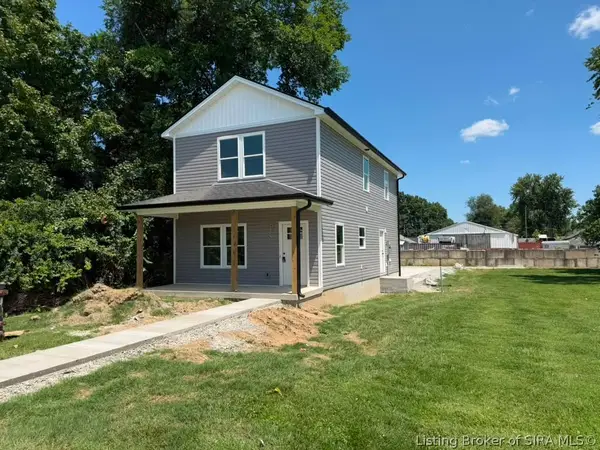 $239,999Active4 beds 3 baths1,450 sq. ft.
123 Eastern Boulevard, Jeffersonville, IN 47130
MLS# 2026013160Listed by: KGF REALTY, LLC - New
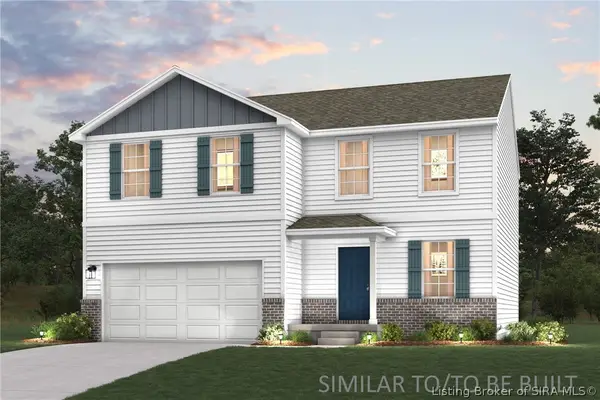 $286,990Active4 beds 3 baths2,014 sq. ft.
6565 Calla Lilly Court, Lanesville, IN 47136
MLS# 2026013138Listed by: WJH BROKERAGE IN, LLC - New
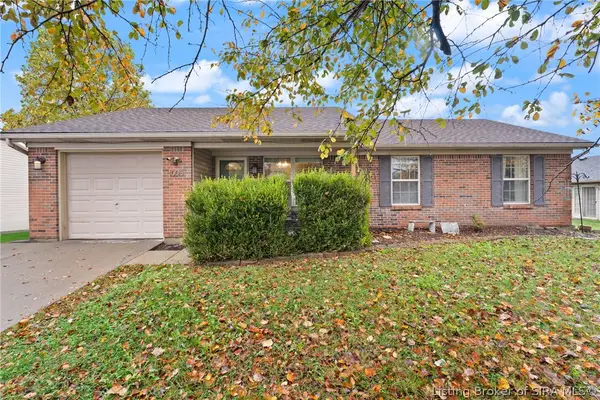 $249,900Active3 beds 2 baths1,136 sq. ft.
1003 Flagstone Drive, Jeffersonville, IN 47130
MLS# 2026013113Listed by: SCHULER BAUER REAL ESTATE SERVICES ERA POWERED (N - New
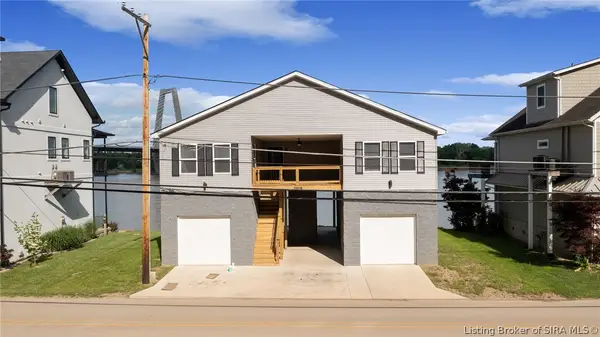 $499,000Active-- beds 3 baths1,515 sq. ft.
4818 Upper River Road, Jeffersonville, IN 47130
MLS# 2026013067Listed by: REAL ESTATE UNLIMITED


Protect your home and budget from life's surprises with an Assurant Home Warranty, backed by a partner that supports you through every step of homeownership. Explore Plans.
©2026 Century 21 Real Estate LLC. All rights reserved. CENTURY 21®, the CENTURY 21 Logo and C21® are service marks owned by Century 21 Real Estate LLC. Century 21 Real Estate LLC fully supports the principles of the Fair Housing Act and the Equal Opportunity Act. Each office is independently owned and operated. Listing information is deemed reliable but not guaranteed accurate.