
814 E Court Avenue, Jeffersonville, IN 47130
Local realty services provided by:CENTURY 21 River Valley Real Estate, Inc.
814 E Court Avenue,Jeffersonville, IN 47130
$268,900
- 3 Beds
- 2 Baths
- 1,879 sq. ft.
- Single family
- Active
Listed by: karen foster
Office: lopp real estate brokers
MLS#:2026012016
Source:IN_SIRA
Price summary
- Price:$268,900
- Price per sq. ft.:$143.11
About this home
Have you been wanting to be DOWNTOWN JEFF but wanted a LARGE LOT ? have you wanted street frontage but also have ample ALLY frontage to be able to build a nice garage? Have you wanted a HUGE FRONT PORCH to watch the parades go down Court Ave? do you love tall ceilings? do you love history and the fact that this home was owned for the last 68 years by the same family?? do you believe that steam heat will help you never to have facial wrinkles... I do...
WELL... you may have just found your new home!!
2021-22 exterior of this home was remodeled with mostly historically correct features. new vinyl & insulation, facial boards, in 2019 New roof, '22 new dishwasher, garbage disposal 2022 new family room added on back of home, new plumbing , 1st floor bathroom added, new electric, remodeled kitchen with baking station, , new cabinets and stove. all new windows
family room and 1st floor bath have convection thermostat heat.
the upstairs still needs your remodeling ideas but it is ready for you to dream away.....
Contact an agent
Home facts
- Year built:1926
- Subdivision & Development:Benson Addition
- Listing ID #:2026012016
- Added:1 day(s) ago
- Updated:September 23, 2026 at 06:06 PM
Rooms and interior
- Bedrooms:3
- Total bathrooms:2
- Full bathrooms:2
- Dining Description:Separate Formal Dining Room
- Bathrooms Description:Bath in Primary Bedroom
- Kitchen Description:Dishwasher, Disposal, Oven, Range, Refrigerator
- Bedroom Description:Main Level Primary
- Basement:Yes
- Living area:1,879 sq. ft.
Heating and cooling
- Cooling:Wall/Window Units, Window Units
- Heating:Steam
Structure and exterior
- Roof:Shingle
- Year built:1926
- Building area:1,879 sq. ft.
- Lot area:0.23 Acres
- Architectural Style:Two Story
- Construction Materials:Frame, Vinyl Siding
- Foundation Description:Cellar
- Levels:2 Story
Utilities
- Water:Connected, Public
- Sewer:Septic Tank
Finances and disclosures
- Price:$268,900
- Price per sq. ft.:$143.11
- Tax amount:$2,236
Features and amenities
- Appliances:Dishwasher, Disposal, Oven, Range, Refrigerator
- Laundry features:In Basement
- Amenities:Pantry, Thermal Windows
New listings near 814 E Court Avenue
- New
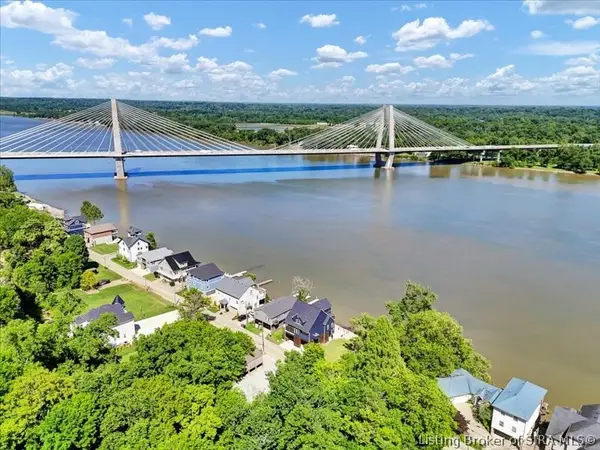 $135,000Active0.43 Acres
4806 Upper River Road, Jeffersonville, IN 47130
MLS# 2026012012Listed by: EXP REALTY, LLC - New
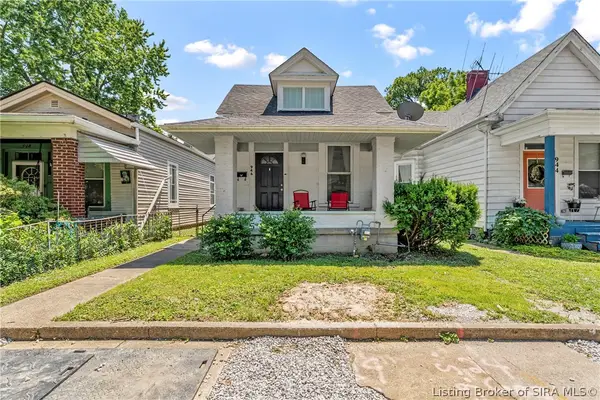 $219,900Active3 beds 1 baths1,152 sq. ft.
946 E Maple Street, Jeffersonville, IN 47130
MLS# 2026012021Listed by: NEXTHOME WILSON REAL ESTATE - New
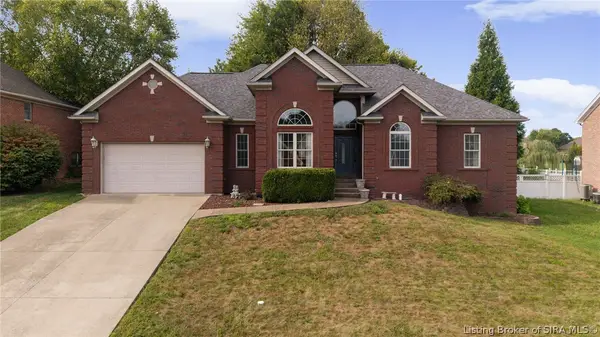 $375,000Active4 beds 3 baths3,072 sq. ft.
6405 Westwood Drive, Charlestown, IN 47111
MLS# 2026012007Listed by: RE/MAX FIRST - New
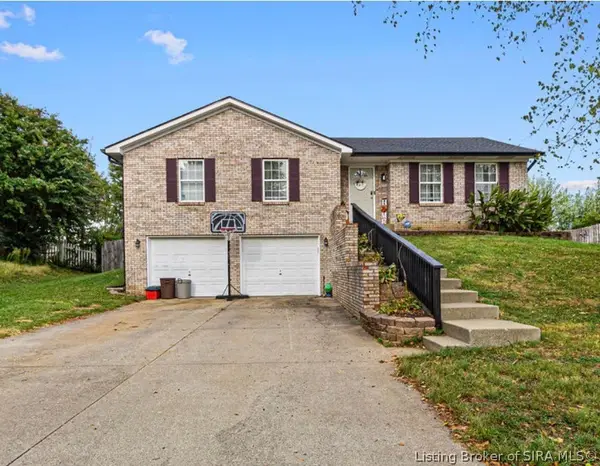 $335,000Active3 beds 3 baths2,810 sq. ft.
1205 Stonelilly Drive, Jeffersonville, IN 47130
MLS# 2026011985Listed by: EXP REALTY, LLC - New
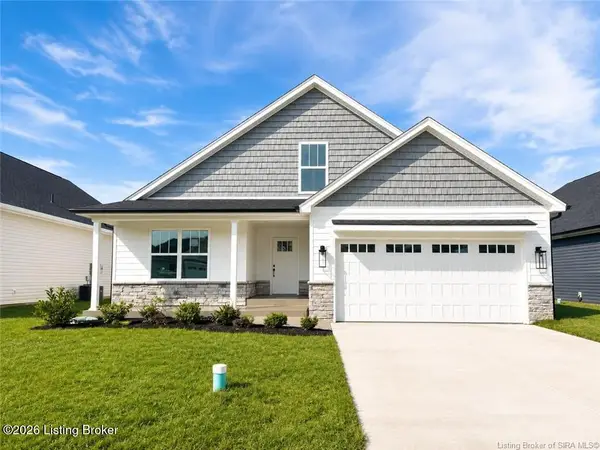 $354,900Active3 beds 2 baths1,574 sq. ft.
2767 Abby Wds Dr, Jeffersonville, IN 47130
MLS# 1729801Listed by: LOPP REAL ESTATE - New
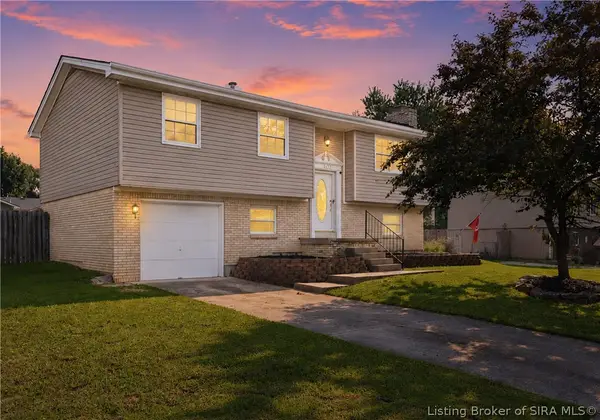 $240,000Active3 beds 2 baths1,780 sq. ft.
1312 Blackwood Court, Jeffersonville, IN 47130
MLS# 2026011961Listed by: TOTALLY ABOUT HOUSES - Open Sun, 2 to 4pmNew
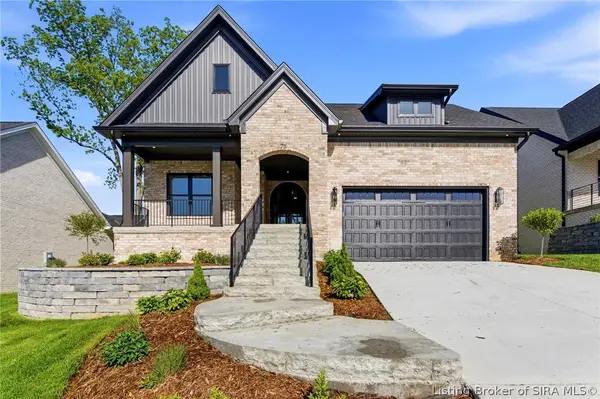 $609,000Active4 beds 3 baths2,918 sq. ft.
711 Lillian Way, Jeffersonville, IN 47130
MLS# 2026011984Listed by: GREEN TREE REAL ESTATE SERVICES - New
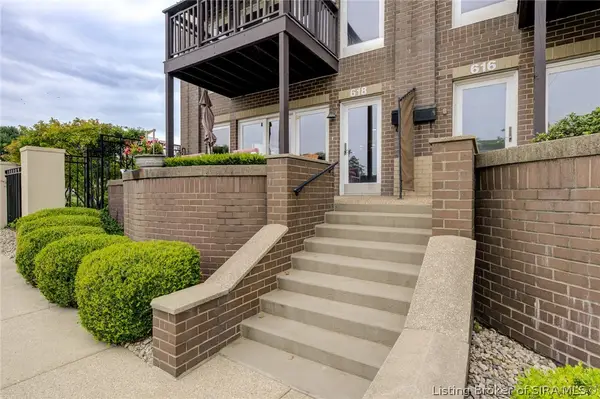 $475,000Active2 beds 3 baths1,903 sq. ft.
618 W Riverside Drive, Jeffersonville, IN 47130
MLS# 2026011986Listed by: SEMONIN REALTORS - New
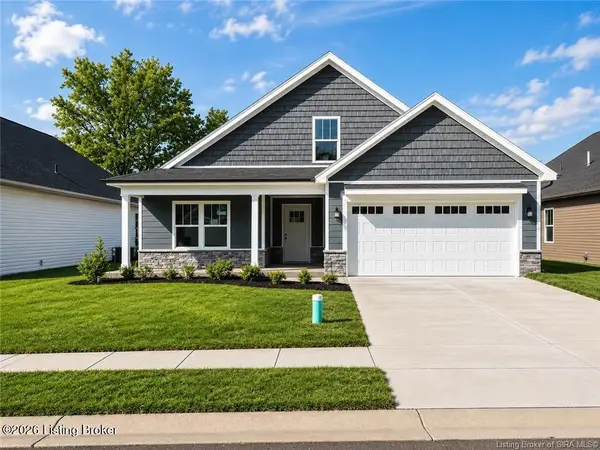 $354,900Active4 beds 2 baths2,094 sq. ft.
2769 Abby Wds Dr, Jeffersonville, IN 47130
MLS# 1729703Listed by: LOPP REAL ESTATE


Protect your home and budget from life's surprises with an Assurant Home Warranty, backed by a partner that supports you through every step of homeownership. Explore Plans.
©2026 Century 21 Real Estate LLC. All rights reserved. CENTURY 21®, the CENTURY 21 Logo and C21® are service marks owned by Century 21 Real Estate LLC. Century 21 Real Estate LLC fully supports the principles of the Fair Housing Act and the Equal Opportunity Act. Each office is independently owned and operated. Listing information is deemed reliable but not guaranteed accurate.