
705 Tomahawk Boulevard, Kokomo, IN 46902
Local realty services provided by:CENTURY 21 Scheetz
Listed by: scott droscha
Office: creative realty - kokomo
MLS#:202620528
Source:Indiana Regional MLS
Price summary
- Price:$144,900
- Price per sq. ft.:$158.88
About this home
Welcome to 705 Tomahawk Drive in Kokomo—an extensively remodeled home that combines modern updates with comfortable living. Nearly every surface has been refreshed, creating a move-in-ready property that feels like new. Step inside to discover a bright, inviting interior featuring updated flooring, fresh paint, remodeled living spaces, and a beautifully renovated kitchen with contemporary finishes. The updated bathrooms offer stylish fixtures and a clean, modern design. New lighting and thoughtful improvements throughout the home provide a fresh, cohesive look from room to room. The spacious layout offers comfortable living and entertaining areas, while the outdoor space provides room to relax, play, or host gatherings. Conveniently located near schools, shopping, dining, and everyday amenities, this home delivers both style and practicality. If you've been searching for a home where the work has already been done, 705 Tomahawk Drive is ready for you to move in and enjoy. Don't miss the opportunity to own this beautifully remodeled Kokomo property!...
Contact an agent
Home facts
- Year built:1960
- Listing ID #:202620528
- Added:46 day(s) ago
- Updated:July 15, 2026 at 08:54 AM
Rooms and interior
- Bedrooms:3
- Total bathrooms:1
- Full bathrooms:1
- Rooms Total:5
- Flooring:Tile, Vinyl
- Kitchen Description:Eat-In Kitchen, Microwave, On Main Level, Range-Gas, Range/Oven Hookup, Refrigerator
- Basement Description:Slab
- Living area:912 sq. ft.
Heating and cooling
- Cooling:Central Air
- Heating:Forced Air, Gas
Structure and exterior
- Roof:Asphalt, Shingle
- Year built:1960
- Building area:912 sq. ft.
- Lot area:0.16 Acres
- Lot Features:Level, Slope
- Architectural Style:One Story, Ranch
- Construction Materials:Vinyl
- Exterior Features:Deck Open
- Levels:1 Story
Schools
- High school:Taylor
- Middle school:Taylor
- Elementary school:Taylor
Utilities
- Water:City
- Sewer:City
Finances and disclosures
- Price:$144,900
- Price per sq. ft.:$158.88
- Tax amount:$1,914
Features and amenities
- Laundry features:Main Floor Laundry
- Amenities:Countertops-Laminate, Sidewalks
Parking
- Parking description:Gravel Driveway, Off Street Parking
New listings near 705 Tomahawk Boulevard
- New
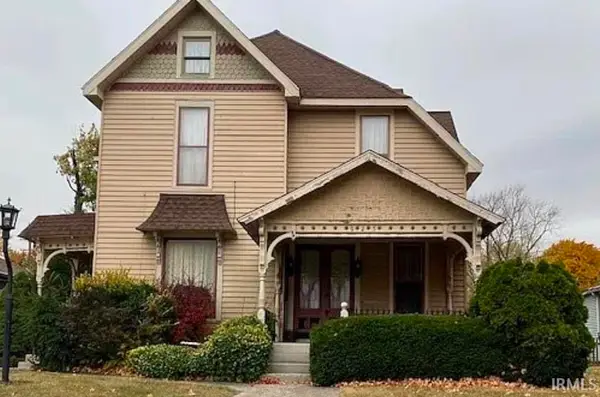 $205,000Active3 beds 2 baths1,848 sq. ft.
925 S Armstrong Street, Kokomo, IN 46902
MLS# 202628254Listed by: APPLE TREE REALTY, LLC - New
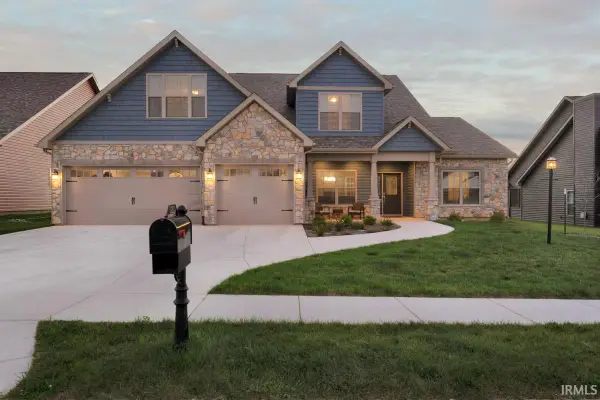 $399,900Active4 beds 3 baths2,593 sq. ft.
2117 Maple Leaf Drive, Kokomo, IN 46902
MLS# 202628168Listed by: THE HARDIE GROUP - New
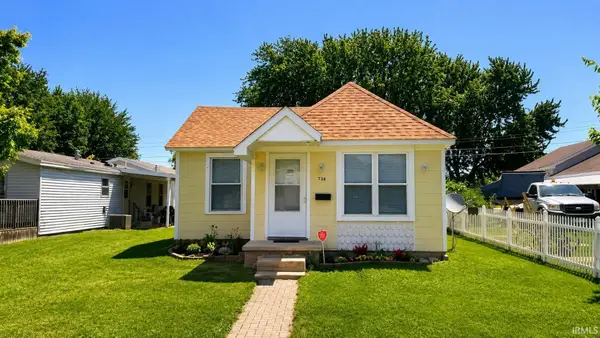 $154,900Active3 beds 2 baths1,350 sq. ft.
738 S Plate Street, Kokomo, IN 46901
MLS# 202628182Listed by: ELITE PROPERTY MGMT AND REALTY - New
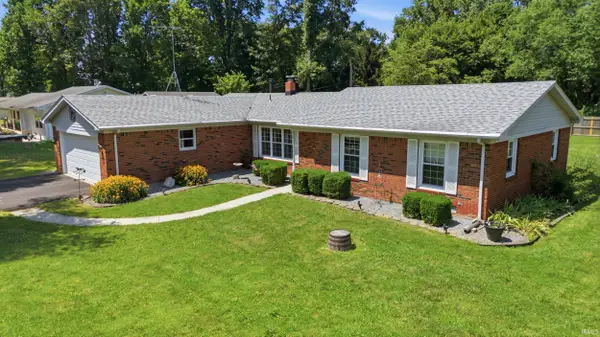 $299,900Active3 beds 2 baths1,667 sq. ft.
1398 W 350 North, Kokomo, IN 46901
MLS# 202628151Listed by: BERKSHIREHATHAWAY HS IN REALTY - New
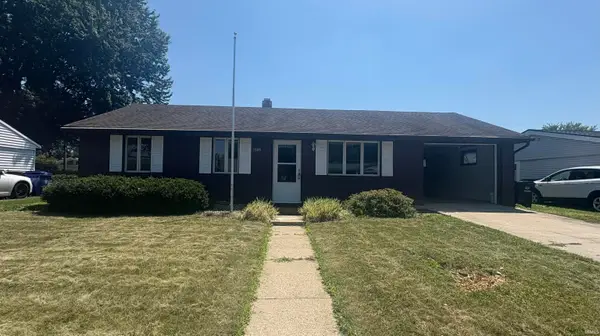 $160,000Active3 beds 1 baths1,120 sq. ft.
1509 Tam O Shanter Lane, Kokomo, IN 46902
MLS# 202628152Listed by: THE WYMAN GROUP - New
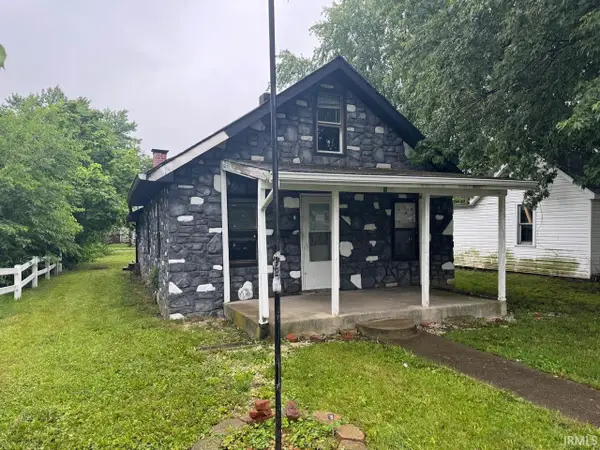 $29,900Active2 beds 1 baths792 sq. ft.
1304 S Cooper Street, Kokomo, IN 46902
MLS# 202628129Listed by: MYGRANT REALTY & APPRAISALS - Open Sun, 1 to 3pmNew
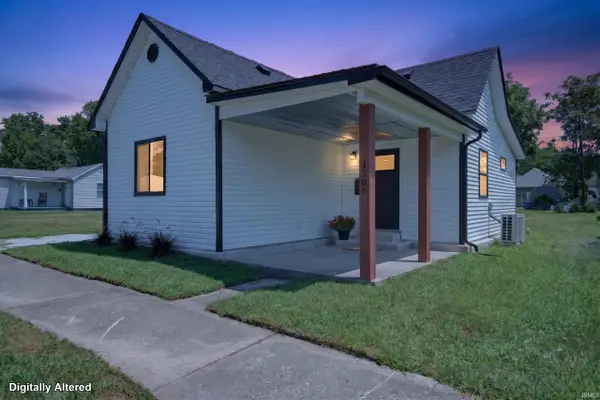 $135,000Active2 beds 1 baths724 sq. ft.
1506 N Mccann Street, Kokomo, IN 46901
MLS# 202628086Listed by: SETHI TEAM REALTY - New
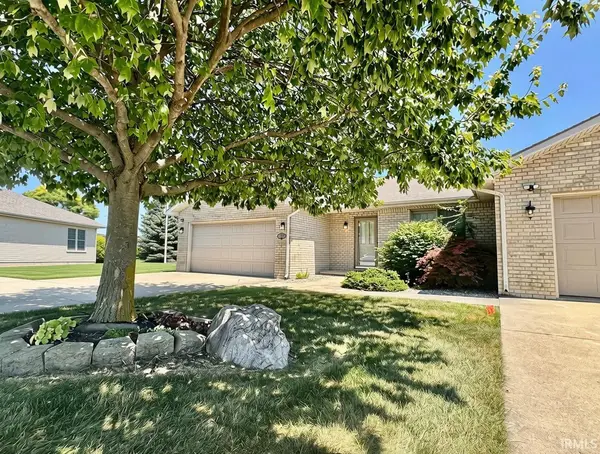 $189,900Active2 beds 1 baths1,259 sq. ft.
1519 Hutchins Drive, Kokomo, IN 46901
MLS# 202628076Listed by: THE WYMAN GROUP - New
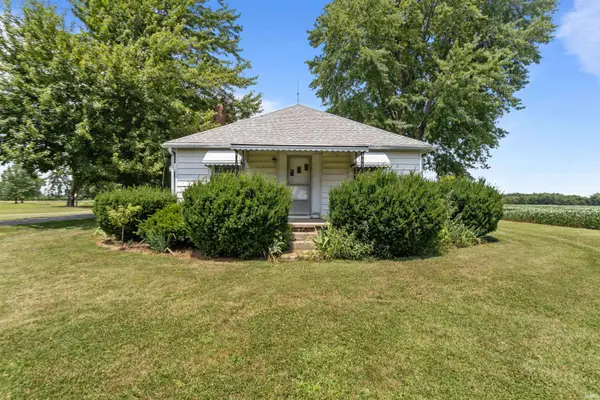 $229,900Active4 beds 2 baths1,456 sq. ft.
5108 E 500 South, Kokomo, IN 46902
MLS# 202627945Listed by: RE/MAX REALTY ONE - New
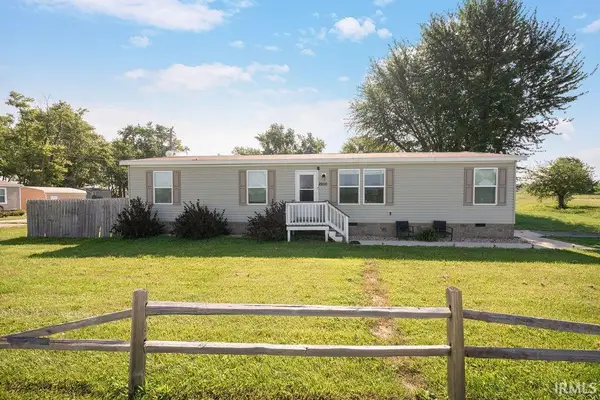 $145,000Active3 beds 2 baths1,512 sq. ft.
2200 N 250 East, Kokomo, IN 46901
MLS# 202627909Listed by: THE HARDIE GROUP


Protect your home and budget from life's surprises with an Assurant Home Warranty, backed by a partner that supports you through every step of homeownership. Explore Plans.
©2026 Century 21 Real Estate LLC. All rights reserved. CENTURY 21®, the CENTURY 21 Logo and C21® are service marks owned by Century 21 Real Estate LLC. Century 21 Real Estate LLC fully supports the principles of the Fair Housing Act and the Equal Opportunity Act. Each office is independently owned and operated. Listing information is deemed reliable but not guaranteed accurate.