
1012 S 10th Street, Lafayette, IN 47905
Local realty services provided by:CENTURY 21 Scheetz
1012 S 10th Street,Lafayette, IN 47905
$324,900
- 3 Beds
- 2 Baths
- 2,015 sq. ft.
- Single family
- Coming Soon
Listed by: amy junius-humbaugh
Office: f.c. tucker/shook
MLS#:202637167
Source:Indiana Regional MLS
Price summary
- Price:$324,900
- Price per sq. ft.:$137.2
About this home
Start Showing Date: 9/11/2026 Welcome home to this classic Craftsman bungalow. Step into the inviting entryway and you will immediately notice the original hardwood floors and the classic staircase. The spacious living room is the heart of the home and is anchored by a brick fireplace and flanked by built-in cabinetry and also features expansive multi-pane windows. The recently renovated kitchen features modern stainless steel appliances, crisp white cabinetry, classic white subway tile and a warm natural wood ceiling with recessed lighting. The upper level has three bedrooms and a large full bath. There is an additional half bath and wonderful basement living and storage space. The backyard is a true escape featuring 13 raised garden beds, brick pathways, lush landscaping, and a patio area off the back entrance—perfect for gardening enthusiasts and outdoor entertaining. A few of the many recent updates include an electrical upgrade to new 200 amp service in the home and 250-amp service in the garage, a new garage door, interior painting and Buck stove fireplace insert....
Contact an agent
Home facts
- Year built:1930
- Subdivision & Development:None
- Listing ID #:202637167
- Updated:September 10, 2026 at 02:14 PM
Rooms and interior
- Bedrooms:3
- Total bathrooms:2
- Full bathrooms:1
- Rooms Total:9
- Dining Description:Main Level
- Kitchen Description:Dishwasher, Microwave, On Main Level, Range-Electric, Refrigerator
- Basement Description:Full Basement
- Living area:2,015 sq. ft.
Heating and cooling
- Cooling:Central Air
- Heating:Forced Air
Structure and exterior
- Year built:1930
- Building area:2,015 sq. ft.
- Lot area:0.13 Acres
- Lot Features:Level, Slope
- Architectural Style:Bungalow, Craftsman, Two Story
- Construction Materials:Brick, Wood
- Exterior Features:Patio Open, Porch Open
- Levels:2 Stories
Schools
- High school:Jefferson
- Middle school:Sunnyside/Tecumseh
- Elementary school:Oakland
Utilities
- Water:City
- Sewer:City
Finances and disclosures
- Price:$324,900
- Price per sq. ft.:$137.2
- Tax amount:$2,168
Features and amenities
- Laundry features:In Basement, Washer Hook-Up
- Amenities:Built-In Bookcase, Cable Available, Cable Ready, Countertops-Solid Surf, Detector-Smoke
Parking
- Parking description:Concrete Driveway, Detached, Gravel Driveway
- Garage spaces:2
New listings near 1012 S 10th Street
- New
 $425,000Active4 beds 3 baths2,443 sq. ft.
2067 Mondavi Boulevard, Lafayette, IN 47909
MLS# 202637302Listed by: CENTURY 21 THE LUEKEN GROUP - New
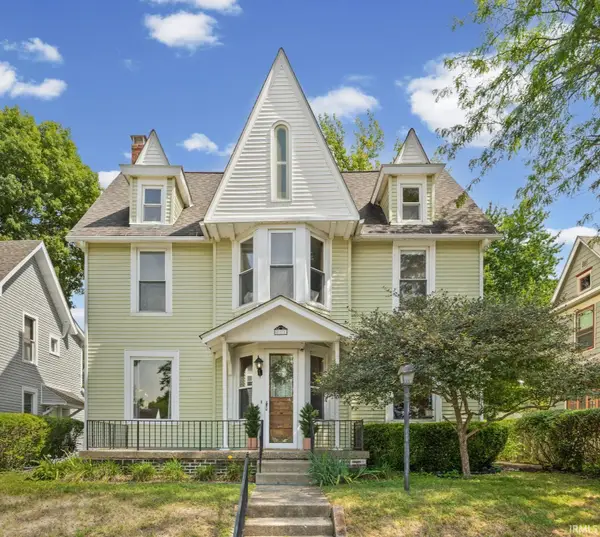 $345,000Active4 beds 2 baths2,658 sq. ft.
811 S 9th Street, Lafayette, IN 47905
MLS# 202637304Listed by: KELLER WILLIAMS LAFAYETTE - New
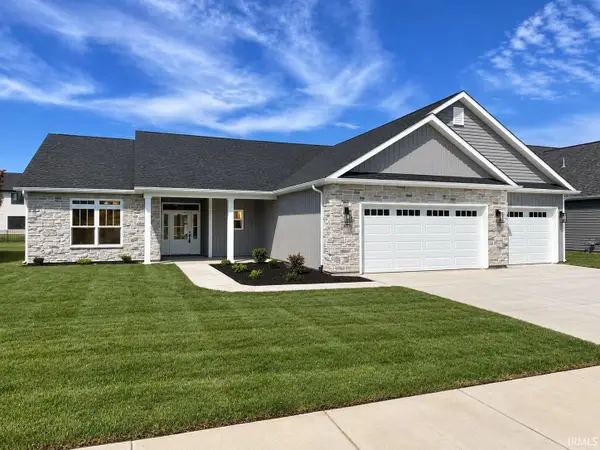 $484,900Active3 beds 3 baths2,369 sq. ft.
838 Drydock Drive Drive, Lafayette, IN 47909
MLS# 202637284Listed by: BERKSHIREHATHAWAY HS IN REALTY - New
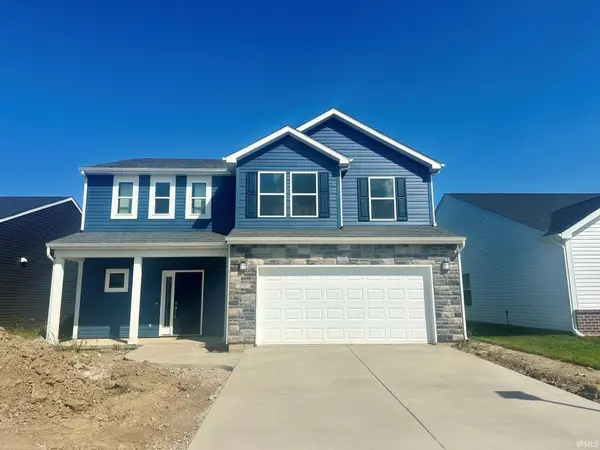 $347,009Active4 beds 3 baths1,994 sq. ft.
277 Padstow (lot 130 Bls) Drive, Lafayette, IN 47906
MLS# 202637291Listed by: TIMBERSTONE REALTY - New
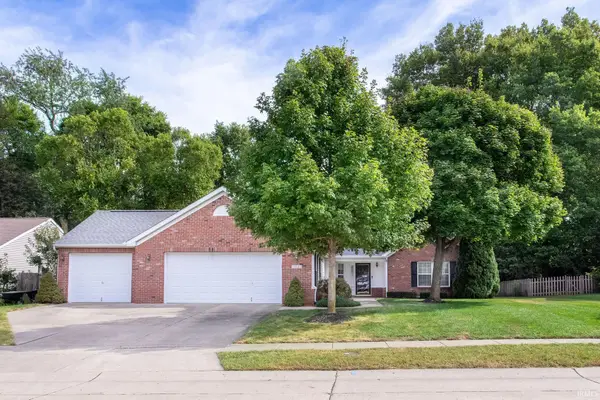 $350,000Active3 beds 2 baths1,925 sq. ft.
104 Trowbridge Drive, Lafayette, IN 47909
MLS# 202637281Listed by: KELLER WILLIAMS INDY METRO NE - New
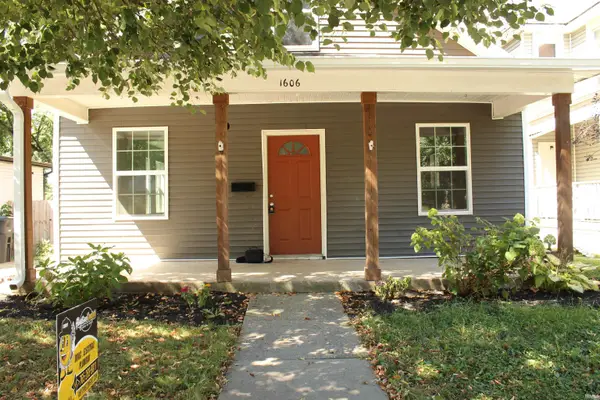 $240,000Active3 beds 2 baths1,632 sq. ft.
1606 N 12th Street, Lafayette, IN 47904
MLS# 202637250Listed by: @PROPERTIES - New
 $595,000Active5 beds 5 baths4,484 sq. ft.
2077 Foxmoor Lane, Lafayette, IN 47905
MLS# 202637160Listed by: KELLER WILLIAMS LAFAYETTE - Open Sat, 12 to 2pmNew
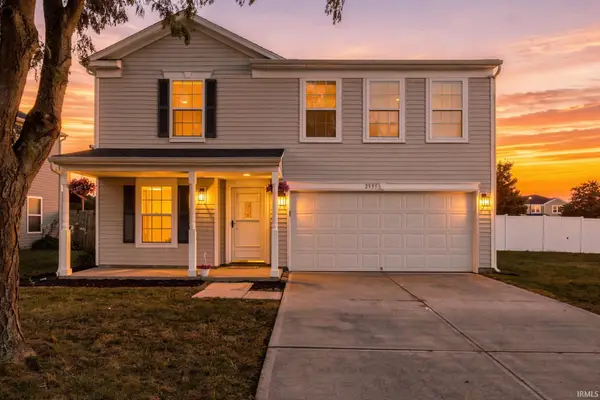 $369,900Active4 beds 3 baths2,243 sq. ft.
2995 Peebleshire Lane, Lafayette, IN 47909
MLS# 202637148Listed by: LAFAYETTE LISTING REALTY LLC - New
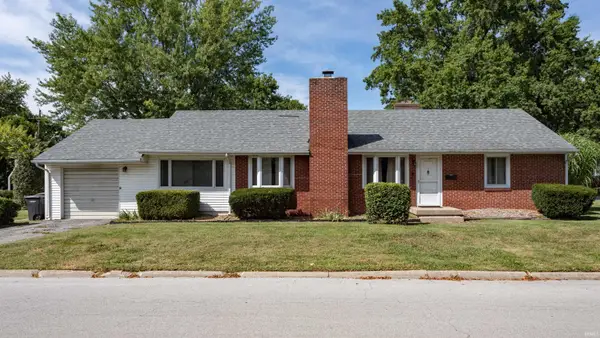 $215,000Active3 beds 1 baths1,312 sq. ft.
1400 El Prado Avenue, Lafayette, IN 47905
MLS# 202637137Listed by: @PROPERTIES


Protect your home and budget from life's surprises with an Assurant Home Warranty, backed by a partner that supports you through every step of homeownership. Explore Plans.
©2026 Century 21 Real Estate LLC. All rights reserved. CENTURY 21®, the CENTURY 21 Logo and C21® are service marks owned by Century 21 Real Estate LLC. Century 21 Real Estate LLC fully supports the principles of the Fair Housing Act and the Equal Opportunity Act. Each office is independently owned and operated. Listing information is deemed reliable but not guaranteed accurate.