
3583 Hyacinth Lane, Lafayette, IN 47909
Local realty services provided by:CENTURY 21 Scheetz
Listed by: loren rockhillAgt: 765-532-7014
Office: c&c home realty
MLS#:202644248
Source:Indiana Regional MLS
Price summary
- Price:$450,000
- Price per sq. ft.:$215.11
- Monthly HOA dues:$39.58
About this home
Welcome to 3583 Hyacinth Lane! This move-in-ready 3 bedroom, 2-full-bath home features an open floor plan filled with natural light, a beautiful picture window and an inviting fireplace. The modern kitchen offers soft-close cabinets, stainless steel appliances and a large island, perfect for meal preparation and gatherings. The primary suite features a tray ceiling, a walk-in closet, a private bath with dual sinks and a large walk-in shower. Enjoy both an eclosed back patio and an expanded open patio, offering plenty of space to relax or entertain. A wooden privacy fence surrounds the backyard, while landscaped grounds add curb appeal. The 3-car garage provides ample room for vehicles, storage and hobbies. Sale contingent on seller purchasing new home.
Contact an agent
Home facts
- Year built:2022
- Subdivision & Development:Concord Ridge
- Listing ID #:202644248
- Added:1 day(s) ago
- Updated:October 27, 2026 at 04:50 AM
Rooms and interior
- Bedrooms:3
- Total bathrooms:2
- Full bathrooms:2
- Rooms Total:7
- Flooring:Carpet, Vinyl
- Dining Description:Main Level
- Kitchen Description:Dishwasher, Kitchen Island, Microwave, On Main Level, Oven-Gas, Range-Gas, Refrigerator
- Basement Description:Slab
- Living area:2,092 sq. ft.
Heating and cooling
- Cooling:Central Air
- Heating:Forced Air
Structure and exterior
- Roof:Shingle
- Year built:2022
- Building area:2,092 sq. ft.
- Lot area:0.22 Acres
- Lot Features:Level
- Architectural Style:One Story, Ranch
- Construction Materials:Stone, Vinyl
- Exterior Features:Porch Enclosed
- Levels:1 Story
Schools
- High school:Mc Cutcheon
- Middle school:Wea Ridge
- Elementary school:Woodland
Utilities
- Water:City
- Sewer:City
Finances and disclosures
- Price:$450,000
- Price per sq. ft.:$215.11
- Tax amount:$2,854
Features and amenities
- Laundry features:Dryer Hook Up Electric, Washer Hook-Up
- Amenities:Ceiling Fan(s), Ceiling-Tray, Countertops-Stone, Sidewalks
Parking
- Parking description:Attached, Concrete Driveway, Off Street Parking
- Garage spaces:3
New listings near 3583 Hyacinth Lane
- New
 $219,000Active3 beds 2 baths1,104 sq. ft.
1436 Kossuth Street, Lafayette, IN 47905
MLS# 202644273Listed by: INDIANA REALTY GROUP - New
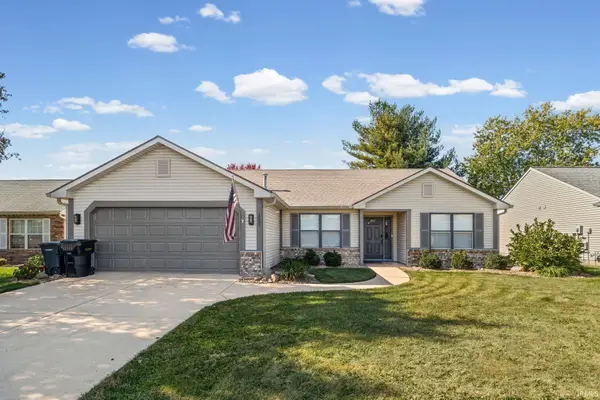 $328,000Active3 beds 2 baths1,388 sq. ft.
1020 Hornbeam Circle E, Lafayette, IN 47905
MLS# 202644209Listed by: BERKSHIREHATHAWAY HS IN REALTY - Open Sun, 2 to 4pmNew
 $299,900Active2 beds 2 baths1,152 sq. ft.
5815 S 600 E, Lafayette, IN 47909
MLS# 202644106Listed by: THE AGENTS REALTY, LLC - New
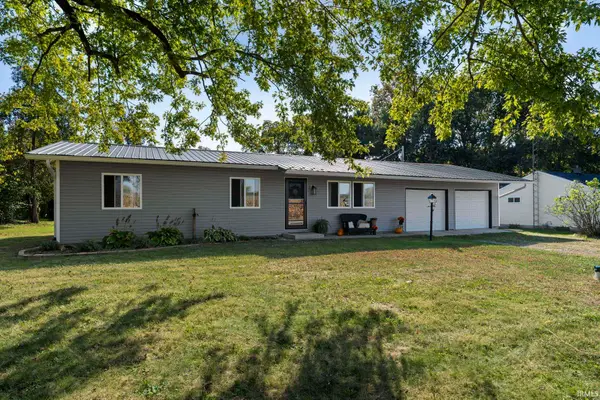 $232,900Active3 beds 1 baths1,188 sq. ft.
5203 E 400 N, Lafayette, IN 47905
MLS# 202643980Listed by: RAECO REALTY - New
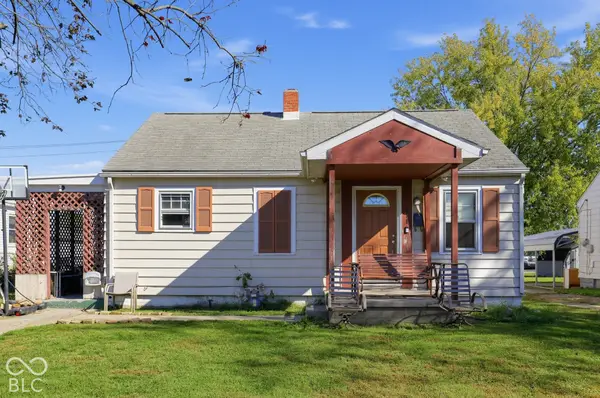 $189,900Active3 beds 2 baths1,360 sq. ft.
311 S 31st Street, Lafayette, IN 47904
MLS# 22132430Listed by: EXP REALTY, LLC - New
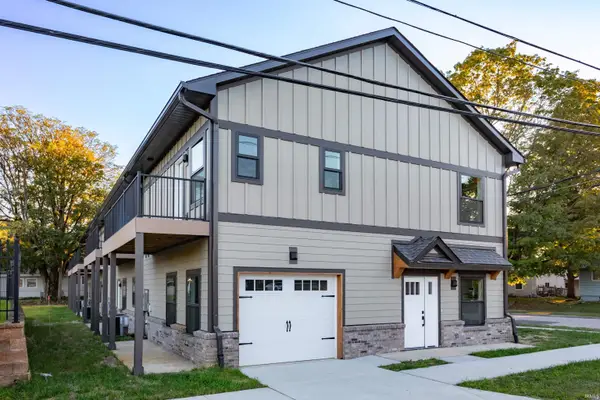 $319,999Active3 beds 3 baths1,239 sq. ft.
501 Cherokee Avenue, Lafayette, IN 47905
MLS# 202643894Listed by: @PROPERTIES - New
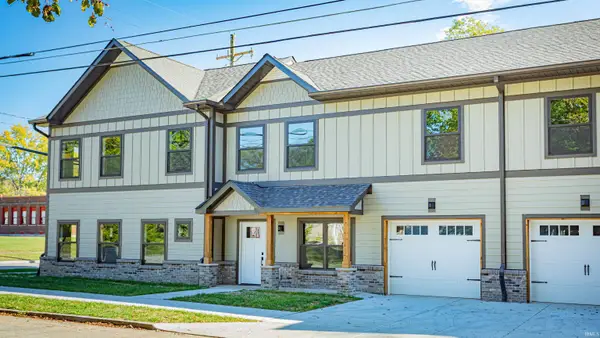 $369,999Active3 beds 3 baths1,443 sq. ft.
1309 S 5th Street, Lafayette, IN 47905
MLS# 202643901Listed by: @PROPERTIES - New
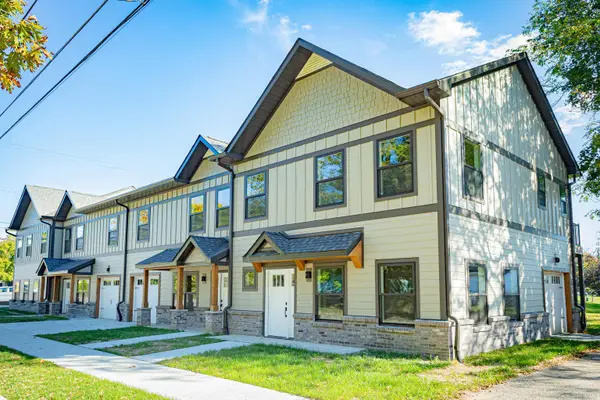 $369,999Active3 beds 3 baths1,443 sq. ft.
1311 S 5th Street, Lafayette, IN 47905
MLS# 202643905Listed by: @PROPERTIES - New
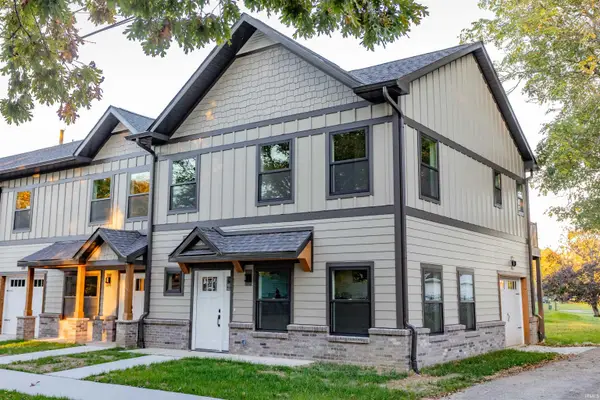 $319,999Active3 beds 3 baths1,239 sq. ft.
1313 S 5th Street, Lafayette, IN 47905
MLS# 202643906Listed by: @PROPERTIES


Protect your home and budget from life's surprises with an Assurant Home Warranty, backed by a partner that supports you through every step of homeownership. Explore Plans.
©2026 Century 21 Real Estate LLC. All rights reserved. CENTURY 21®, the CENTURY 21 Logo and C21® are service marks owned by Century 21 Real Estate LLC. Century 21 Real Estate LLC fully supports the principles of the Fair Housing Act and the Equal Opportunity Act. Each office is independently owned and operated. Listing information is deemed reliable but not guaranteed accurate.