
1020 Hornbeam Circle E, Lafayette, IN 47905
Local realty services provided by:CENTURY 21 Bradley Realty, Inc.
Listed by: rebecca rushAgt: 765-491-0721
Office: berkshirehathaway hs in realty
MLS#:202644209
Source:Indiana Regional MLS
Price summary
- Price:$328,000
- Price per sq. ft.:$236.31
About this home
MOVE-IN READY and centrally located. Welcome home to this beautifully renovated, centrally located 3-bedroom, 2-bath ranch. Recent updates shine with high-end custom finishes throughout — a kitchen featuring quartz countertops and custom soft-close cabinets and drawers with crown molding, a show-stopping Hardie Plank batten-board fireplace with a barn beam mantle, and durable LVP flooring. A tankless water heater adds everyday efficiency. The primary suite offers its own private bath, and the home is truly move-in ready. Unwind on the screened-in back porch, perfect for relaxing or entertaining. Location is tough to beat — close to the interstate, shopping, and restaurants, in a neighborhood you'll love, with no HOA. This one checks the boxes. Schedule your private showing today!
Contact an agent
Home facts
- Year built:1994
- Subdivision & Development:Weston Woods
- Listing ID #:202644209
- Added:1 day(s) ago
- Updated:October 27, 2026 at 04:50 AM
Rooms and interior
- Bedrooms:3
- Total bathrooms:2
- Full bathrooms:2
- Rooms Total:7
- Flooring:Carpet, Vinyl
- Dining Description:Main Level
- Kitchen Description:Breakfast Bar, Dishwasher, Microwave, On Main Level, Range-Electric, Refrigerator
- Basement Description:Slab
- Living area:1,388 sq. ft.
Heating and cooling
- Cooling:Central Air
- Heating:Conventional, Forced Air, Gas
Structure and exterior
- Roof:Shingle
- Year built:1994
- Building area:1,388 sq. ft.
- Lot area:0.16 Acres
- Lot Features:Level
- Architectural Style:One Story, Ranch
- Construction Materials:Brick, Vinyl, Wood
- Exterior Features:Porch Screened
- Levels:1 Story
Schools
- High school:Jefferson
- Middle school:Sunnyside/Tecumseh
- Elementary school:Glen Acres
Utilities
- Water:City
- Sewer:City
Finances and disclosures
- Price:$328,000
- Price per sq. ft.:$236.31
- Tax amount:$1,862
Features and amenities
- Amenities:Ceiling Fan(s), Ceiling-Cathedral, Countertops-Solid Surf, Detector-Smoke, Garage Door Opener
Parking
- Parking description:Attached, Concrete Driveway
- Garage spaces:2
New listings near 1020 Hornbeam Circle E
- New
 $219,000Active3 beds 2 baths1,104 sq. ft.
1436 Kossuth Street, Lafayette, IN 47905
MLS# 202644273Listed by: INDIANA REALTY GROUP - New
 $450,000Active3 beds 2 baths2,092 sq. ft.
3583 Hyacinth Lane, Lafayette, IN 47909
MLS# 202644248Listed by: C&C HOME REALTY - Open Sun, 2 to 4pmNew
 $299,900Active2 beds 2 baths1,152 sq. ft.
5815 S 600 E, Lafayette, IN 47909
MLS# 202644106Listed by: THE AGENTS REALTY, LLC - New
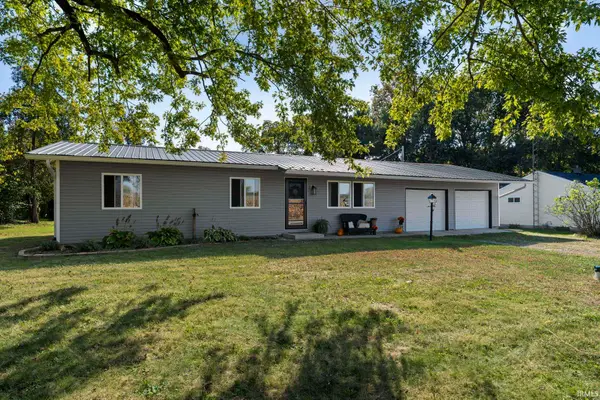 $232,900Active3 beds 1 baths1,188 sq. ft.
5203 E 400 N, Lafayette, IN 47905
MLS# 202643980Listed by: RAECO REALTY - New
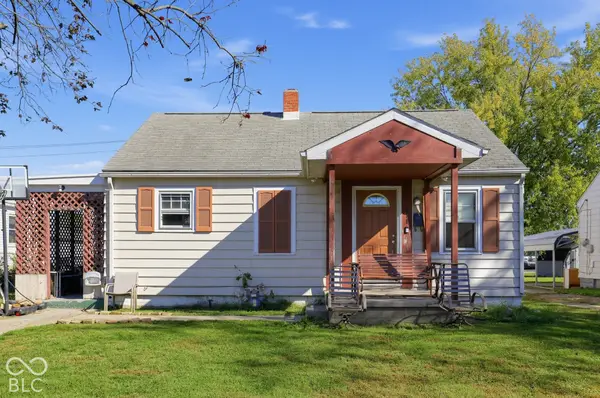 $189,900Active3 beds 2 baths1,360 sq. ft.
311 S 31st Street, Lafayette, IN 47904
MLS# 22132430Listed by: EXP REALTY, LLC - New
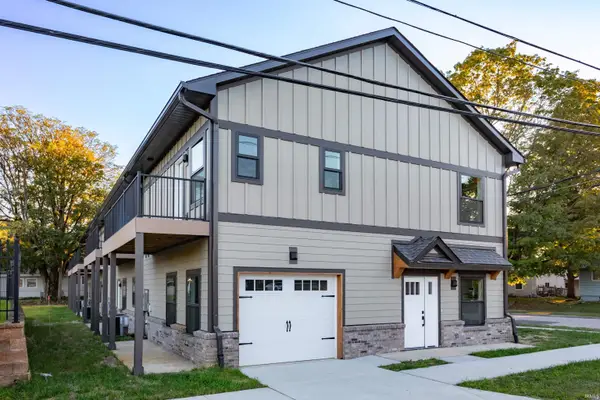 $319,999Active3 beds 3 baths1,239 sq. ft.
501 Cherokee Avenue, Lafayette, IN 47905
MLS# 202643894Listed by: @PROPERTIES - New
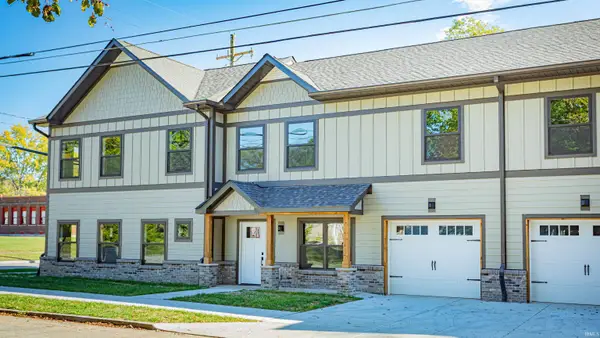 $369,999Active3 beds 3 baths1,443 sq. ft.
1309 S 5th Street, Lafayette, IN 47905
MLS# 202643901Listed by: @PROPERTIES - New
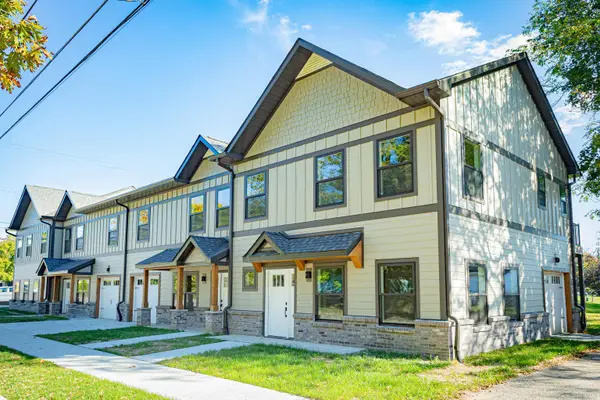 $369,999Active3 beds 3 baths1,443 sq. ft.
1311 S 5th Street, Lafayette, IN 47905
MLS# 202643905Listed by: @PROPERTIES - New
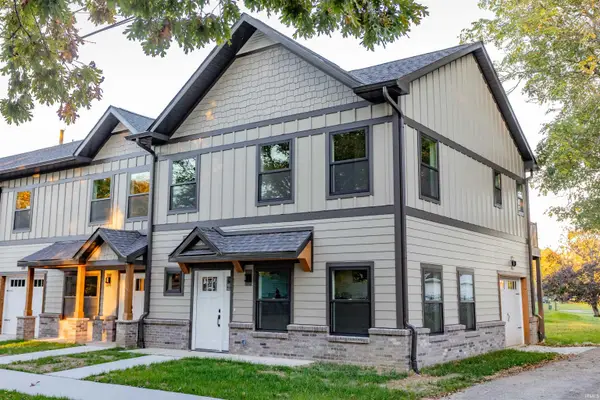 $319,999Active3 beds 3 baths1,239 sq. ft.
1313 S 5th Street, Lafayette, IN 47905
MLS# 202643906Listed by: @PROPERTIES


Protect your home and budget from life's surprises with an Assurant Home Warranty, backed by a partner that supports you through every step of homeownership. Explore Plans.
©2026 Century 21 Real Estate LLC. All rights reserved. CENTURY 21®, the CENTURY 21 Logo and C21® are service marks owned by Century 21 Real Estate LLC. Century 21 Real Estate LLC fully supports the principles of the Fair Housing Act and the Equal Opportunity Act. Each office is independently owned and operated. Listing information is deemed reliable but not guaranteed accurate.