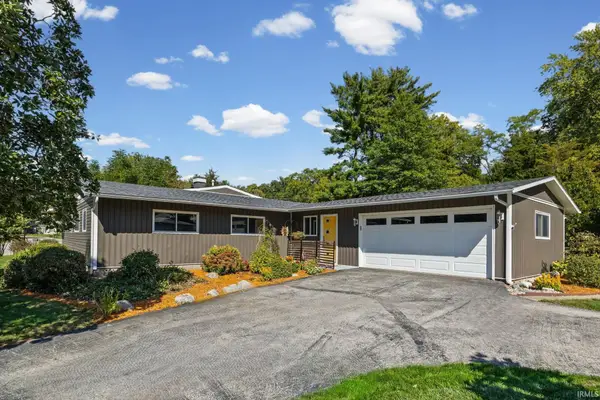
116 Elston Road, Lafayette, IN 47909
Local realty services provided by:CENTURY 21 Circle
Listed by: kevin mccraw
Office: elite property mgmt and realty
MLS#:202642116
Source:Indiana Regional MLS
Price summary
- Price:$199,900
- Price per sq. ft.:$97.99
About this home
This cozy ranch home has 3 bedrooms and 1,272 square feet of living space and is full of potential and ready for its next chapter. Whether you're looking for a place to make your own, an investment opportunity, or a home with room to grow, this property offers a solid starting point with plenty of possibilities. Enjoy the newly added back deck and sizable backyard, perfect for relaxing, entertaining, gardening, or creating your own outdoor retreat. Also, in the rear is a poured slab for a future two garage if one so desires as well as a storage shed. Inside, the home could benefit from a little TLC, giving you the opportunity to add your personal touch and build value over time. A full unfinished basement provides valuable extra space for storage, hobbies, a workshop, or future possibilities. Conveniently located near major roads and highways, getting around Lafayette and the surrounding area is a breeze. Plus, with Purdue University just a short drive away, the location offers added appeal for anyone looking to stay connected to campus, employment centers, shopping, dining, and local amenities....
Contact an agent
Home facts
- Year built:1940
- Subdivision & Development:None
- Listing ID #:202642116
- Added:1 day(s) ago
- Updated:October 11, 2026 at 02:50 AM
Rooms and interior
- Bedrooms:3
- Total bathrooms:1
- Full bathrooms:1
- Rooms Total:1
- Flooring:Laminate
- Kitchen Description:Dishwasher, Microwave, On Main Level, Oven-Gas, Range-Gas, Range/Oven Hookup, Refrigerator
- Basement Description:Full Basement
- Living area:1,272 sq. ft.
Heating and cooling
- Cooling:Central Air
- Heating:Forced Air, Gas
Structure and exterior
- Roof:Asphalt, Shingle
- Year built:1940
- Building area:1,272 sq. ft.
- Lot area:0.23 Acres
- Lot Features:Level
- Architectural Style:One Story, Traditional
- Construction Materials:Vinyl
- Levels:1 Story
Schools
- High school:Mc Cutcheon
- Middle school:Southwestern
- Elementary school:Mintonye
Utilities
- Water:City
Finances and disclosures
- Price:$199,900
- Price per sq. ft.:$97.99
- Tax amount:$1,824
Features and amenities
- Laundry features:Dryer Hook Up Electric, In Basement, Washer Hook-Up
- Amenities:Ceiling Fan(s), Countertops-Laminate
New listings near 116 Elston Road
- Coming Soon
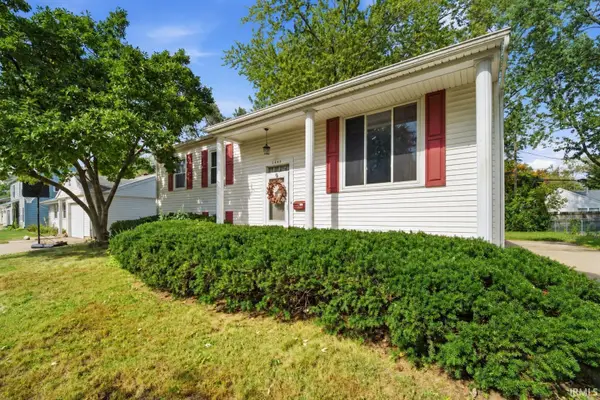 $230,000Coming Soon4 beds 2 baths2,000 sq. ft.
2400 Ottawa Drive, Lafayette, IN 47909
MLS# 202640810Listed by: KELLER WILLIAMS REALTY GROUP - New
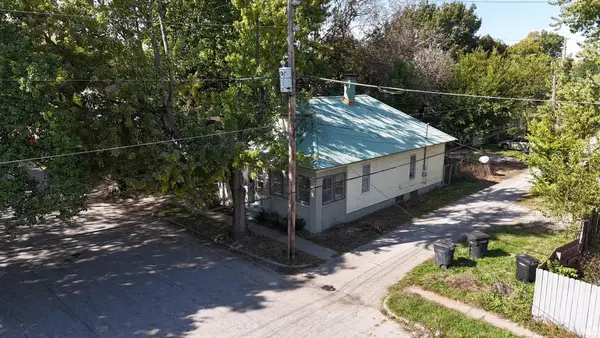 $122,000Active2 beds 1 baths1,170 sq. ft.
1510 Morton Street, Lafayette, IN 47904
MLS# 202642189Listed by: C&C HOME REALTY - New
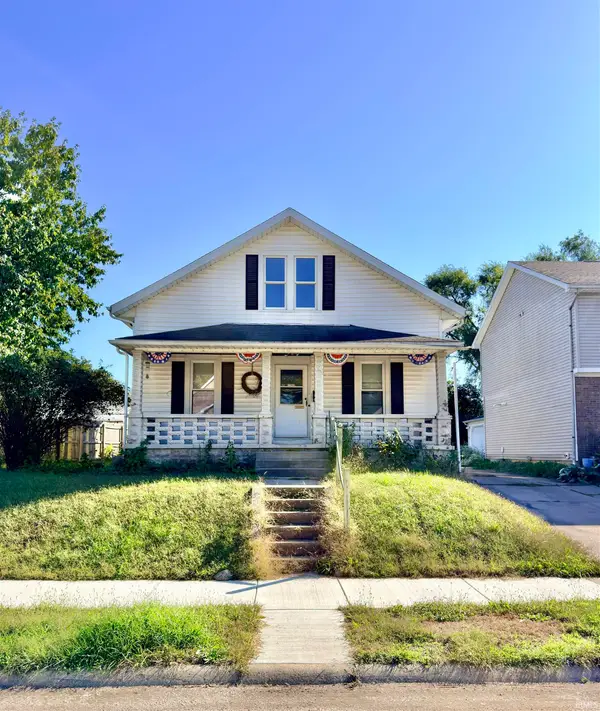 $125,000Active3 beds 1 baths1,792 sq. ft.
1011 S 2nd Street, Lafayette, IN 47905
MLS# 202642150Listed by: TRUEBLOOD REAL ESTATE - New
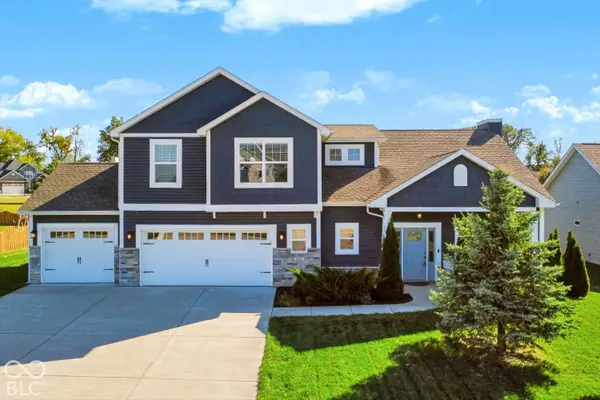
 $545,000Active4 beds 4 baths2,978 sq. ft.
1065 Chesapeake Cove Drive, Lafayette, IN 47909
MLS# 22130112Listed by: CENTURY 21 SCHEETZ - New
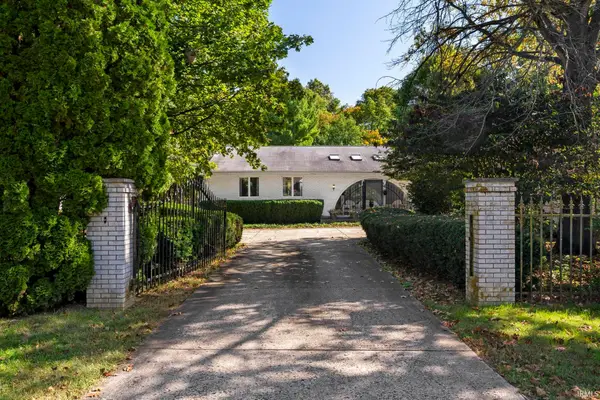 $389,000Active3 beds 3 baths2,936 sq. ft.
8402 Timber Lane, Lafayette, IN 47905
MLS# 202642033Listed by: RAECO REALTY - New
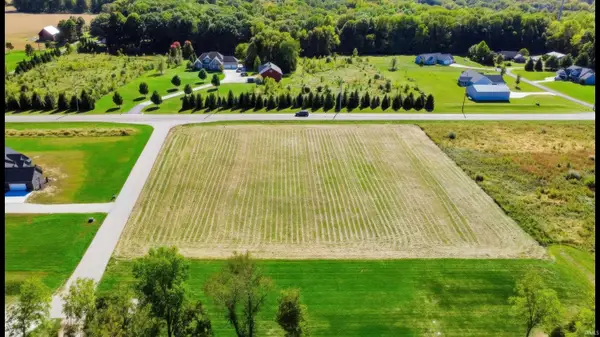 $125,000Active2.26 Acres
0 State Rd 26 E Road, Lafayette, IN 47905
MLS# 202642049Listed by: KELLER WILLIAMS - INDY METRO SOUTH LLC - New
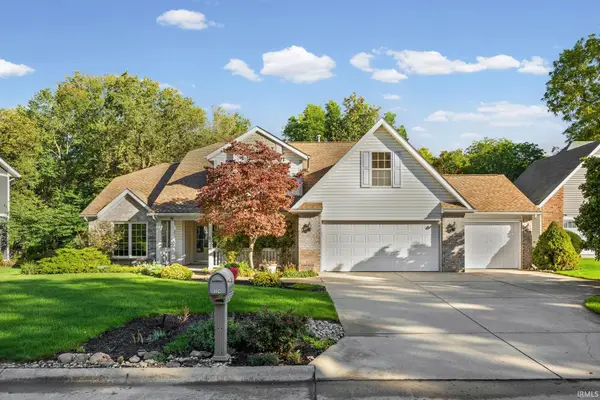 $399,000Active3 beds 3 baths2,602 sq. ft.
324 Plateau Drive, Lafayette, IN 47909
MLS# 202642063Listed by: BERKSHIREHATHAWAY HS IN REALTY - New
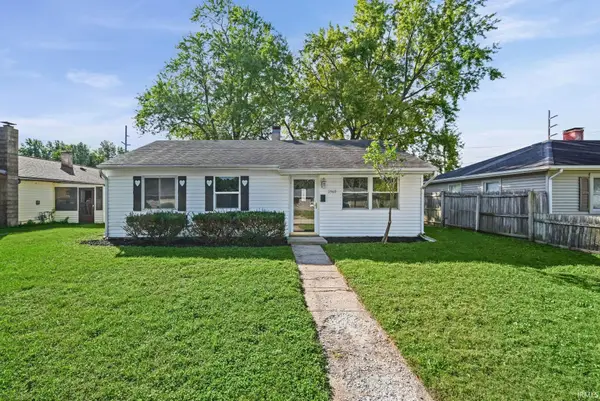 $200,000Active3 beds 1 baths900 sq. ft.
2560 Robinwood Drive, Lafayette, IN 47909
MLS# 202642073Listed by: INDIANA REALTY GROUP - Open Sun, 1 to 3pmNew
 $314,900Active3 beds 2 baths2,137 sq. ft.
3600 Mulberry Drive, Lafayette, IN 47905
MLS# 202641965Listed by: KELLER WILLIAMS LAFAYETTE


Protect your home and budget from life's surprises with an Assurant Home Warranty, backed by a partner that supports you through every step of homeownership. Explore Plans.
©2026 Century 21 Real Estate LLC. All rights reserved. CENTURY 21®, the CENTURY 21 Logo and C21® are service marks owned by Century 21 Real Estate LLC. Century 21 Real Estate LLC fully supports the principles of the Fair Housing Act and the Equal Opportunity Act. Each office is independently owned and operated. Listing information is deemed reliable but not guaranteed accurate.