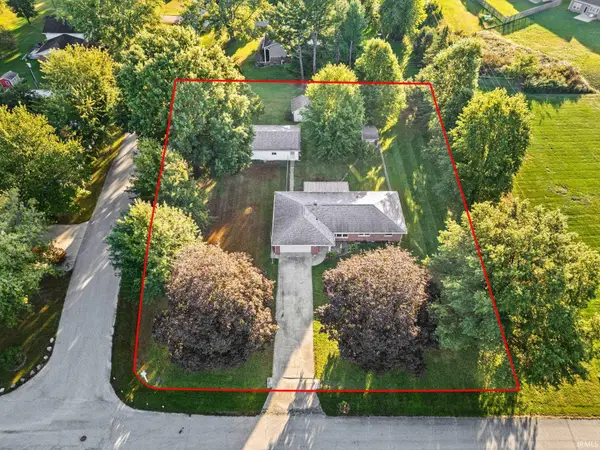
324 Plateau Drive, Lafayette, IN 47909
Local realty services provided by:CENTURY 21 Affiliated
Listed by: eric seymourCell: 765-490-8460
Office: berkshirehathaway hs in realty
MLS#:202642063
Source:Indiana Regional MLS
Price summary
- Price:$399,000
- Price per sq. ft.:$153.34
- Monthly HOA dues:$14.58
About this home
Welcome home to 324 Plateau Drive in Lafayette's desirable Croxton Woods subdivision, where beautiful landscaping, mature trees, and a thoughtfully designed home create an inviting retreat! From the attractive brick and vinyl exterior to the welcoming front entry and spacious 3-car garage, this home offers impressive curb appeal and a wonderful combination of comfort and functionality. Step inside to a soaring two-story foyer that introduces the beautiful hardwood flooring and architectural details found throughout the main living areas. French doors open to a versatile "flex room" that can be a home office or formal dining, music room, or sitting room, while the impressive great room features a dramatic vaulted ceiling, expansive windows, and a two-sided gas log fireplace shared with the adjoining informal dining area or hearth room with convenient access to the backyard living area. The spacious kitchen features beautiful stone countertops with amazing edging details, abundant oak cabinetry, a full suite of stainless steel appliances (many new in the last few years), tile backsplash, and a generous breakfast bar perfect for casual dining and entertaining. The main-level primary suite offers a relaxing retreat with hardwood flooring, another vaulted ceiling, and a spacious private bathroom featuring dual vanities, a jetted soaking tub, separate shower, private water closet, and generous dual closet space. A dedicated laundry room with cabinetry, utility sink, and folding counter adds everyday convenience. A guest half bath completes the main level. Upstairs, discover additional bedroom and living space, including a generously sized bonus room with charming sloped ceilings, offering endless possibilities for a recreation room, hobby space, or home theater. Outside, the beautifully maintained landscaping and expansive lawn provide a picturesque setting, while the backyard offers an inviting space to relax and enjoy the surrounding greenery including waterfall into a pond and bird bath. The property backs toward a wooded area, creating a wonderful natural backdrop. Conveniently located in Croxton Woods with easy access to Lafayette's downtown shopping, dining, parks, and everyday amenities, this home offers the space, character, and setting you've been searching for! Come enjoy the peace you deserve at 324 Plateau Drive!...
Contact an agent
Home facts
- Year built:1999
- Subdivision & Development:Croxton Woods
- Listing ID #:202642063
- Added:1 day(s) ago
- Updated:October 10, 2026 at 03:32 PM
Rooms and interior
- Bedrooms:3
- Total bathrooms:3
- Full bathrooms:2
- Rooms Total:8
- Flooring:Carpet, Hardwood Floors, Vinyl
- Dining Description:Main Level
- Kitchen Description:Dishwasher, Microwave, On Main Level, Range-Electric, Refrigerator
- Basement Description:Slab
- Living area:2,602 sq. ft.
Heating and cooling
- Cooling:Central Air
- Heating:Forced Air, Gas
Structure and exterior
- Roof:Dimensional Shingles
- Year built:1999
- Building area:2,602 sq. ft.
- Lot area:0.25 Acres
- Lot Features:Cul-De-Sac, Level
- Architectural Style:One and Half Story, Traditional
- Construction Materials:Brick, Vinyl
- Exterior Features:Deck Open, Landscaped, Porch Covered
- Levels:1 1/2 Stories
Schools
- High school:Jefferson
- Middle school:Sunnyside/Tecumseh
- Elementary school:Edgelea
Utilities
- Water:City
- Sewer:City
Finances and disclosures
- Price:$399,000
- Price per sq. ft.:$153.34
- Tax amount:$3,063
Features and amenities
- Laundry features:Main Floor Laundry
- Amenities:Cable Ready, Ceiling Fan(s), Ceilings-Vaulted, Closet(s) Walk-in, Countertops-Stone, Detector-Smoke, Garage Door Opener, Garage Utilities, Great Room, Irrigation System, Sump Pump
Parking
- Parking description:Attached, Concrete Driveway
- Garage spaces:3
New listings near 324 Plateau Drive
- Coming Soon
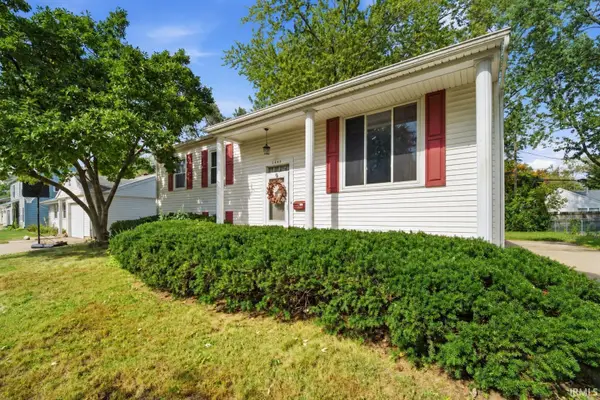 $230,000Coming Soon4 beds 2 baths2,000 sq. ft.
2400 Ottawa Drive, Lafayette, IN 47909
MLS# 202640810Listed by: KELLER WILLIAMS REALTY GROUP - New
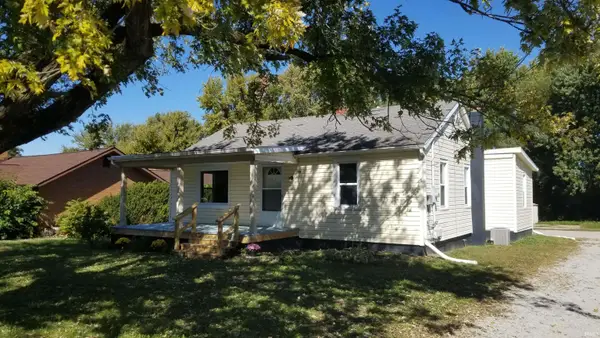 $199,900Active3 beds 1 baths1,272 sq. ft.
116 Elston Road, Lafayette, IN 47909
MLS# 202642116Listed by: ELITE PROPERTY MGMT AND REALTY - New
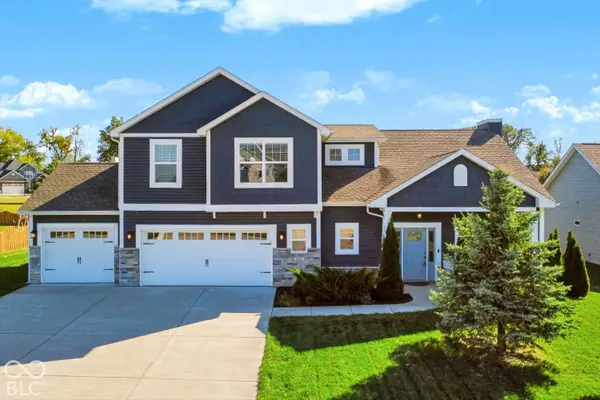
 $545,000Active4 beds 4 baths2,978 sq. ft.
1065 Chesapeake Cove Drive, Lafayette, IN 47909
MLS# 22130112Listed by: CENTURY 21 SCHEETZ - New
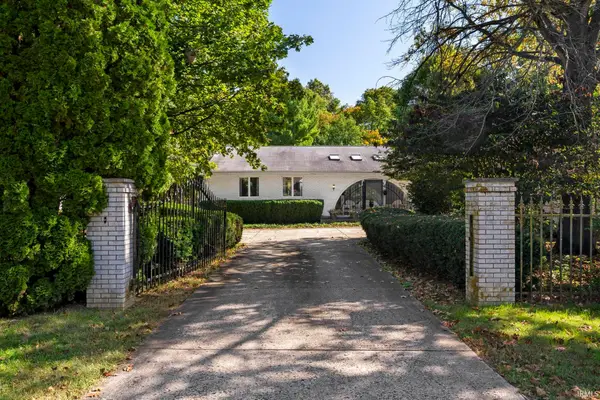 $389,000Active3 beds 3 baths2,936 sq. ft.
8402 Timber Lane, Lafayette, IN 47905
MLS# 202642033Listed by: RAECO REALTY - New
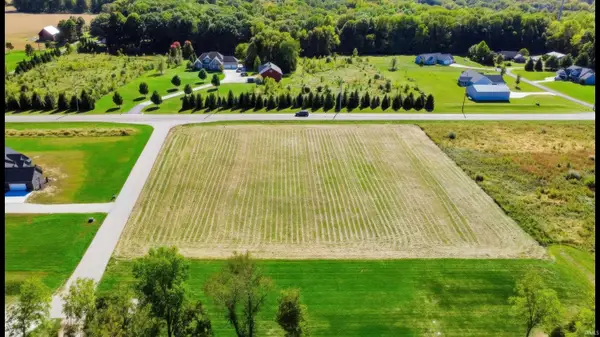 $125,000Active2.26 Acres
0 State Rd 26 E Road, Lafayette, IN 47905
MLS# 202642049Listed by: KELLER WILLIAMS - INDY METRO SOUTH LLC - New
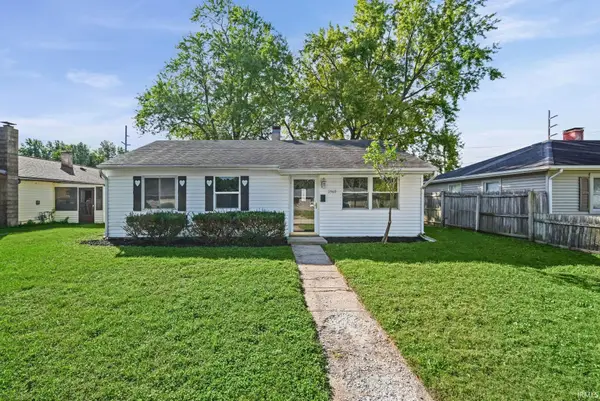 $200,000Active3 beds 1 baths900 sq. ft.
2560 Robinwood Drive, Lafayette, IN 47909
MLS# 202642073Listed by: INDIANA REALTY GROUP - Open Sun, 1 to 3pmNew
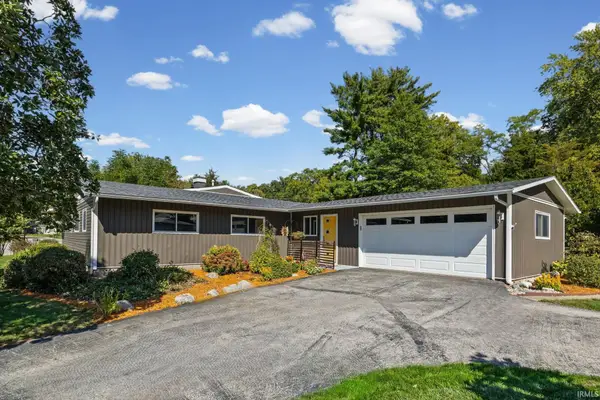 $314,900Active3 beds 2 baths2,137 sq. ft.
3600 Mulberry Drive, Lafayette, IN 47905
MLS# 202641965Listed by: KELLER WILLIAMS LAFAYETTE - New
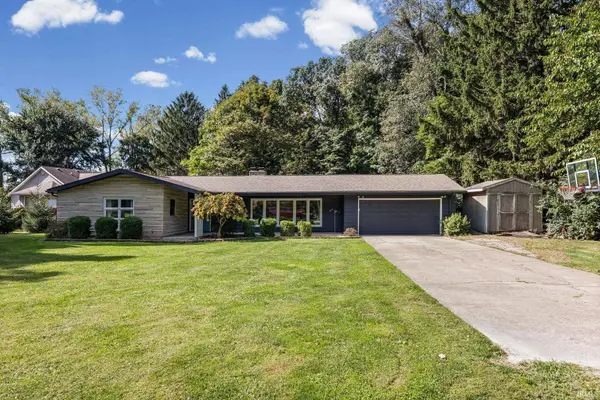 $309,900Active3 beds 2 baths1,954 sq. ft.
90 Wildwood Place, Lafayette, IN 47905
MLS# 202641941Listed by: CENTURY 21 THE LUEKEN GROUP - New
 $275,000Active3 beds 2 baths1,380 sq. ft.
11 Country Aire Drive, Lafayette, IN 47905
MLS# 202641913Listed by: CKC REAL ESTATE LLC


Protect your home and budget from life's surprises with an Assurant Home Warranty, backed by a partner that supports you through every step of homeownership. Explore Plans.
©2026 Century 21 Real Estate LLC. All rights reserved. CENTURY 21®, the CENTURY 21 Logo and C21® are service marks owned by Century 21 Real Estate LLC. Century 21 Real Estate LLC fully supports the principles of the Fair Housing Act and the Equal Opportunity Act. Each office is independently owned and operated. Listing information is deemed reliable but not guaranteed accurate.