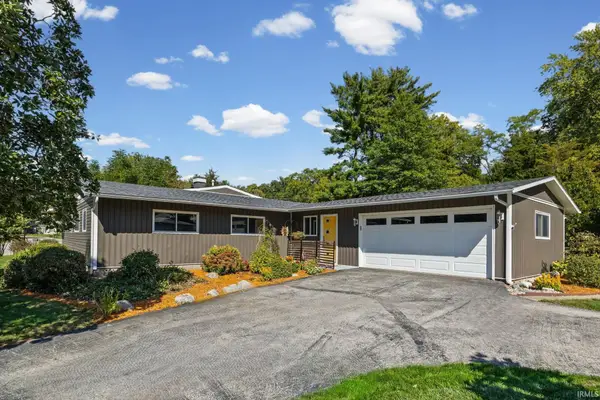
1065 Chesapeake Cove Drive, Lafayette, IN 47909
Local realty services provided by:CENTURY 21 Scheetz
1065 Chesapeake Cove Drive,Lafayette, IN 47909
$545,000
- 4 Beds
- 4 Baths
- 2,978 sq. ft.
- Single family
- Active
Listed by:
 Michael Botkin(317) 345 - 9806CENTURY 21 Scheetz
Office: century 21 scheetz
MLS#:22130112
Source:IN_MIBOR | Licensed in Indiana
Price summary
- Price:$545,000
- Price per sq. ft.:$183.01
About this home
Welcome to this stunning 4-bedroom, 3.5-bathroom home, where thoughtful design, high-end upgrades, and exceptional comfort come together beautifully. From the moment you step inside, you'll appreciate the inviting atmosphere and spacious, open-concept layout-perfect for everyday living and entertaining. The gorgeous living room features a cozy gas fireplace and flows seamlessly into the kitchen and dining area, creating the ideal gathering space for family and friends. The gourmet kitchen is sure to impress with its gas cooktop, built-in oven, and oversized island with a breakfast bar-perfect for meal prep, casual dining, and entertaining. Retreat to the main-level primary suite, a private haven featuring a beautifully appointed bathroom with a large walk-in shower, double-bowl vanity, and spacious walk-in closet. Upstairs, you'll find three additional bedrooms, two full bathrooms, and a generous loft/game room offering endless possibilities for a playroom, home office, media room, or additional gathering space. Need room for your vehicles and extra storage? The impressive three-car garage offers ample depth to accommodate a truck or large SUV. Step outside to enjoy the covered patio and fully fenced backyard-an inviting outdoor space for weekend barbecues, relaxing evenings, and making memories with family and friends. With its desirable layout, stylish upgrades, and move-in-ready condition, this exceptional home has everything you've been looking for. Don't miss your opportunity to make this beautiful home yours!...
Contact an agent
Home facts
- Year built:2021
- Subdivision & Development:Chesapeake Landing
- Listing ID #:22130112
- Added:1 day(s) ago
- Updated:October 11, 2026 at 04:49 AM
Rooms and interior
- Bedrooms:4
- Total bathrooms:4
- Full bathrooms:3
- Half bathrooms:1
- Dining Description:Dining-L
- Kitchen Description:Dishwasher, Disposal, Gas Cooktop, Microwave, Oven, Refrigerator
- Living area:2,978 sq. ft.
Heating and cooling
- Cooling:Central Electric
- Heating:Forced Air, Gas
- Central air:Yes
Structure and exterior
- Year built:2021
- Building area:2,978 sq. ft.
- Lot area:0.32 Acres
- Construction Materials:Stone, Vinyl Siding
- Exterior Features:Sprinkler System
- Foundation Description:Slab
Schools
- High school:McCutcheon High School
- Middle school:Southwestern Middle School
- Elementary school:Mintonye Elementary School
Utilities
- Water:Public Water
Finances and disclosures
- Price:$545,000
- Price per sq. ft.:$183.01
Features and amenities
- Appliances:Gas Cooktop, Microwave, Refrigerator, Smoke Alarm
- Amenities:Attic Access, Attic Pull Down Stairs
Parking
- Garage:Yes
- Garage spaces:3
New listings near 1065 Chesapeake Cove Drive
- Coming Soon
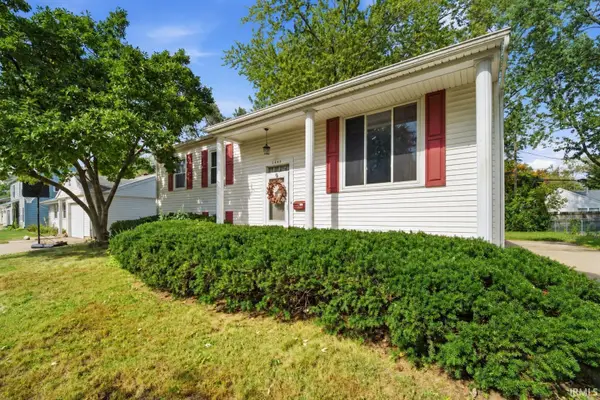 $230,000Coming Soon4 beds 2 baths2,000 sq. ft.
2400 Ottawa Drive, Lafayette, IN 47909
MLS# 202640810Listed by: KELLER WILLIAMS REALTY GROUP - New
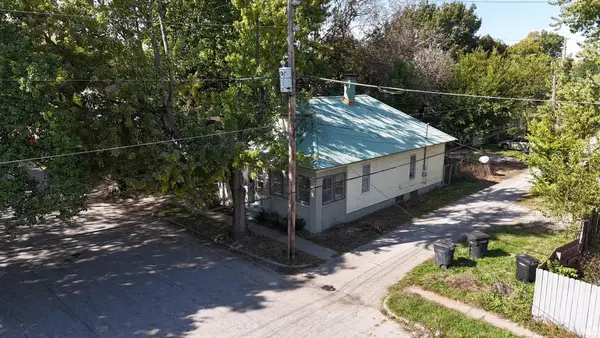 $122,000Active2 beds 1 baths1,170 sq. ft.
1510 Morton Street, Lafayette, IN 47904
MLS# 202642189Listed by: C&C HOME REALTY - New
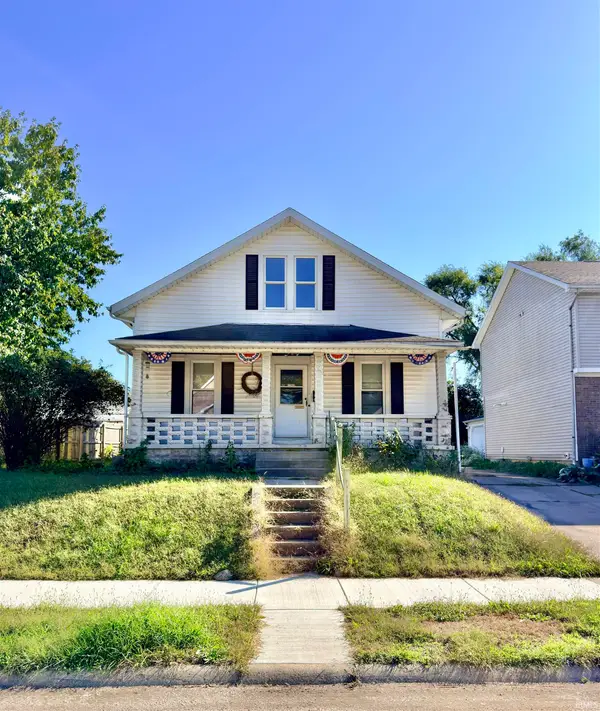 $125,000Active3 beds 1 baths1,792 sq. ft.
1011 S 2nd Street, Lafayette, IN 47905
MLS# 202642150Listed by: TRUEBLOOD REAL ESTATE - New
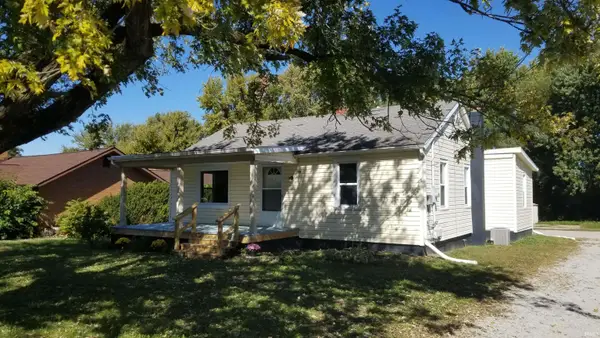 $199,900Active3 beds 1 baths1,272 sq. ft.
116 Elston Road, Lafayette, IN 47909
MLS# 202642116Listed by: ELITE PROPERTY MGMT AND REALTY - New
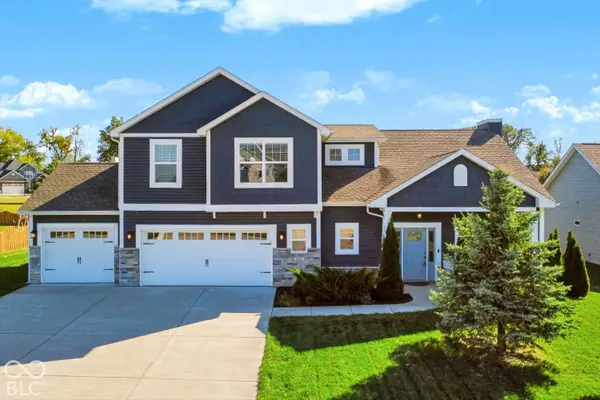
 $545,000Active4 beds 4 baths2,978 sq. ft.
1065 Chesapeake Cove Drive, Lafayette, IN 47909
MLS# 22130112Listed by: CENTURY 21 SCHEETZ - New
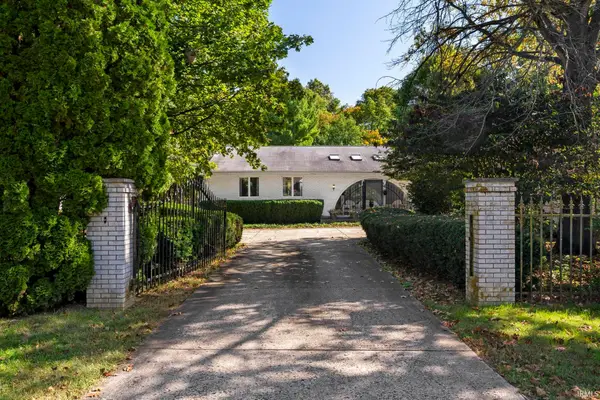 $389,000Active3 beds 3 baths2,936 sq. ft.
8402 Timber Lane, Lafayette, IN 47905
MLS# 202642033Listed by: RAECO REALTY - New
 $125,000Active2.26 Acres
0 State Rd 26 E Road, Lafayette, IN 47905
MLS# 202642049Listed by: KELLER WILLIAMS - INDY METRO SOUTH LLC - New
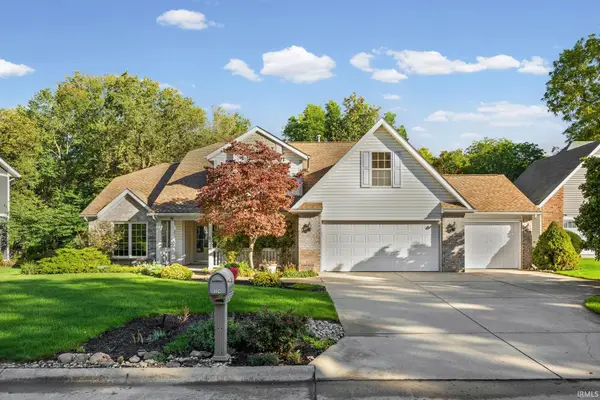 $399,000Active3 beds 3 baths2,602 sq. ft.
324 Plateau Drive, Lafayette, IN 47909
MLS# 202642063Listed by: BERKSHIREHATHAWAY HS IN REALTY - New
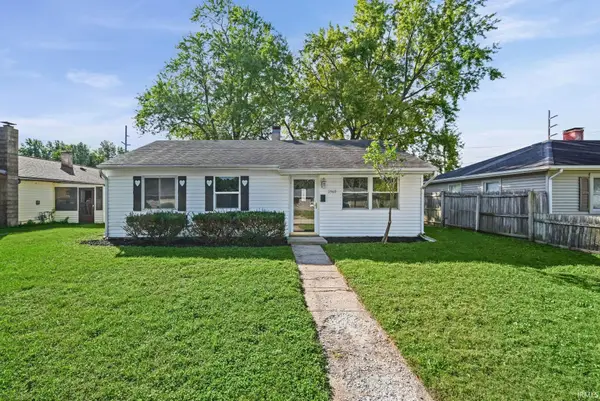 $200,000Active3 beds 1 baths900 sq. ft.
2560 Robinwood Drive, Lafayette, IN 47909
MLS# 202642073Listed by: INDIANA REALTY GROUP - Open Sun, 1 to 3pmNew
 $314,900Active3 beds 2 baths2,137 sq. ft.
3600 Mulberry Drive, Lafayette, IN 47905
MLS# 202641965Listed by: KELLER WILLIAMS LAFAYETTE


Protect your home and budget from life's surprises with an Assurant Home Warranty, backed by a partner that supports you through every step of homeownership. Explore Plans.
©2026 Century 21 Real Estate LLC. All rights reserved. CENTURY 21®, the CENTURY 21 Logo and C21® are service marks owned by Century 21 Real Estate LLC. Century 21 Real Estate LLC fully supports the principles of the Fair Housing Act and the Equal Opportunity Act. Each office is independently owned and operated. Listing information is deemed reliable but not guaranteed accurate.