
123 Berwick Drive, Lafayette, IN 47909
Local realty services provided by:CENTURY 21 Bradley Realty, Inc.
Upcoming open houses
- Sun, Oct 2501:00 pm - 03:00 pm
Listed by: loren rockhillAgt: 765-532-7014
Office: c&c home realty
MLS#:202642863
Source:Indiana Regional MLS
Price summary
- Price:$310,000
- Price per sq. ft.:$141.55
About this home
Space to spread out and a backyard made for summer fun! This 2,190sqft, 4-bedroom, 2.5 bath home offers two living areas, a primary suite with private bath and ample storage throughout. The large, heated & cooled 3-car garage provides plenty of room for vehicles, hobbies and additional storage. The expansive, privacy-fenced backyard features a large above-ground Kayak pool and a spacious patio. This space is perfect for entertaining or relaxing outdoors. Conveniently located near McCutcheon, Mayflower Mill and Purdue University. With minimal cosmetic updates, this home offers a wonderful opportunity to add your personal touch and make it your own.
Contact an agent
Home facts
- Year built:1995
- Subdivision & Development:Stratford Glen
- Listing ID #:202642863
- Added:8 day(s) ago
- Updated:October 24, 2026 at 11:28 AM
Rooms and interior
- Bedrooms:4
- Total bathrooms:3
- Full bathrooms:2
- Rooms Total:9
- Flooring:Carpet, Laminate
- Dining Description:Main Level
- Kitchen Description:Breakfast Bar, Dishwasher, Microwave, On Main Level, Oven-Gas, Refrigerator
- Basement Description:Slab
- Living area:2,190 sq. ft.
Heating and cooling
- Cooling:Central Air
- Heating:Forced Air
Structure and exterior
- Roof:Shingle
- Year built:1995
- Building area:2,190 sq. ft.
- Lot area:0.28 Acres
- Lot Features:Level
- Architectural Style:Two Story
- Construction Materials:Brick, Vinyl
- Exterior Features:Deck Open, Landscaped
- Levels:2 Stories
Schools
- High school:Mc Cutcheon
- Middle school:Southwestern
- Elementary school:Mayflower Mill
Utilities
- Water:City
- Sewer:City
Finances and disclosures
- Price:$310,000
- Price per sq. ft.:$141.55
- Tax amount:$1,864
Features and amenities
- Laundry features:Dryer Hook Up Electric, Dryer Hook Up Gas, Dryer Hook Up Gas/Electric, Main Floor Laundry, Washer Hook-Up
- Amenities:Ceiling Fan(s), Closet(s) Walk-in, Detector-Smoke, Garage Door Opener, Great Room, Sidewalks, Storm Doors
Parking
- Parking description:Attached, Concrete Driveway, Off Street Parking
- Garage spaces:3
New listings near 123 Berwick Drive
- New
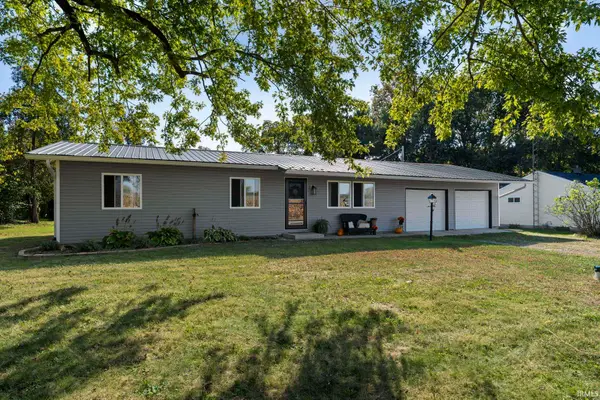 $232,900Active3 beds 1 baths1,188 sq. ft.
5203 E 400 N, Lafayette, IN 47905
MLS# 202643980Listed by: RAECO REALTY - New
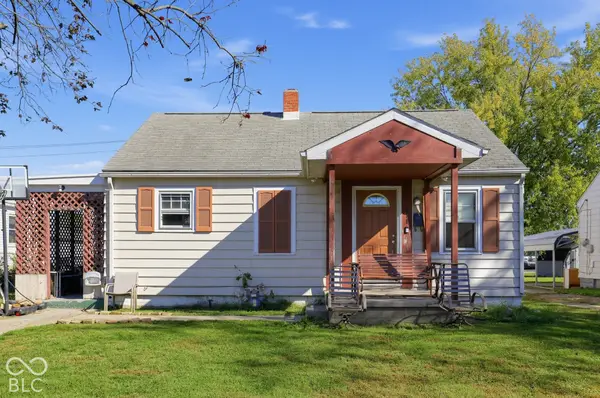 $189,900Active3 beds 2 baths1,360 sq. ft.
311 S 31st Street, Lafayette, IN 47904
MLS# 22132430Listed by: EXP REALTY, LLC - New
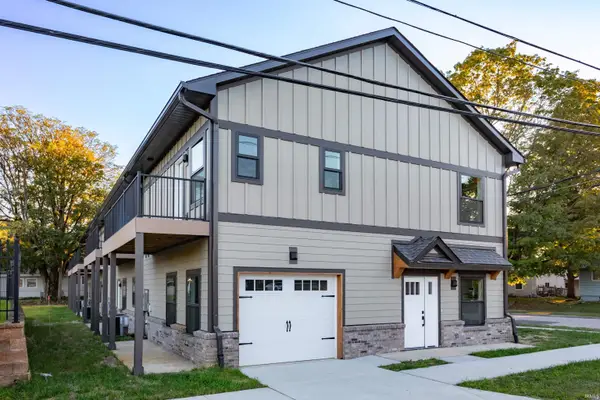 $319,999Active3 beds 3 baths1,239 sq. ft.
501 Cherokee Avenue, Lafayette, IN 47905
MLS# 202643894Listed by: @PROPERTIES - New
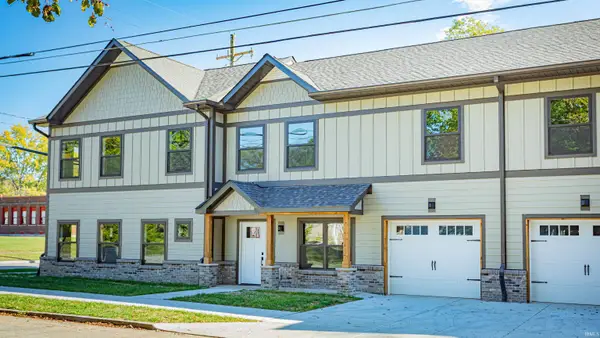 $369,999Active3 beds 3 baths1,443 sq. ft.
1309 S 5th Street, Lafayette, IN 47905
MLS# 202643901Listed by: @PROPERTIES - New
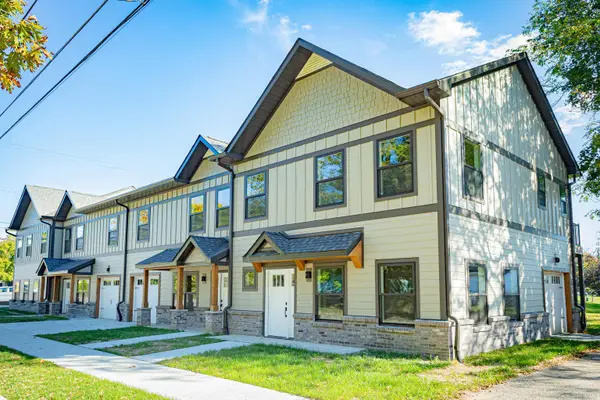 $369,999Active3 beds 3 baths1,443 sq. ft.
1311 S 5th Street, Lafayette, IN 47905
MLS# 202643905Listed by: @PROPERTIES - New
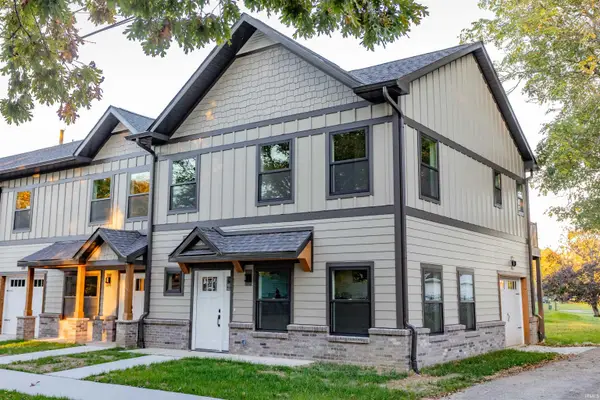 $319,999Active3 beds 3 baths1,239 sq. ft.
1313 S 5th Street, Lafayette, IN 47905
MLS# 202643906Listed by: @PROPERTIES - New
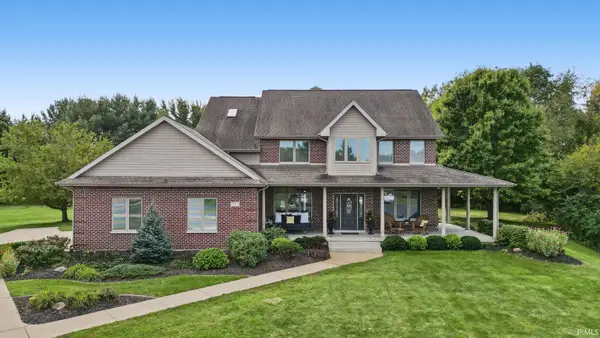 $895,000Active4 beds 5 baths3,964 sq. ft.
7811 Halifax Lane, Lafayette, IN 47905
MLS# 202643738Listed by: TRUEBLOOD REAL ESTATE - New
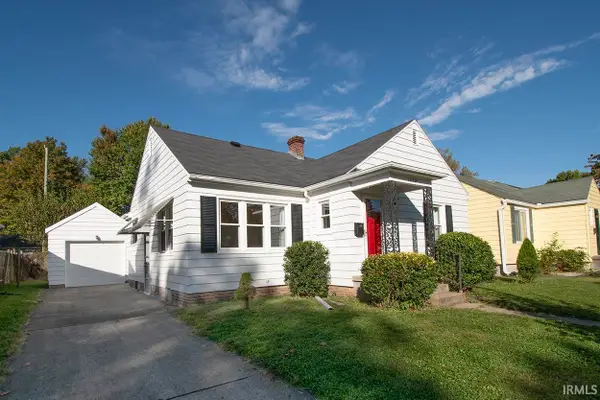 $275,000Active3 beds 2 baths1,152 sq. ft.
1322 El Prado Avenue, Lafayette, IN 47905
MLS# 202643721Listed by: F.C. TUCKER/SHOOK - Open Sun, 1 to 3pmNew
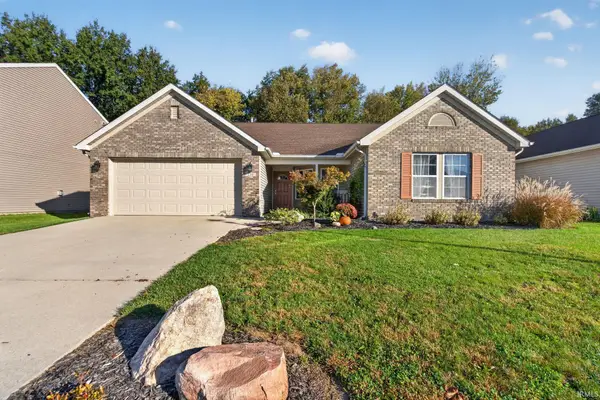 $299,900Active3 beds 2 baths1,608 sq. ft.
136 N Furlong Drive, Lafayette, IN 47905
MLS# 202643691Listed by: TRUEBLOOD REAL ESTATE - Open Sun, 1 to 3pmNew
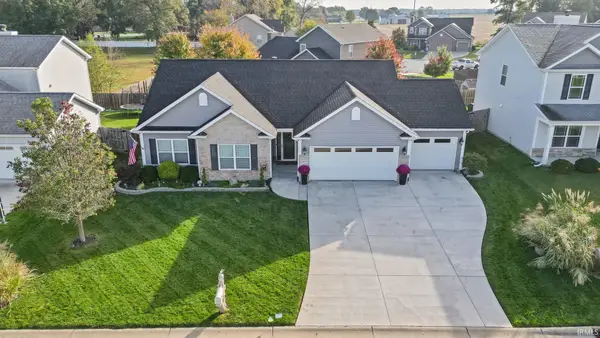 $320,000Active3 beds 2 baths1,585 sq. ft.
5075 Sage Street, Lafayette, IN 47909
MLS# 202643589Listed by: KELLER WILLIAMS LAFAYETTE


Protect your home and budget from life's surprises with an Assurant Home Warranty, backed by a partner that supports you through every step of homeownership. Explore Plans.
©2026 Century 21 Real Estate LLC. All rights reserved. CENTURY 21®, the CENTURY 21 Logo and C21® are service marks owned by Century 21 Real Estate LLC. Century 21 Real Estate LLC fully supports the principles of the Fair Housing Act and the Equal Opportunity Act. Each office is independently owned and operated. Listing information is deemed reliable but not guaranteed accurate.