
2077 Foxmoor Lane, Lafayette, IN 47905
Local realty services provided by:CENTURY 21 Affiliated
Upcoming open houses
- Sun, Sep 1312:00 pm - 02:00 pm
Listed by: julie boyceCell: 765-491-5225
Office: keller williams lafayette
MLS#:202637160
Source:Indiana Regional MLS
Price summary
- Price:$595,000
- Price per sq. ft.:$117.87
- Monthly HOA dues:$37.5
About this home
Welcome to 2077 Foxmoor Lane where luxury meets spacious comfort. Step inside to expansive living spaces. The heart of the home has cathedral ceilings, large windows allowing plenty of natural light in, along with great views & a feel of being in the country. A corner FP and new carpet for added warmth. The kitchen has a newer double oven and a gas cooktop. A kitchen island rounds off the space. Added pantry space off of the breakfast nook. The formal dining has arched doorways & wainscoting. The office has rich wood walls. Primary bedroom suite on the main floor & 4 more bedrooms & 4 and a half baths for guest convenience. Enjoy a game or movie in the extra living space in the finished basement. The home theater system is an added bonus. Landscaped yard with an irrigation system and fully fenced. Your dream home awaits. Open House Sun, Sept 13 from 12 to 2.
Contact an agent
Home facts
- Year built:2008
- Subdivision & Development:Bridgemill
- Listing ID #:202637160
- Added:1 day(s) ago
- Updated:September 11, 2026 at 12:57 AM
Rooms and interior
- Bedrooms:5
- Total bathrooms:5
- Full bathrooms:4
- Rooms Total:14
- Dining Description:Main Level
- Kitchen Description:Breakfast Bar, Cooktop-Gas, Dishwasher, Kitchen Island, Microwave, On Main Level, Oven-Built-In, Oven-Double, Refrigerator
- Basement Description:Full Basement, Partially Finished
- Living area:4,484 sq. ft.
Heating and cooling
- Cooling:Central Air
- Heating:Forced Air, Gas
Structure and exterior
- Year built:2008
- Building area:4,484 sq. ft.
- Lot area:0.29 Acres
- Lot Features:Level
- Architectural Style:Traditional, Two Story
- Construction Materials:Brick, Vinyl
- Exterior Features:Patio Covered, Patio Open, Porch Covered
- Levels:2 Stories
Schools
- High school:William Henry Harrison
- Middle school:East Tippecanoe
- Elementary school:Hershey
Utilities
- Water:Well
- Sewer:Septic
Finances and disclosures
- Price:$595,000
- Price per sq. ft.:$117.87
- Tax amount:$2,932
Features and amenities
- Laundry features:Main Floor Laundry
- Amenities:Alarm System-Security, Cable Ready, Ceiling Fan(s), Ceiling-Cathedral, Countertops-Solid Surf, Detector-Smoke, Irrigation System, Sidewalks
Parking
- Parking description:Attached
- Garage spaces:3
New listings near 2077 Foxmoor Lane
- Coming Soon
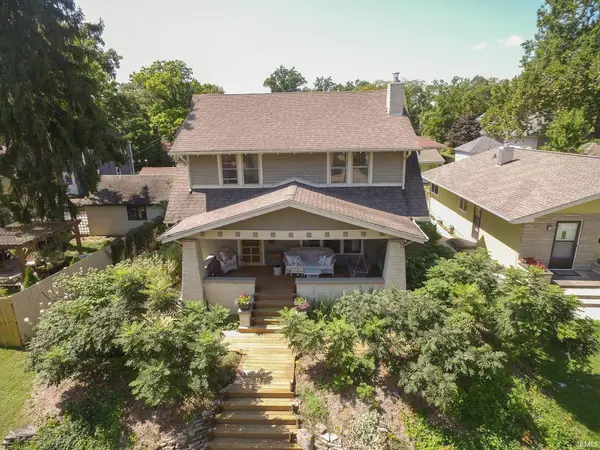 $324,900Coming Soon3 beds 2 baths2,015 sq. ft.
1012 S 10th Street, Lafayette, IN 47905
MLS# 202637167Listed by: F.C. TUCKER/SHOOK - New
 $250,000Active4 beds 2 baths1,912 sq. ft.
2505 Oswego Lane, Lafayette, IN 47909
MLS# 202637444Listed by: MAITLEN REALTY - New
 $260,000Active4 beds 2 baths1,920 sq. ft.
308 N 24th Street, Lafayette, IN 47904
MLS# 202637394Listed by: F.C. TUCKER/SHOOK - New
 $425,000Active4 beds 3 baths2,443 sq. ft.
2067 Mondavi Boulevard, Lafayette, IN 47909
MLS# 202637302Listed by: CENTURY 21 THE LUEKEN GROUP - Open Sun, 1 to 3pmNew
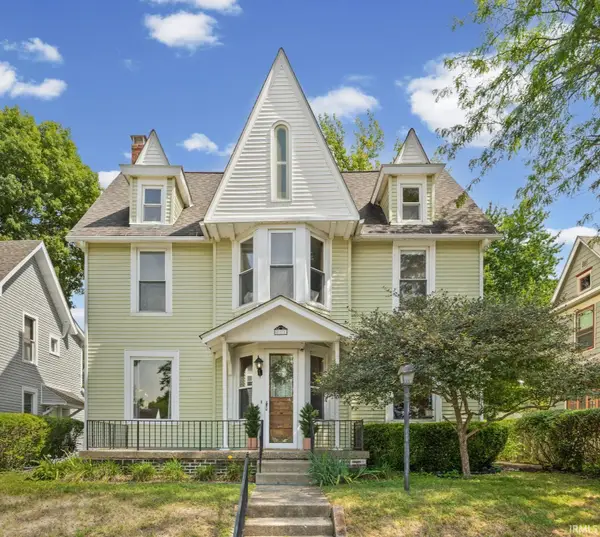 $345,000Active4 beds 2 baths2,658 sq. ft.
811 S 9th Street, Lafayette, IN 47905
MLS# 202637304Listed by: KELLER WILLIAMS LAFAYETTE - New
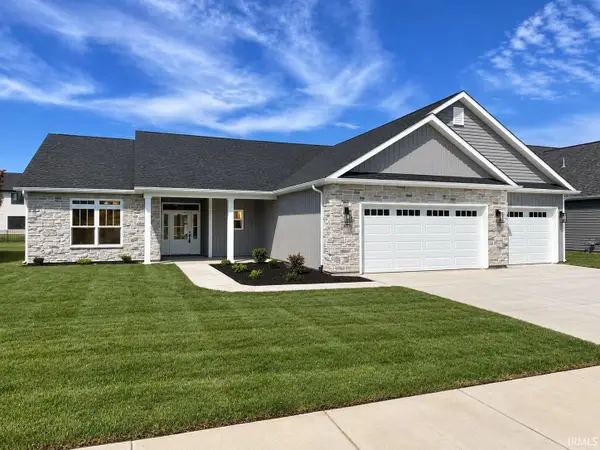 $484,900Active3 beds 3 baths2,369 sq. ft.
838 Drydock Drive Drive, Lafayette, IN 47909
MLS# 202637284Listed by: BERKSHIREHATHAWAY HS IN REALTY - New
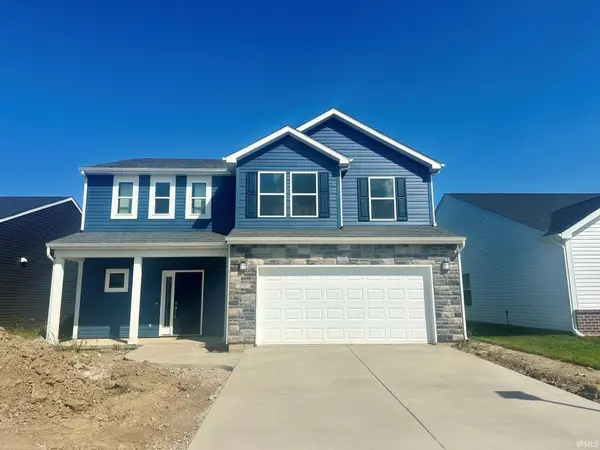 $347,009Active4 beds 3 baths1,994 sq. ft.
277 Padstow (lot 130 Bls) Drive, Lafayette, IN 47906
MLS# 202637291Listed by: TIMBERSTONE REALTY - New
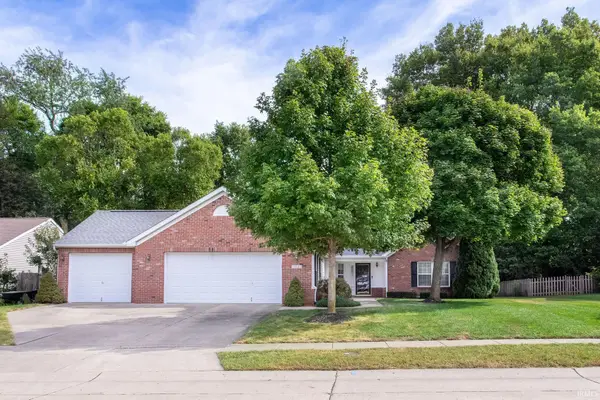 $345,000Active3 beds 2 baths1,925 sq. ft.
104 Trowbridge Drive, Lafayette, IN 47909
MLS# 202637281Listed by: KELLER WILLIAMS INDY METRO NE - New
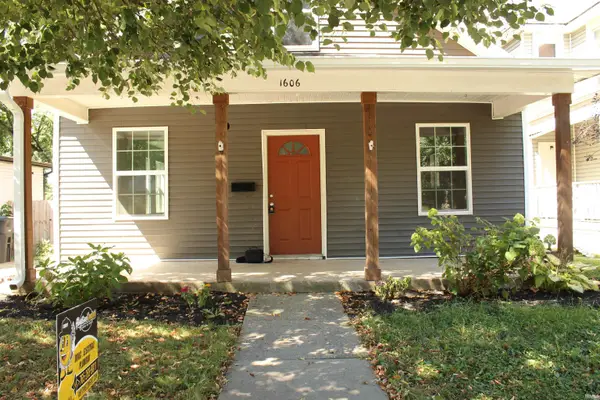 $240,000Active3 beds 2 baths1,632 sq. ft.
1606 N 12th Street, Lafayette, IN 47904
MLS# 202637250Listed by: @PROPERTIES


Protect your home and budget from life's surprises with an Assurant Home Warranty, backed by a partner that supports you through every step of homeownership. Explore Plans.
©2026 Century 21 Real Estate LLC. All rights reserved. CENTURY 21®, the CENTURY 21 Logo and C21® are service marks owned by Century 21 Real Estate LLC. Century 21 Real Estate LLC fully supports the principles of the Fair Housing Act and the Equal Opportunity Act. Each office is independently owned and operated. Listing information is deemed reliable but not guaranteed accurate.