2120 Arapahoe Drive, Lafayette, IN 47909
Local realty services provided by:CENTURY 21 Affiliated
Listed by: ryan griswold
Office: elite property mgmt and realty
MLS#:202631621
Source:Indiana Regional MLS
Price summary
- Price:$239,900
- Price per sq. ft.:$145.66
About this home
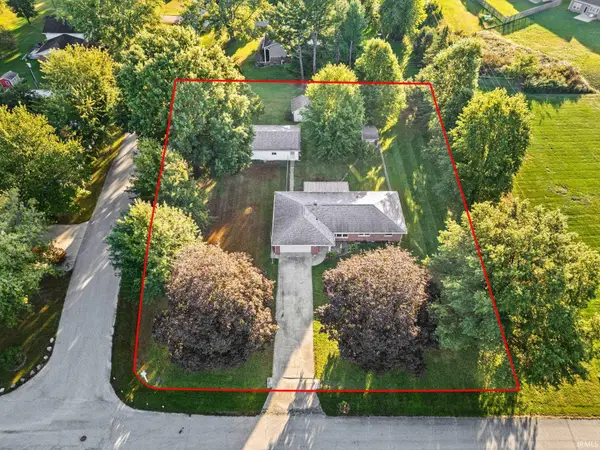
Offering approximately 1,704 square feet of living space, this professionally landscaped four-bedroom, 2.5-bath home provides a spacious layout designed for everyday living, entertaining, and making the most of every square foot. The front yard irrigation system is a bonus that any homeowner with a green thumb is sure to appreciate. Inside, you'll find generous living areas that offer flexibility for gathering, relaxing, or creating dedicated work and hobby spaces. Recently updated throughout with fresh paint, new flooring, modern fixtures, beautifully renovated bathrooms, a new roof, a new water heater, and a new air conditioning system, this move-in-ready home offers both style and peace of mind for years to come. An attached garage, manageable lot, and mature neighborhood setting further enhance the home's appeal. The exterior outbuilding is fully equipped with electricity and is currently being enjoyed as the homeowner's "man cave," making it an ideal space for hobbies, entertaining, or additional storage. Location is another standout feature. Situated just minutes from Veterans Memorial Parkway (US 52), State Road 26, State Road 38, and Interstate 65, commuting throughout Greater Lafayette and beyond is simple and efficient. Everyday necessities are within easy reach, with grocery stores, shopping centers, restaurants, coffee shops, parks, and entertainment options all just a short drive away. Purdue University, downtown Lafayette, and numerous major employers are also easily accessible, providing exceptional convenience while allowing you to enjoy the comfort of an established residential setting. Whether you're looking for a home with room to spread out, a practical floor plan, or a property with major mechanical and cosmetic updates already completed, 2120 Arapahoe Drive is ready to welcome its next owner. Inspections welcome....
Contact an agent
Home facts
- Year built:1964
- Subdivision & Development:Tecumseh
- Listing ID #:202631621
- Added:66 day(s) ago
- Updated:October 10, 2026 at 07:53 AM
Rooms and interior
- Bedrooms:4
- Total bathrooms:3
- Full bathrooms:2
- Rooms Total:8
- Flooring:Carpet, Vinyl
- Dining Description:In Basement
- Kitchen Description:Dishwasher, Microwave, On Main Level, Oven-Electric, Range-Electric, Range/Oven Hookup, Refrigerator
- Living area:1,647 sq. ft.
Heating and cooling
- Cooling:Central Air
- Heating:Gas
Structure and exterior
- Roof:Asphalt, Shingle
- Year built:1964
- Building area:1,647 sq. ft.
- Lot area:0.15 Acres
- Lot Features:Level
- Architectural Style:One and Half Story, Traditional
- Construction Materials:Brick, Vinyl
- Exterior Features:Landscaped
- Levels:1 1/2 Stories
Schools
- High school:Jefferson
- Middle school:Sunnyside/Tecumseh
- Elementary school:Miami
Utilities
- Water:City
Finances and disclosures
- Price:$239,900
- Price per sq. ft.:$145.66
- Tax amount:$1,720
Features and amenities
- Laundry features:Dryer Hook Up Electric, On Lower Level, Washer Hook-Up
- Amenities:Countertops-Laminate, Detector-Smoke, Garage Door Opener, Irrigation System
Parking
- Parking description:Asphalt Driveway, Attached, Off Street Parking
- Garage spaces:1
New listings near 2120 Arapahoe Drive
- Coming Soon
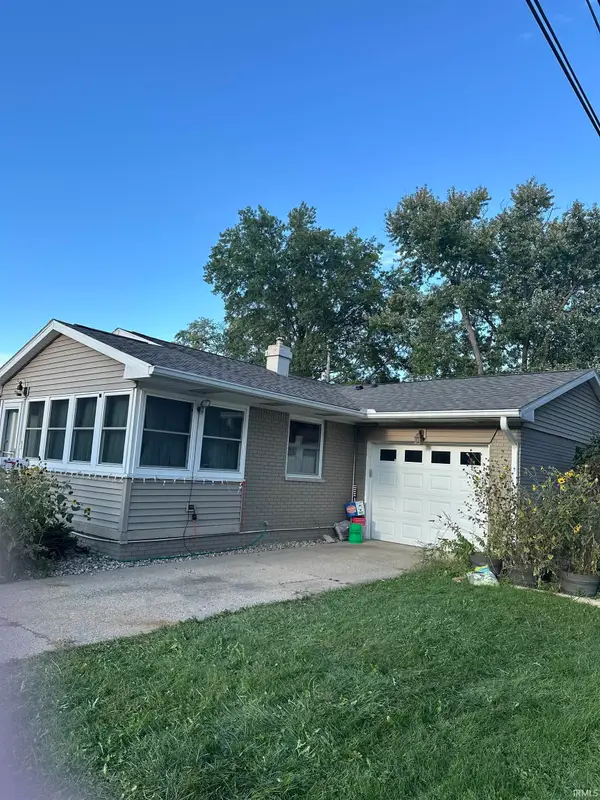 $239,900Coming Soon3 beds 2 baths1,224 sq. ft.
2525 Lafayette Drive, Lafayette, IN 47909
MLS# 202641526Listed by: KELLER WILLIAMS LAFAYETTE - Coming Soon
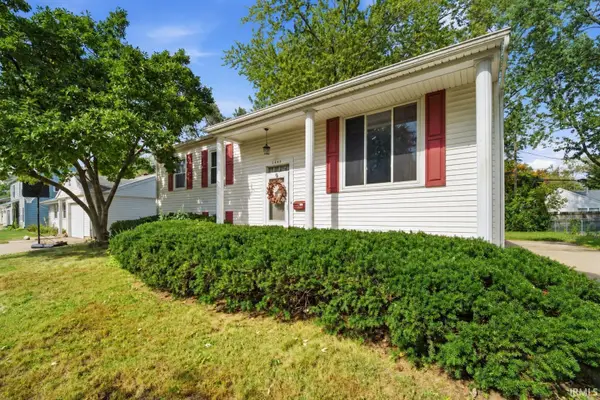 $230,000Coming Soon4 beds 2 baths2,000 sq. ft.
2400 Ottawa Drive, Lafayette, IN 47909
MLS# 202640810Listed by: KELLER WILLIAMS REALTY GROUP - New
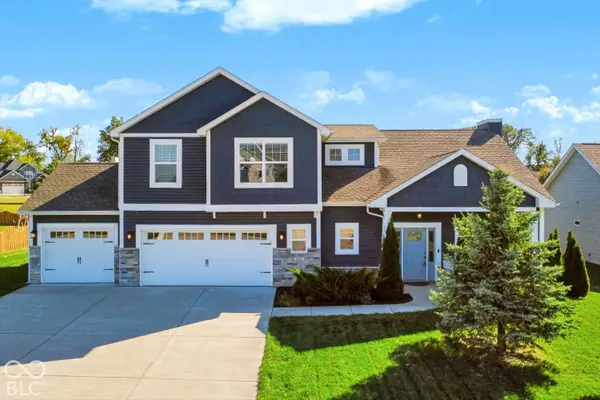
 $545,000Active4 beds 4 baths2,978 sq. ft.
1065 Chesapeake Cove Drive, Lafayette, IN 47909
MLS# 22130112Listed by: CENTURY 21 SCHEETZ - New
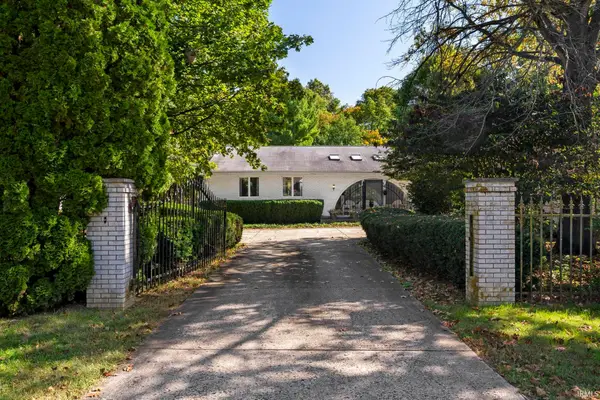 $389,000Active3 beds 3 baths2,936 sq. ft.
8402 Timber Lane, Lafayette, IN 47905
MLS# 202642033Listed by: RAECO REALTY - New
 $125,000Active2.26 Acres
0 State Rd 26 E Road, Lafayette, IN 47905
MLS# 202642049Listed by: KELLER WILLIAMS - INDY METRO SOUTH LLC - New
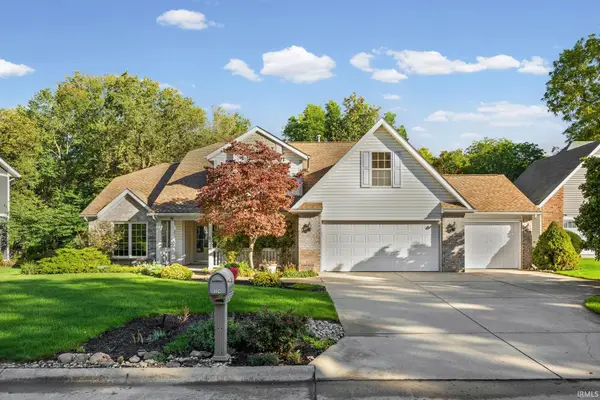 $399,000Active3 beds 3 baths2,602 sq. ft.
324 Plateau Drive, Lafayette, IN 47909
MLS# 202642063Listed by: BERKSHIREHATHAWAY HS IN REALTY - New
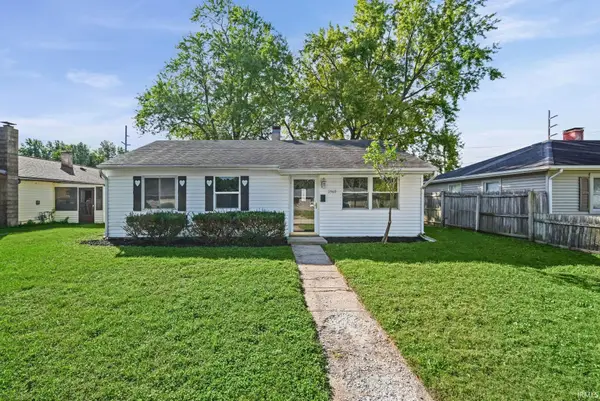 $200,000Active3 beds 1 baths900 sq. ft.
2560 Robinwood Drive, Lafayette, IN 47909
MLS# 202642073Listed by: INDIANA REALTY GROUP - Open Sun, 1 to 3pmNew
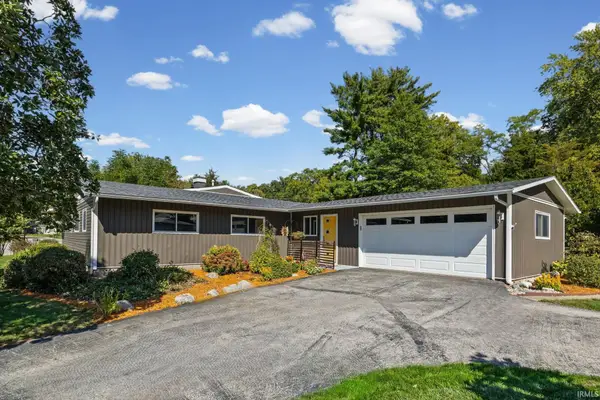 $314,900Active3 beds 2 baths2,137 sq. ft.
3600 Mulberry Drive, Lafayette, IN 47905
MLS# 202641965Listed by: KELLER WILLIAMS LAFAYETTE - New
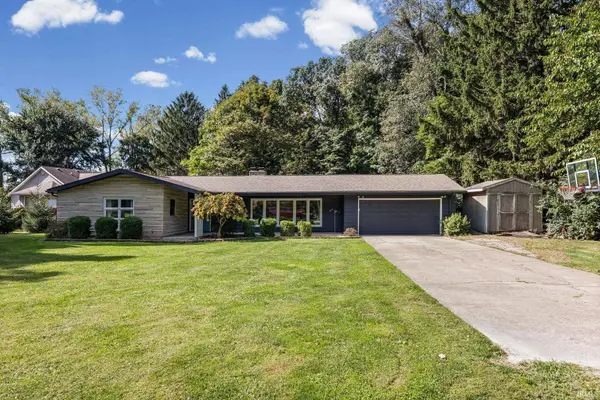 $309,900Active3 beds 2 baths1,954 sq. ft.
90 Wildwood Place, Lafayette, IN 47905
MLS# 202641941Listed by: CENTURY 21 THE LUEKEN GROUP - New
 $275,000Active3 beds 2 baths1,380 sq. ft.
11 Country Aire Drive, Lafayette, IN 47905
MLS# 202641913Listed by: CKC REAL ESTATE LLC


Protect your home and budget from life's surprises with an Assurant Home Warranty, backed by a partner that supports you through every step of homeownership. Explore Plans.
©2026 Century 21 Real Estate LLC. All rights reserved. CENTURY 21®, the CENTURY 21 Logo and C21® are service marks owned by Century 21 Real Estate LLC. Century 21 Real Estate LLC fully supports the principles of the Fair Housing Act and the Equal Opportunity Act. Each office is independently owned and operated. Listing information is deemed reliable but not guaranteed accurate.