
3520 Spring Road, Lafayette, IN 47909
Local realty services provided by:CENTURY 21 Scheetz
Listed by: chris bradford
Office: bradford real estate
MLS#:202638820
Source:Indiana Regional MLS
Price summary
- Price:$349,900
- Price per sq. ft.:$160.14
About this home
A quiet retreat in the heart of Lafayette. Set in a peaceful neighborhood just south of Brady Lane, this spacious 3-bedroom, 2-bath home offers a quiet setting with convenient access to the rest of Lafayette. The 2,185-square-foot, one-story floor plan features vaulted ceilings, large windows, and abundant natural light throughout the main living areas. The combination of open ceiling lines and generous windows gives the living spaces a bright, spacious feel, while the kitchen offers ample cabinetry and counter space with an easy connection to the adjoining living areas. A bright four-season room offers a relaxing retreat with views of the surrounding yard and convenient access to a private hot tub. A nearby shower adds comfort and functionality, making the space ideal for unwinding after a long day or enjoying the outdoors in any season. The primary bedroom includes a private en-suite bath, with two additional bedrooms and flexible living space providing room for guests, a home office, hobbies, or everyday living. The outdoor setting is equally appealing. A covered rear patio extends the living space outdoors and overlooks a spacious backyard framed by mature trees and established landscaping. It's a natural spot for outdoor dining, relaxing, or enjoying the shade and privacy of the backyard. The combination of a spacious interior, abundant natural light, vaulted ceilings, and a mature outdoor setting gives this home a comfortable character that is easy to appreciate. Located in a quiet neighborhood just south of Brady Lane, it offers a more relaxed residential setting while remaining close to Lafayette's everyday conveniences....
Contact an agent
Home facts
- Year built:1973
- Subdivision & Development:Wood Ridge / Woodridge
- Listing ID #:202638820
- Added:1 day(s) ago
- Updated:September 19, 2026 at 04:49 AM
Rooms and interior
- Bedrooms:3
- Total bathrooms:2
- Full bathrooms:2
- Rooms Total:7
- Flooring:Carpet, Hardwood Floors, Vinyl
- Dining Description:Main Level
- Kitchen Description:Dishwasher, Eat-In Kitchen, Kitchen Island, Microwave, On Main Level, Oven-Electric, Range-Electric, Range/Oven Hookup, Refrigerator
- Basement Description:Crawl
- Living area:2,185 sq. ft.
Heating and cooling
- Cooling:Central Air
- Heating:Conventional, Forced Air, Gas
Structure and exterior
- Roof:Shingle
- Year built:1973
- Building area:2,185 sq. ft.
- Lot area:0.29 Acres
- Lot Features:Corner
- Architectural Style:One Story, Ranch
- Construction Materials:Brick, Vinyl
- Exterior Features:Landscaped, Patio Covered, Porch Covered
- Levels:1 Story
Schools
- High school:Mc Cutcheon
- Middle school:Wainwright
- Elementary school:Dayton
Utilities
- Water:Well
- Sewer:Public
Finances and disclosures
- Price:$349,900
- Price per sq. ft.:$160.14
- Tax amount:$2,222
Features and amenities
- Laundry features:Dryer Hook Up Electric, Main Floor Laundry, Washer Hook-Up
- Amenities:Attic Pull Down Stairs, Ceiling-Cathedral, Countertops-Laminate, Detector-Smoke, Garage Door Opener, Skylight(s), Sump Pump
Parking
- Parking description:Attached, Concrete Driveway
- Garage spaces:2
New listings near 3520 Spring Road
- New
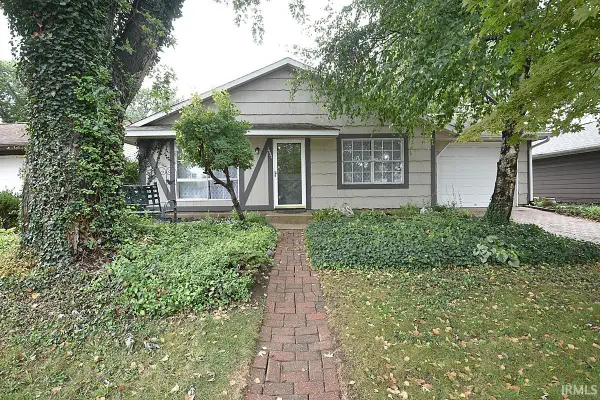 $225,000Active4 beds 2 baths1,008 sq. ft.
3737 Navarre Court, Lafayette, IN 47905
MLS# 202638853Listed by: EXP REALTY, LLC - New
 $244,900Active3 beds 2 baths2,600 sq. ft.
3009 Roanoke Circle, Lafayette, IN 47909
MLS# 202638835Listed by: KELLER WILLIAMS LAFAYETTE - New
 $229,900Active4 beds 2 baths1,008 sq. ft.
1005 Kensington Drive, Lafayette, IN 47905
MLS# 202638697Listed by: F.C. TUCKER/SHOOK - New
 $285,900Active3 beds 3 baths2,871 sq. ft.
5515 N Bluegrass Circle, Lafayette, IN 47905
MLS# 22125727Listed by: EPIQUE INC - Open Sun, 1 to 3pmNew
 $325,000Active3 beds 2 baths1,647 sq. ft.
207 Folkston Way, Lafayette, IN 47905
MLS# 202638590Listed by: KELLER WILLIAMS LAFAYETTE - New
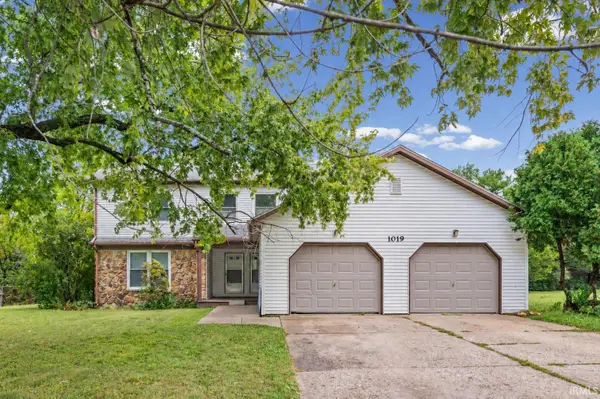 $289,900Active6 beds 4 baths2,300 sq. ft.
1019 Courtland Avenue, Lafayette, IN 47905
MLS# 202638593Listed by: HIGHGARDEN REAL ESTATE - Open Sat, 12 to 2pmNew
 $269,000Active4 beds 2 baths1,392 sq. ft.
17 Brazos Circle, Lafayette, IN 47909
MLS# 202638526Listed by: F.C. TUCKER/SHOOK - New
 $235,000Active3 beds 3 baths1,584 sq. ft.
1925 Morton Street, Lafayette, IN 47904
MLS# 202638549Listed by: INDIANA REALTY GROUP - New
 $219,900Active4 beds 3 baths1,701 sq. ft.
1100 Archway Drive, Lafayette, IN 47909
MLS# 22126758Listed by: BETTER HOMES AND GARDENS REAL ESTATE GOLD KEY


Protect your home and budget from life's surprises with an Assurant Home Warranty, backed by a partner that supports you through every step of homeownership. Explore Plans.
©2026 Century 21 Real Estate LLC. All rights reserved. CENTURY 21®, the CENTURY 21 Logo and C21® are service marks owned by Century 21 Real Estate LLC. Century 21 Real Estate LLC fully supports the principles of the Fair Housing Act and the Equal Opportunity Act. Each office is independently owned and operated. Listing information is deemed reliable but not guaranteed accurate.