
3916 E Penny Packers Mill Road, Lafayette, IN 47909
Local realty services provided by:CENTURY 21 Bradley Realty, Inc.
Listed by: brady yoderCell: 260-729-2472
Office: tarter realty auction and appraisal company
MLS#:202636425
Source:Indiana Regional MLS
Price summary
- Price:$289,900
- Price per sq. ft.:$199.66
About this home
This 3-bedroom, 2-bath home offers 1,452 square feet of living space and presents an opportunity to add your own updates and personal touches. The home features a functional layout with a spacious living room, brick fireplace, kitchen with ample cabinetry and counter space, dining area, and attached 2-car garage. Outside, the property offers a fenced backyard and a generous driveway. Major improvements include new windows in 2015, new HVAC and water heater in 2021, and a new roof in 2025. While the home could benefit from some TLC and cosmetic updating, these recent improvements provide a solid starting point for making the property your own. With three bedrooms, two bathrooms, a fenced yard, an attached garage, and a convenient Lafayette location, this property offers plenty of potential. Bring your vision and transform this home into a space that fits your style and needs.
Contact an agent
Home facts
- Year built:1988
- Subdivision & Development:Valley Forge Estates
- Listing ID #:202636425
- Added:1 day(s) ago
- Updated:September 04, 2026 at 11:48 PM
Rooms and interior
- Bedrooms:3
- Total bathrooms:2
- Full bathrooms:2
- Rooms Total:7
- Flooring:Carpet, Vinyl
- Dining Description:Main Level
- Kitchen Description:On Main Level
- Basement Description:Slab
- Living area:1,452 sq. ft.
Heating and cooling
- Cooling:Central Air
- Heating:Forced Air, Gas
Structure and exterior
- Roof:Shingle
- Year built:1988
- Building area:1,452 sq. ft.
- Lot area:0.23 Acres
- Lot Features:Cul-De-Sac
- Architectural Style:One Story, Ranch
- Construction Materials:Brick
- Levels:1 Story
Schools
- High school:Mc Cutcheon
- Middle school:Wea Ridge
- Elementary school:Wea Ridge
Utilities
- Water:City
- Sewer:City
Finances and disclosures
- Price:$289,900
- Price per sq. ft.:$199.66
- Tax amount:$1,994
Parking
- Parking description:Attached, Concrete Driveway
- Garage spaces:2
New listings near 3916 E Penny Packers Mill Road
- New
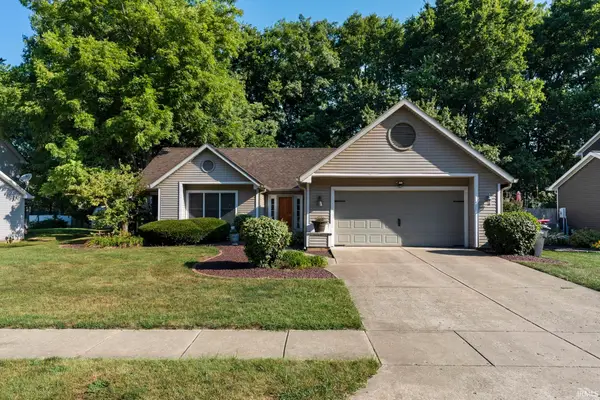 $324,900Active3 beds 2 baths1,669 sq. ft.
710 Bur Oak W Court, Lafayette, IN 47909
MLS# 202636708Listed by: RAECO REALTY - New
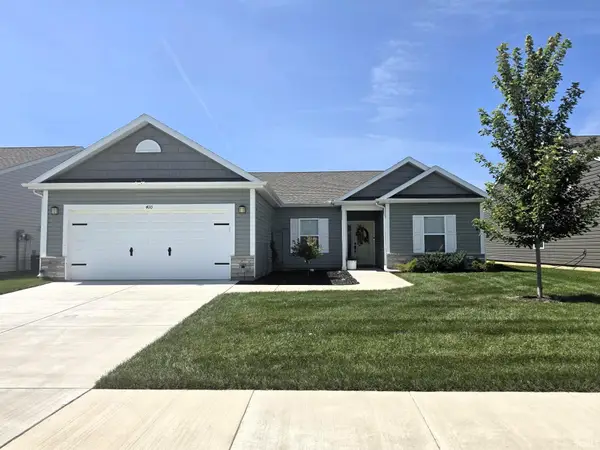 $354,900Active3 beds 2 baths1,704 sq. ft.
410 Folkston Way, Lafayette, IN 47905
MLS# 202636588Listed by: TIMBERSTONE REALTY - New
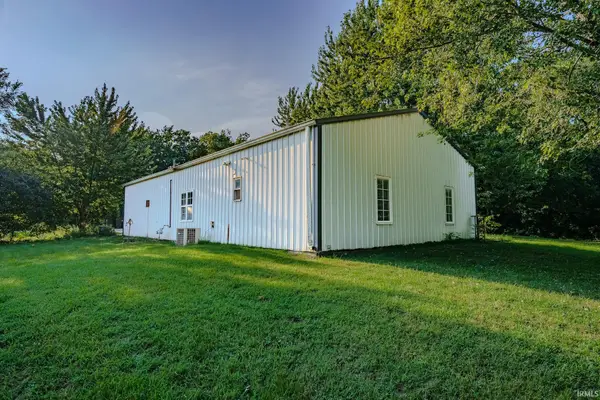 $255,000Active2 beds 1 baths900 sq. ft.
2431 Smith Drive, Lafayette, IN 47909
MLS# 202636599Listed by: F.C. TUCKER/SHOOK - New
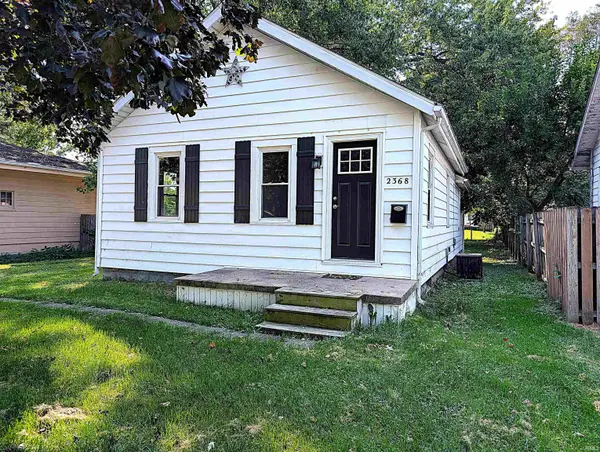 $180,000Active2 beds 1 baths777 sq. ft.
2368 N 24th Street, Lafayette, IN 47904
MLS# 202636622Listed by: KELLER WILLIAMS LAFAYETTE - New
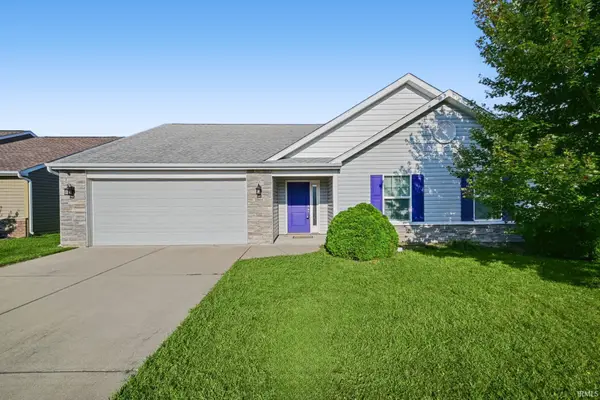 $299,000Active3 beds 2 baths1,436 sq. ft.
2906 Limestone Lane, Lafayette, IN 47909
MLS# 202636634Listed by: MAJESTIC PROPERTIES INC. - Open Sun, 12 to 2pmNew
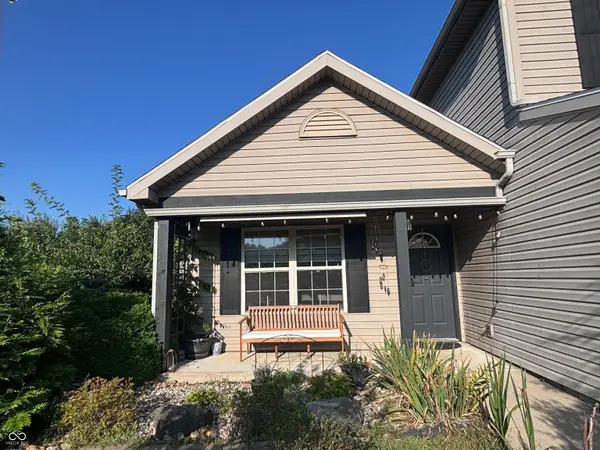 $315,000Active3 beds 3 baths1,525 sq. ft.
4252 Fiddlesticks Drive, Lafayette, IN 47909
MLS# 22124522Listed by: CARPENTER, REALTORS - New
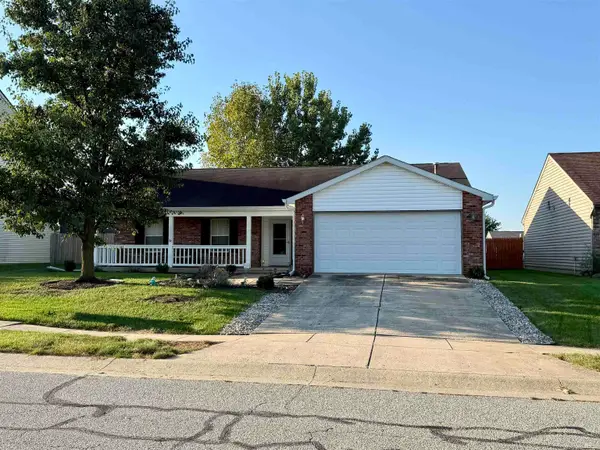 $272,500Active3 beds 2 baths1,524 sq. ft.
339 Plantation Way, Lafayette, IN 47909
MLS# 202636572Listed by: REMAX ONE - Open Sun, 1 to 3pmNew
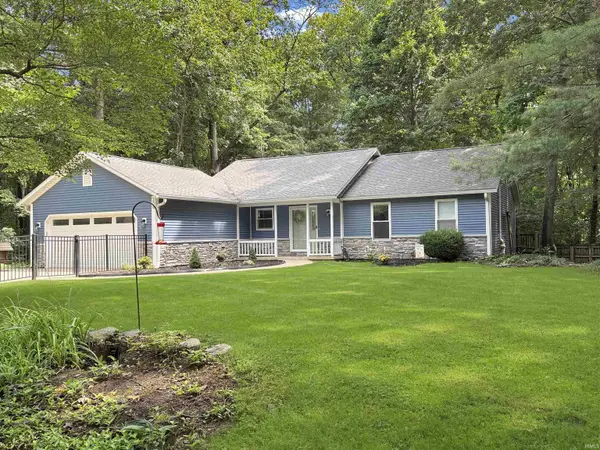 $379,000Active3 beds 2 baths2,208 sq. ft.
208 Wildwood Court, Lafayette, IN 47905
MLS# 202636564Listed by: THE REAL ESTATE AGENCY - New
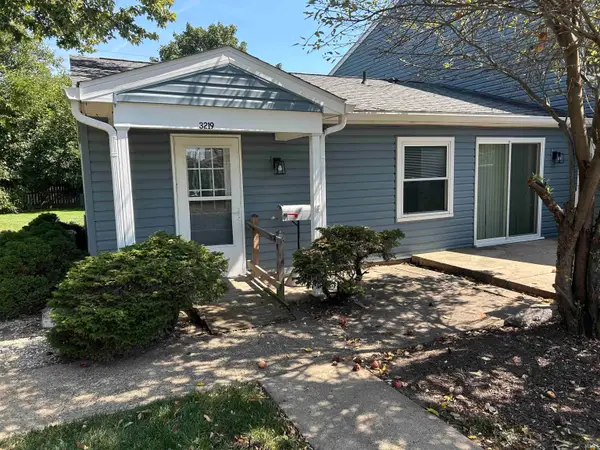 $145,000Active2 beds 1 baths896 sq. ft.
3219 Hanover Drive, Lafayette, IN 47909
MLS# 202636494Listed by: BW PARKS PROPERTY MGMT - New
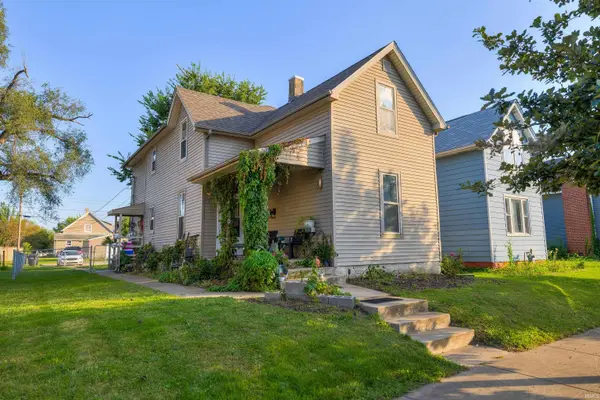 $249,900Active4 beds 3 baths2,376 sq. ft.
1909 Jackson Street, Lafayette, IN 47904
MLS# 202636461Listed by: RAECO REALTY


Protect your home and budget from life's surprises with an Assurant Home Warranty, backed by a partner that supports you through every step of homeownership. Explore Plans.
©2026 Century 21 Real Estate LLC. All rights reserved. CENTURY 21®, the CENTURY 21 Logo and C21® are service marks owned by Century 21 Real Estate LLC. Century 21 Real Estate LLC fully supports the principles of the Fair Housing Act and the Equal Opportunity Act. Each office is independently owned and operated. Listing information is deemed reliable but not guaranteed accurate.