
4222 Mayflower Drive, Lafayette, IN 47909
Local realty services provided by:CENTURY 21 Affiliated
Listed by: andie paxton
Office: f.c. tucker/shook
MLS#:202630695
Source:Indiana Regional MLS
Price summary
- Price:$337,000
- Price per sq. ft.:$146.01
- Monthly HOA dues:$1.67
About this home
Southside Lafayette home in Popular McCutcheon Heights is ready for new owners! This beautiful home features 3 bedrooms and 2.5 baths. The moment you walk in, you will notice new flooring as you walk into an inviting foyer flowing right into the family room and a separate formal dining room. You will then easily find an open kitchen with pleny of natural light equipped with all appliances that flows seamlessly into the living room. Finishing off the main floor is the half bath, and laundry room. Upstairs, you'll find the versatile loft area, which provides flexibility for a home office or any specific needs, along with the 3 bedrooms and 2 full baths. The exterior boasts a large yard with a deck, perfect for outdoor activities.
Contact an agent
Home facts
- Year built:1991
- Subdivision & Development:McCutcheon Heights
- Listing ID #:202630695
- Added:91 day(s) ago
- Updated:October 29, 2026 at 08:48 AM
Rooms and interior
- Bedrooms:3
- Total bathrooms:3
- Full bathrooms:2
- Rooms Total:7
- Flooring:Carpet, Laminate
- Dining Description:Main Level
- Kitchen Description:Cooktop-Electric, Dishwasher, Microwave, On Main Level, Oven-Electric, Range-Electric, Refrigerator
- Basement Description:Crawl
- Living area:2,308 sq. ft.
Heating and cooling
- Cooling:Central Air
- Heating:Gas
Structure and exterior
- Roof:Asphalt, Shingle
- Year built:1991
- Building area:2,308 sq. ft.
- Lot area:0.32 Acres
- Lot Features:Level
- Architectural Style:Traditional, Two Story
- Construction Materials:Brick, Vinyl
- Exterior Features:Deck Open
- Levels:2 Stories
Schools
- High school:Mc Cutcheon
- Middle school:Southwestern
- Elementary school:Mayflower Mill
Utilities
- Water:City
- Sewer:City
Finances and disclosures
- Price:$337,000
- Price per sq. ft.:$146.01
- Tax amount:$1,763
Features and amenities
- Laundry features:Main Floor Laundry
- Amenities:Cable Ready, Ceiling Fan(s), Garden Tub
Parking
- Parking description:Attached, Concrete Driveway
- Garage spaces:2
New listings near 4222 Mayflower Drive
- New
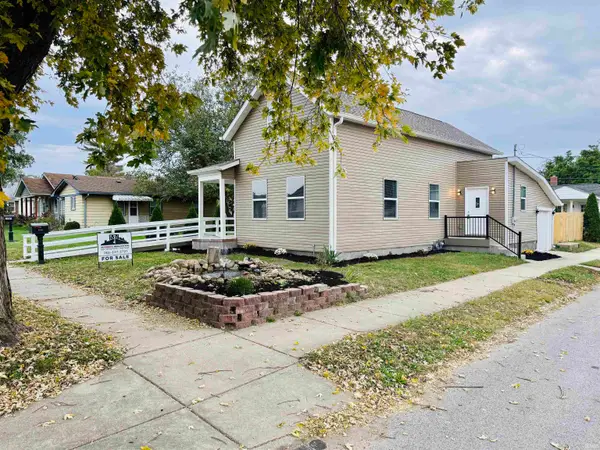 $299,900Active3 beds 2 baths1,583 sq. ft.
1501 Adams Street, Lafayette, IN 47905
MLS# 202644517Listed by: ACCURATE REAL ESTATE LLC - New
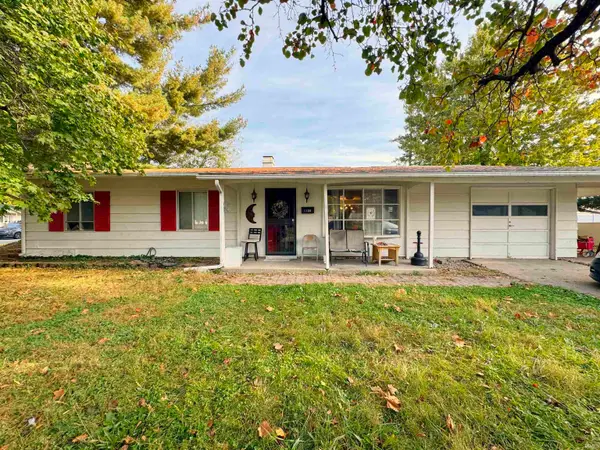 $209,900Active4 beds 3 baths1,701 sq. ft.
1100 Archway Drive, Lafayette, IN 47909
MLS# 202644436Listed by: BERKSHIREHATHAWAY HS IN REALTY - Open Sat, 12 to 2pmNew
 $425,000Active3 beds 2 baths2,040 sq. ft.
4831 Leeward Lane, Lafayette, IN 47909
MLS# 202644315Listed by: RAECO REALTY - New
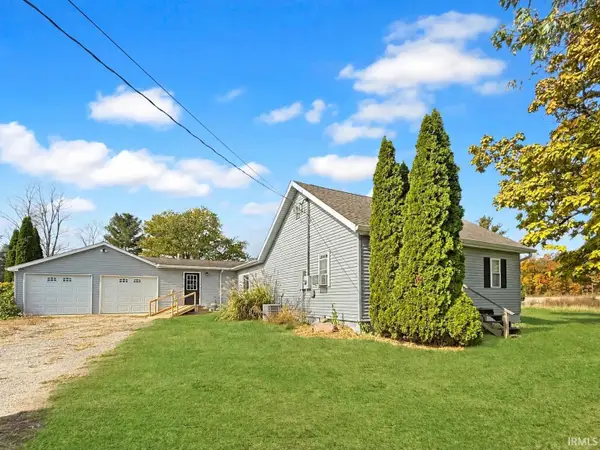 $275,000Active4 beds 2 baths1,828 sq. ft.
7616 S 250 East, Lafayette, IN 47909
MLS# 202644343Listed by: THE REAL ESTATE AGENCY - New
 $219,000Active3 beds 2 baths1,104 sq. ft.
1436 Kossuth Street, Lafayette, IN 47905
MLS# 202644273Listed by: INDIANA REALTY GROUP - New
 $450,000Active3 beds 2 baths2,092 sq. ft.
3583 Hyacinth Lane, Lafayette, IN 47909
MLS# 202644248Listed by: C&C HOME REALTY - New
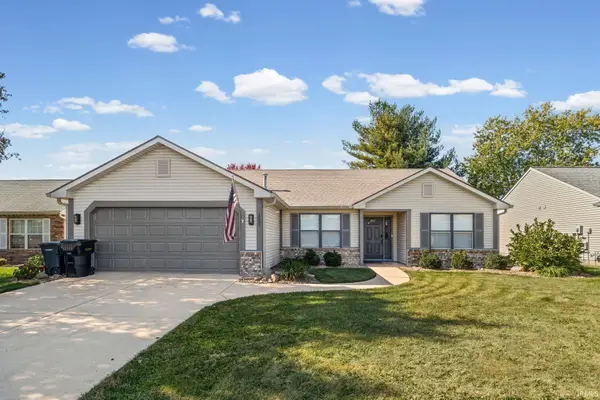 $328,000Active3 beds 2 baths1,388 sq. ft.
1020 Hornbeam Circle E, Lafayette, IN 47905
MLS# 202644209Listed by: BERKSHIREHATHAWAY HS IN REALTY - Open Sun, 2 to 4pm
 $299,900Pending2 beds 2 baths1,152 sq. ft.
5815 S 600 E, Lafayette, IN 47909
MLS# 202644106Listed by: THE AGENTS REALTY, LLC 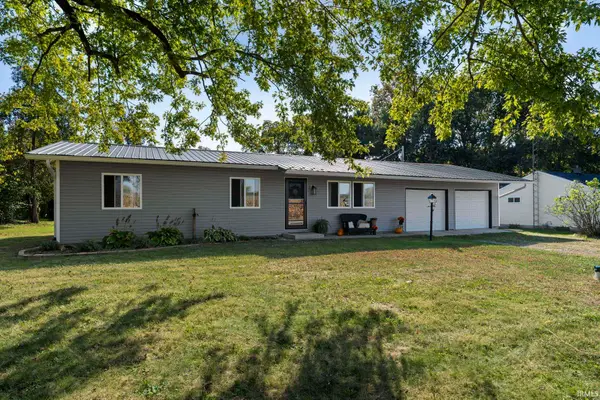 $232,900Pending3 beds 1 baths1,188 sq. ft.
5203 E 400 N, Lafayette, IN 47905
MLS# 202643980Listed by: RAECO REALTY- New
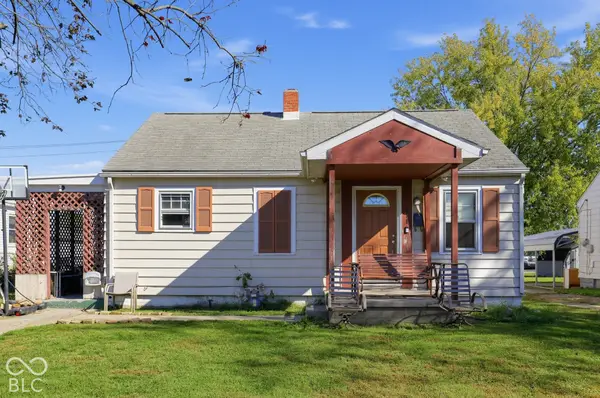 $189,900Active3 beds 2 baths1,360 sq. ft.
311 S 31st Street, Lafayette, IN 47904
MLS# 22132430Listed by: EXP REALTY, LLC


Protect your home and budget from life's surprises with an Assurant Home Warranty, backed by a partner that supports you through every step of homeownership. Explore Plans.
©2026 Century 21 Real Estate LLC. All rights reserved. CENTURY 21®, the CENTURY 21 Logo and C21® are service marks owned by Century 21 Real Estate LLC. Century 21 Real Estate LLC fully supports the principles of the Fair Housing Act and the Equal Opportunity Act. Each office is independently owned and operated. Listing information is deemed reliable but not guaranteed accurate.