
4567 Carador Lane, Lafayette, IN 47909
Local realty services provided by:CENTURY 21 Circle
4567 Carador Lane,Lafayette, IN 47909
$260,000
- 3 Beds
- 2 Baths
- 1,529 sq. ft.
- Single family
- Active
Upcoming open houses
- Sun, Sep 1312:00 pm - 02:00 pm
Listed by: diana michel chavezAgt: 765-430-9821
Office: berkshirehathaway hs in realty
MLS#:202632989
Source:Indiana Regional MLS
Price summary
- Price:$260,000
- Price per sq. ft.:$170.05
- Monthly HOA dues:$28.75
About this home
OPEN HOUSE this Sunday, September 13th from 12pm-2pm! Conveniently situated on Lafayette's south side in Avalon Bluff with easy access to shopping, dining, and major roadways. This home offers main-level living with an open-concept floor plan that connects a spacious living area to the rest of the home, ideal for gatherings and everyday living. Recent updates include new luxury vinyl plank throughout. The carpeting in the bedrooms will be replaced next week. The primary suite features a private en-suite bathroom and generous walk-in closet. Enjoy outdoor amenities including a neighborhood pond, park, and walking trails. Do you know someone looking to live on the south side of Lafayette? Reach out to your favorite realtor for a showing or join me this Sunday!
Contact an agent
Home facts
- Year built:2007
- Subdivision & Development:Avalon Bluffs
- Listing ID #:202632989
- Added:29 day(s) ago
- Updated:September 12, 2026 at 03:45 PM
Rooms and interior
- Bedrooms:3
- Total bathrooms:2
- Full bathrooms:2
- Rooms Total:3
- Flooring:Carpet, Laminate, Vinyl
- Dining Description:Main Level
- Kitchen Description:Dishwasher, Microwave, On Main Level, Range-Electric, Refrigerator
- Basement Description:Slab
- Living area:1,529 sq. ft.
Heating and cooling
- Cooling:Central Air
- Heating:Forced Air
Structure and exterior
- Roof:Asphalt
- Year built:2007
- Building area:1,529 sq. ft.
- Lot area:0.17 Acres
- Lot Features:Level
- Architectural Style:One Story
- Construction Materials:Brick, Vinyl
- Levels:1 Story
Schools
- High school:Mc Cutcheon
- Middle school:Wea Ridge
- Elementary school:Woodland
Utilities
- Water:City
- Sewer:City
Finances and disclosures
- Price:$260,000
- Price per sq. ft.:$170.05
- Tax amount:$1,433
Features and amenities
- Laundry features:Main Floor Laundry
- Amenities:Attic Storage, Ceiling Fan(s), Closet(s) Walk-in, Countertops-Laminate, Playground, Sidewalks
Parking
- Parking description:Attached, Concrete Driveway, Off Street Parking
- Garage spaces:2
New listings near 4567 Carador Lane
- New
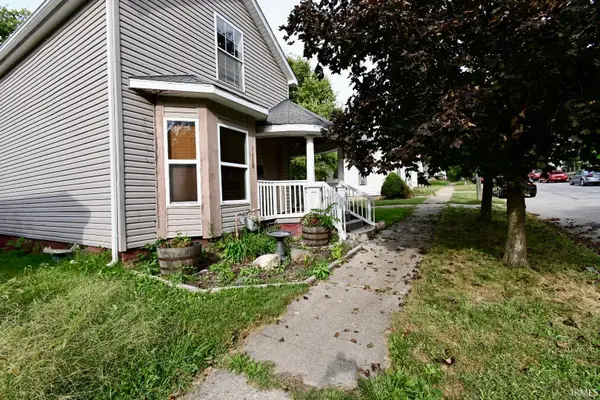 $175,000Active2 beds 2 baths1,200 sq. ft.
1418 Grove Street, Lafayette, IN 47905
MLS# 202637739Listed by: TRUEBLOOD REAL ESTATE - New
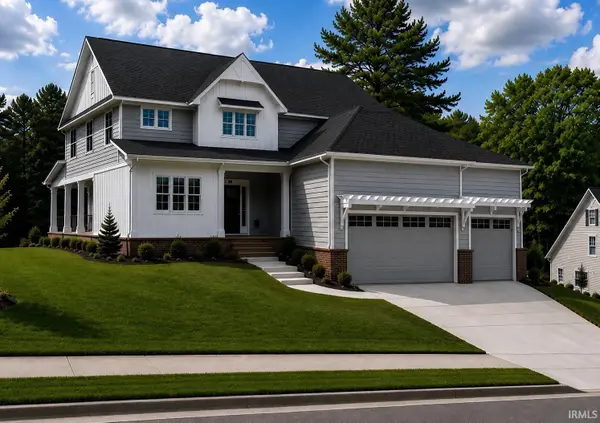 $899,000Active4 beds 3 baths2,500 sq. ft.
926 Snowy Owl Court, Lafayette, IN 47904
MLS# 202637698Listed by: C&C HOME REALTY - New
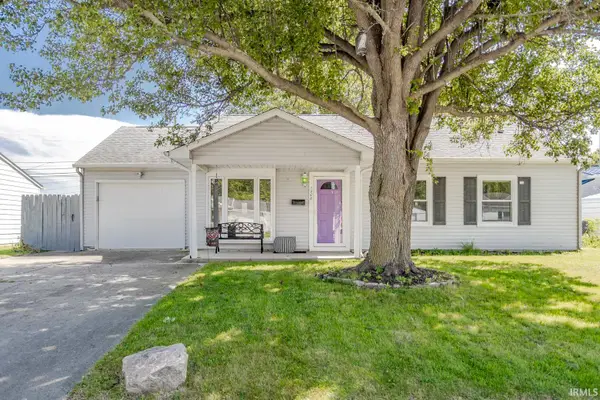 $223,400Active2 beds 2 baths1,575 sq. ft.
1208 Rochelle Drive, Lafayette, IN 47909
MLS# 202637703Listed by: REAL ESTATE NETWORK L.L.C - New
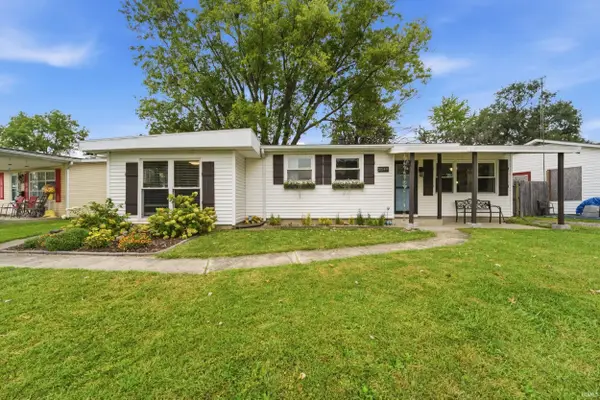 $219,900Active3 beds 1 baths1,144 sq. ft.
2549 Cambridge Road, Lafayette, IN 47909
MLS# 202637671Listed by: ROSE GOLD REALTY - New
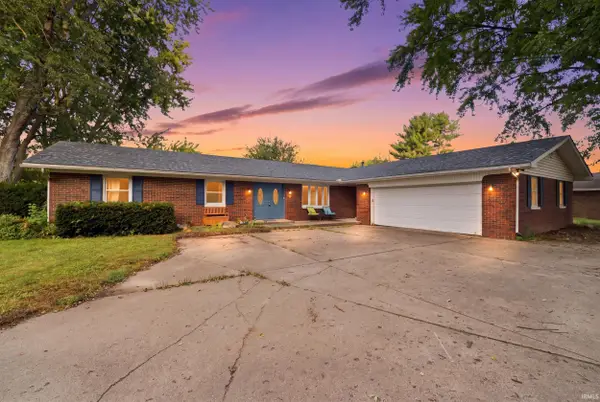 $380,000Active4 beds 3 baths2,435 sq. ft.
2512 Natalie Lane, Lafayette, IN 47905
MLS# 202637614Listed by: EXP REALTY, LLC - New
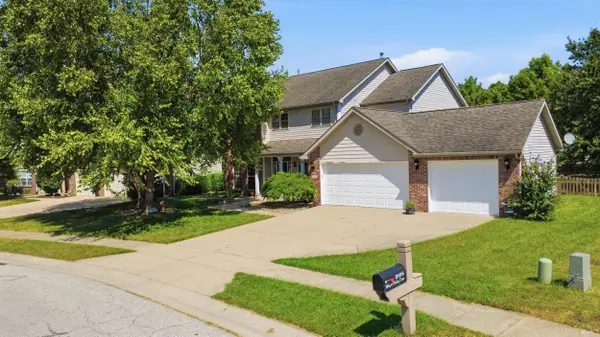 $370,000Active4 beds 3 baths2,308 sq. ft.
2105 Whisper Valley Drive, Lafayette, IN 47906
MLS# 202637615Listed by: KELLER WILLIAMS LAFAYETTE - New
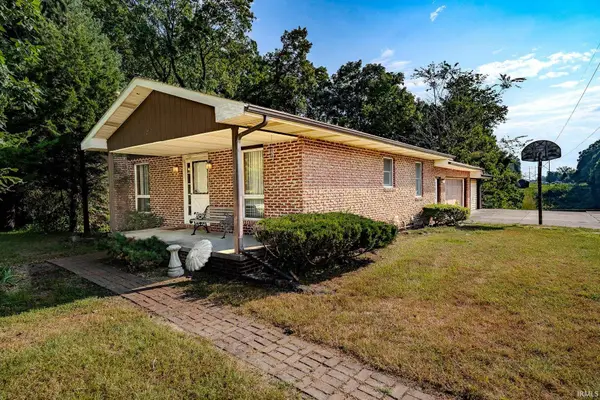 $275,000Active2 beds 1 baths1,868 sq. ft.
209 Pine View Lane, Lafayette, IN 47905
MLS# 202637628Listed by: RAINBOW REALTY - New
 $168,000Active3 beds 1 baths768 sq. ft.
2813 Underwood Street, Lafayette, IN 47904
MLS# 202637553Listed by: INDIANA INTEGRITY REALTORS - New
 $185,000Active3 beds 1 baths864 sq. ft.
3304 Brenner Street, Lafayette, IN 47909
MLS# 202637559Listed by: RAECO REALTY - New
 $339,000Active4 beds 3 baths2,220 sq. ft.
160 Wadsworth Court, Lafayette, IN 47905
MLS# 202637546Listed by: RAECO REALTY


Protect your home and budget from life's surprises with an Assurant Home Warranty, backed by a partner that supports you through every step of homeownership. Explore Plans.
©2026 Century 21 Real Estate LLC. All rights reserved. CENTURY 21®, the CENTURY 21 Logo and C21® are service marks owned by Century 21 Real Estate LLC. Century 21 Real Estate LLC fully supports the principles of the Fair Housing Act and the Equal Opportunity Act. Each office is independently owned and operated. Listing information is deemed reliable but not guaranteed accurate.