
4873 Abbeyville Drive, Lafayette, IN 47909
Local realty services provided by:CENTURY 21 Scheetz
Listed by: julie knightAgt: 765-412-0067
Office: berkshirehathaway hs in realty
MLS#:202621112
Source:Indiana Regional MLS
Price summary
- Price:$430,900
- Price per sq. ft.:$214.91
- Monthly HOA dues:$39.58
About this home
This home was built in 2023 with many features that you will love. Open floorplan with the master suite and other 2 bedrooms on opposite sides of the home. A very large living room is separated from the kitchen area by a long island with barstool seating. The kitchen has a large 7 ft x 7t walk in pantry with heavy duty piping for shelves. The kitchen has a gas range, but is wired for an electric one if desired. Floor to ceiling build in shelving on both sides of the gas log fireplace that has a mantle made from a solid piece of barnwood. The master suite’s bathroom has a very large 4 ft x 8 ft tiled shower with 2 showerheads. There is no lack of storage in this home. Tray ceilings in entryway, living room, and master suite. Unique farmhouse trim throughout the entire home. Custom gray blinds in all windows in the home, with blinds in the sliding glass doors in the dining area. While touring the home, you will notice the 3rd bay in the garage is much longer than the other 2 for tons of storage. Outside there are 8 security cameras that stay with the house. Irrigation system waters the entire yard to keep it green even during hot summer months. You don’t want to let this one get away!...
Contact an agent
Home facts
- Year built:2023
- Subdivision & Development:Concord Ridge
- Listing ID #:202621112
- Added:101 day(s) ago
- Updated:September 12, 2026 at 03:45 PM
Rooms and interior
- Bedrooms:3
- Total bathrooms:2
- Full bathrooms:2
- Rooms Total:10
- Flooring:Carpet, Tile
- Dining Description:Main Level
- Kitchen Description:Breakfast Bar, Dishwasher, Eat-In Kitchen, Kitchen Island, Microwave, On Main Level, Range-Gas, Range/Oven Hookup, Refrigerator, Water Filtration System
- Basement Description:Slab
- Living area:2,005 sq. ft.
Heating and cooling
- Cooling:Central Air
- Heating:Ceiling, Forced Air, Gas
Structure and exterior
- Roof:Asphalt, Dimensional Shingles
- Year built:2023
- Building area:2,005 sq. ft.
- Lot area:0.26 Acres
- Lot Features:Slope
- Architectural Style:One Story, Traditional
- Construction Materials:Stone, Vinyl
- Exterior Features:Landscaped, Patio Covered, Porch Covered
- Levels:1 Story
Schools
- High school:Mc Cutcheon
- Middle school:Wea Ridge
- Elementary school:Wea Ridge
Utilities
- Water:City
- Sewer:City
Finances and disclosures
- Price:$430,900
- Price per sq. ft.:$214.91
- Tax amount:$3,100
Features and amenities
- Laundry features:Dryer Hook Up Gas, Main Floor Laundry, Washer Hook-Up
- Amenities:Alarm System-Security Cameras, Antenna, Attic Pull Down Stairs, Attic Storage, Built-In Bookcase, Cable Available, Cable Ready, Ceiling Fan(s), Ceiling-9+, Ceiling-Tray, Closet(s) Walk-in, Countertops-Stone, Detector-Smoke, Double Pane Windows, Garage Door Opener, Garage Utilities, Irrigation System, Wiring-Security System
Parking
- Parking description:Attached, Concrete Driveway, Off Street Parking
- Garage spaces:4
New listings near 4873 Abbeyville Drive
- New
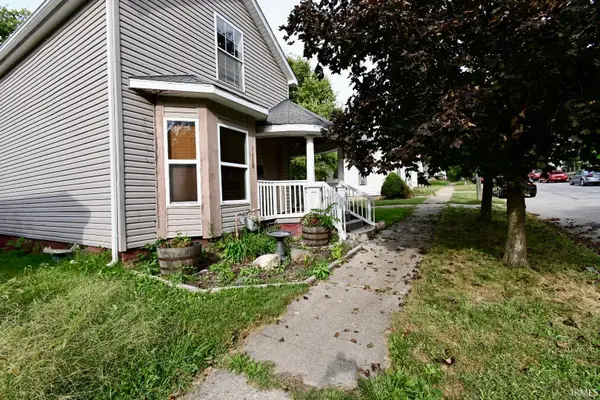 $175,000Active2 beds 2 baths1,200 sq. ft.
1418 Grove Street, Lafayette, IN 47905
MLS# 202637739Listed by: TRUEBLOOD REAL ESTATE - New
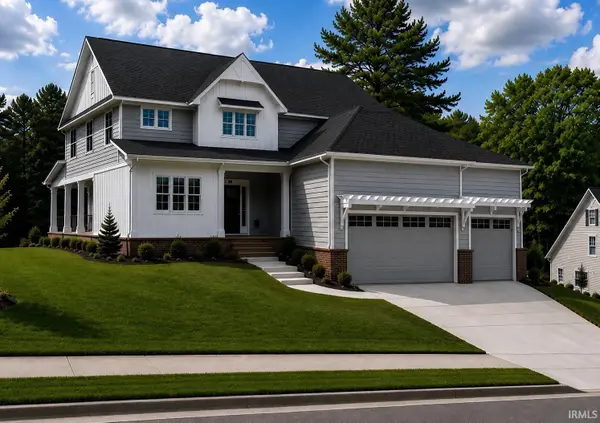 $899,000Active4 beds 3 baths2,500 sq. ft.
926 Snowy Owl Court, Lafayette, IN 47904
MLS# 202637698Listed by: C&C HOME REALTY - New
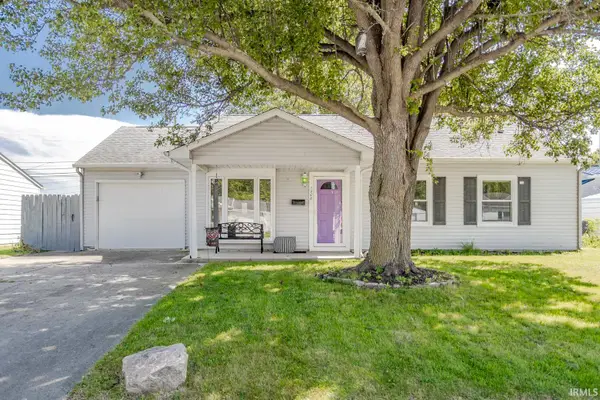 $223,400Active2 beds 2 baths1,575 sq. ft.
1208 Rochelle Drive, Lafayette, IN 47909
MLS# 202637703Listed by: REAL ESTATE NETWORK L.L.C - New
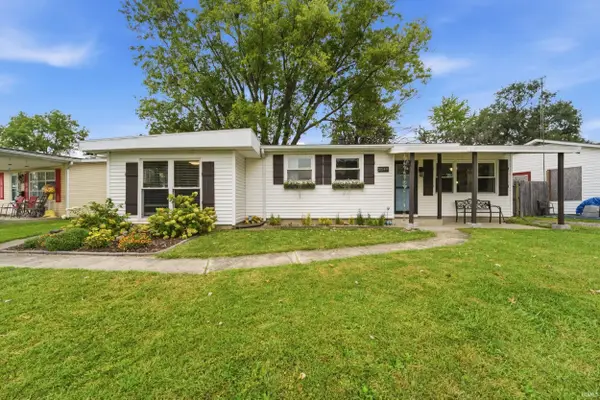 $219,900Active3 beds 1 baths1,144 sq. ft.
2549 Cambridge Road, Lafayette, IN 47909
MLS# 202637671Listed by: ROSE GOLD REALTY - New
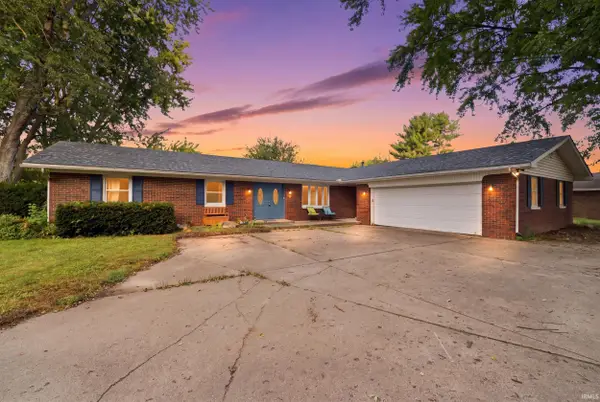 $380,000Active4 beds 3 baths2,435 sq. ft.
2512 Natalie Lane, Lafayette, IN 47905
MLS# 202637614Listed by: EXP REALTY, LLC - New
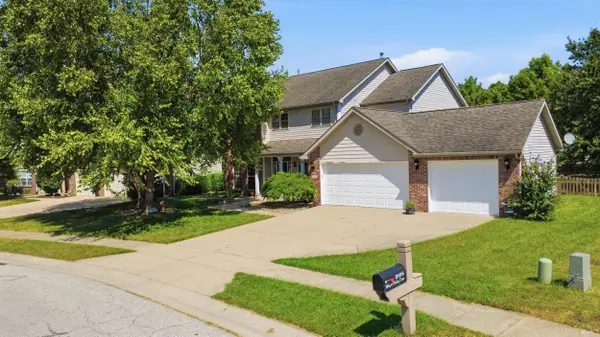 $370,000Active4 beds 3 baths2,308 sq. ft.
2105 Whisper Valley Drive, Lafayette, IN 47906
MLS# 202637615Listed by: KELLER WILLIAMS LAFAYETTE - New
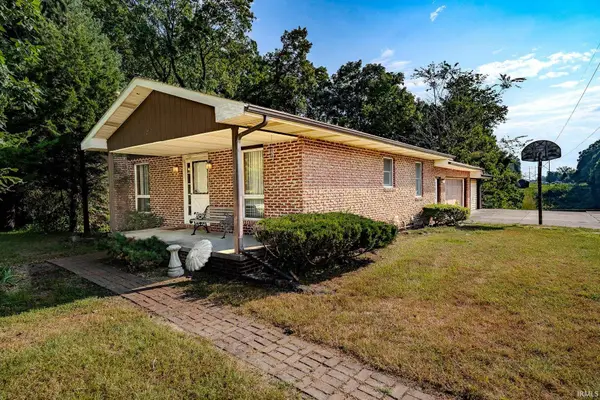 $275,000Active2 beds 1 baths1,868 sq. ft.
209 Pine View Lane, Lafayette, IN 47905
MLS# 202637628Listed by: RAINBOW REALTY - New
 $168,000Active3 beds 1 baths768 sq. ft.
2813 Underwood Street, Lafayette, IN 47904
MLS# 202637553Listed by: INDIANA INTEGRITY REALTORS - New
 $185,000Active3 beds 1 baths864 sq. ft.
3304 Brenner Street, Lafayette, IN 47909
MLS# 202637559Listed by: RAECO REALTY - New
 $339,000Active4 beds 3 baths2,220 sq. ft.
160 Wadsworth Court, Lafayette, IN 47905
MLS# 202637546Listed by: RAECO REALTY


Protect your home and budget from life's surprises with an Assurant Home Warranty, backed by a partner that supports you through every step of homeownership. Explore Plans.
©2026 Century 21 Real Estate LLC. All rights reserved. CENTURY 21®, the CENTURY 21 Logo and C21® are service marks owned by Century 21 Real Estate LLC. Century 21 Real Estate LLC fully supports the principles of the Fair Housing Act and the Equal Opportunity Act. Each office is independently owned and operated. Listing information is deemed reliable but not guaranteed accurate.