
5163 Saddle Drive, Lafayette, IN 47905
Local realty services provided by:CENTURY 21 Affiliated
Listed by: valerie shepardAgt: 765-409-3711
Office: epique inc.
MLS#:202634708
Source:Indiana Regional MLS
Price summary
- Price:$274,900
- Price per sq. ft.:$196.08
- Monthly HOA dues:$10
About this home
Welcome home to this beautiful 3-bedroom, 2-bath ranch, offering comfortable one-level living with a bright, inviting layout throughout. The spacious living area features vaulted ceilings and a cozy fireplace, while the kitchen offers white cabinetry, stainless steel appliances, ample counter space, and an adjoining dining area. The primary suite provides generous space and a private bath, with two additional bedrooms offering flexibility for family, guests, or a home office. Step outside to enjoy the fenced backyard and patio area, providing plenty of room for entertaining, relaxing, pets, or outdoor activities. This home also features a Comfort Sync thermostat, Airflow Reme system in the HVAC, 6 step reverse osmosis system, and a dishwasher that is approximately one year old. With its welcoming interior, functional ranch-style floor plan, spacious backyard, and desirable home features, this property has so much to offer. Schedule your private showing today!
Contact an agent
Home facts
- Year built:1998
- Subdivision & Development:Saddle Brook / Saddlebrook
- Listing ID #:202634708
- Added:1 day(s) ago
- Updated:August 26, 2026 at 10:57 PM
Rooms and interior
- Bedrooms:3
- Total bathrooms:2
- Full bathrooms:2
- Rooms Total:6
- Flooring:Carpet, Laminate
- Dining Description:Main Level
- Kitchen Description:Breakfast Bar, Dishwasher, Microwave, On Main Level, Oven-Electric, Range-Electric, Refrigerator
- Basement Description:Slab
- Living area:1,402 sq. ft.
Heating and cooling
- Cooling:Central Air
- Heating:Forced Air, Gas
Structure and exterior
- Roof:Shingle
- Year built:1998
- Building area:1,402 sq. ft.
- Lot area:0.2 Acres
- Lot Features:Level
- Architectural Style:One Story, Traditional
- Construction Materials:Vinyl
- Exterior Features:Patio Open
- Levels:1 Story
Schools
- High school:William Henry Harrison
- Middle school:East Tippecanoe
- Elementary school:Wyandotte
Utilities
- Water:City
- Sewer:City
Finances and disclosures
- Price:$274,900
- Price per sq. ft.:$196.08
- Tax amount:$1,156
Features and amenities
- Laundry features:Dryer Hook Up Electric
- Amenities:Cable Ready, Ceiling Fan(s), Closet(s) Walk-in, Countertops-Laminate, Detector-Carbon Monoxide, Detector-Smoke, Garage Door Opener, Swing Set
Parking
- Parking description:Attached, Concrete Driveway
- Garage spaces:2
New listings near 5163 Saddle Drive
- New
 $199,900Active3 beds 1 baths840 sq. ft.
2532 Foxhall Drive, Lafayette, IN 47909
MLS# 202634984Listed by: BERKSHIREHATHAWAY HS IN REALTY - New
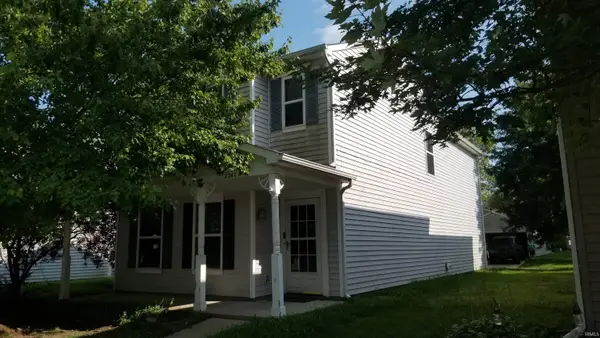 $245,000Active3 beds 2 baths1,530 sq. ft.
2741 Priest Drive, Lafayette, IN 47909
MLS# 202634956Listed by: ELITE PROPERTY MGMT AND REALTY - New
 $239,900Active3 beds 2 baths1,356 sq. ft.
2421 Edgelea Drive, Lafayette, IN 47909
MLS# 202634925Listed by: RAECO REALTY - New
 $220,000Active2 beds 1 baths1,348 sq. ft.
812 S 11th Street, Lafayette, IN 47905
MLS# 202634929Listed by: @PROPERTIES - New
 $199,000Active2 beds 1 baths1,032 sq. ft.
127 S 29th Street, Lafayette, IN 47904
MLS# 202634900Listed by: KELLER WILLIAMS LAFAYETTE - New
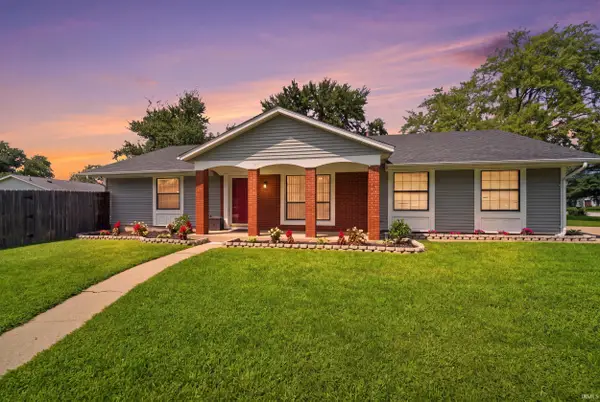 $285,000Active4 beds 2 baths1,712 sq. ft.
1800 Arcadia Drive, Lafayette, IN 47905
MLS# 202634845Listed by: EXP REALTY, LLC - New
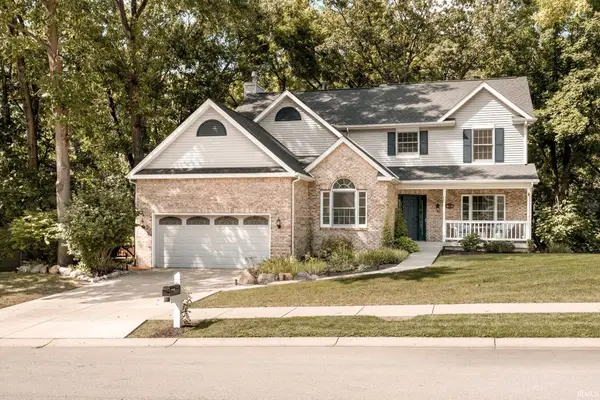 $455,000Active4 beds 3 baths2,610 sq. ft.
3516 Pintail Drive, Lafayette, IN 47905
MLS# 202634752Listed by: RAECO REALTY - New
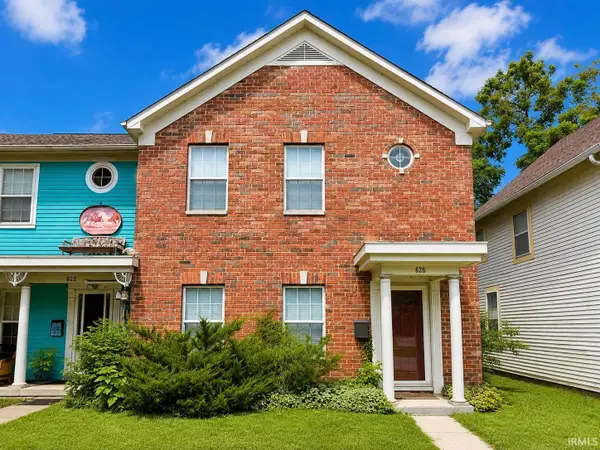 $299,000Active3 beds 3 baths1,748 sq. ft.
626 N 5th Street, Lafayette, IN 47901
MLS# 202634736Listed by: LAFAYETTE LISTING REALTY LLC - New
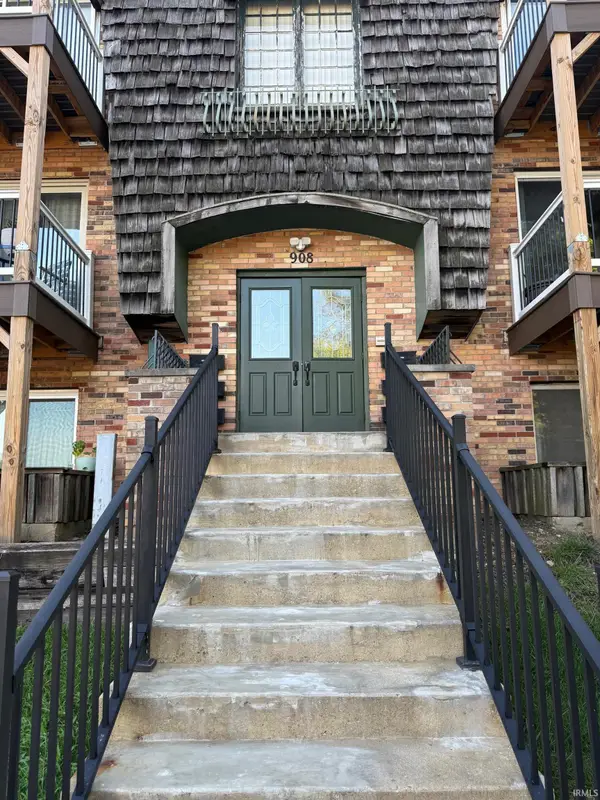 $95,000Active2 beds 1 baths960 sq. ft.
908 N 21st Street #3, Lafayette, IN 47904
MLS# 202634711Listed by: C&C HOME REALTY


Protect your home and budget from life's surprises with an Assurant Home Warranty, backed by a partner that supports you through every step of homeownership. Explore Plans.
©2026 Century 21 Real Estate LLC. All rights reserved. CENTURY 21®, the CENTURY 21 Logo and C21® are service marks owned by Century 21 Real Estate LLC. Century 21 Real Estate LLC fully supports the principles of the Fair Housing Act and the Equal Opportunity Act. Each office is independently owned and operated. Listing information is deemed reliable but not guaranteed accurate.