
802 W 625 S, Lafayette, IN 47909
Local realty services provided by:CENTURY 21 Scheetz
802 W 625 S,Lafayette, IN 47909
$740,000
- 4 Beds
- 4 Baths
- 3,507 sq. ft.
- Single family
- Active
Listed by: bethany raney
Office: f.c. tucker/shook
MLS#:202637528
Source:Indiana Regional MLS
Price summary
- Price:$740,000
- Price per sq. ft.:$203.24
About this home
Discover the perfect blend of luxury, functionality, and space at 802 W 625 S, Lafayette, IN. Situated on a sprawling 3.5960 acre lot, this exceptional 4 bedroom, 3.5 bath residence offers a serene country lifestyle within the highly desirable Tippecanoe School Corporation. The home boasts high end finishes throughout, including solid oak wood flooring and a gourmet kitchen featuring granite countertops, a custom pantry, and brand new appliances, in 2022. The finished basement provides ample space for recreation or extended living and offers a separate staircase to the garage. The property is also a hobbyist’s dream. Enjoy a massive detached garage with a separate 200 amp service, ideal for workshops or storage. The star of the property is the 64x42, 16-foot tall, heated pole barn (built in 2023) with concrete floor, fiber internet, and its own bathroom. The grounds are lined with mature trees, a charming treehouse, above ground pool and plenty of space to roam. This home has been meticulously maintained with significant improvements: 2025, new fascia, siding and soffit, 2022 new furnace, 2021, new roof, Pella windows, blacktop, carpet and water softener. This turnkey property has so much to offer you!...
Contact an agent
Home facts
- Year built:1994
- Subdivision & Development:None
- Listing ID #:202637528
- Added:1 day(s) ago
- Updated:September 12, 2026 at 04:48 AM
Rooms and interior
- Bedrooms:4
- Total bathrooms:4
- Full bathrooms:2
- Rooms Total:8
- Flooring:Carpet, Hardwood Floors, Vinyl
- Dining Description:Main Level
- Kitchen Description:Dishwasher, Eat-In Kitchen, Kitchen Island, Microwave, On Main Level, Range-Electric, Range/Oven Hookup, Refrigerator, Water Filtration System
- Basement Description:Finished, Full Basement
- Living area:3,507 sq. ft.
Heating and cooling
- Cooling:Central Air, Heat Pump
- Heating:Forced Air, Propane
Structure and exterior
- Roof:Asphalt, Shingle
- Year built:1994
- Building area:3,507 sq. ft.
- Lot area:3.6 Acres
- Lot Features:Partially Wooded
- Architectural Style:Traditional, Two Story
- Construction Materials:Vinyl
- Exterior Features:Deck Open, Landscaped, Porch Covered
- Levels:2 Stories
Schools
- High school:Mc Cutcheon
- Middle school:Southwestern
- Elementary school:Mintonye
Utilities
- Water:Well
- Sewer:Septic
Finances and disclosures
- Price:$740,000
- Price per sq. ft.:$203.24
- Tax amount:$3,463
Features and amenities
- Laundry features:Dryer Hook Up Electric, On Lower Level
- Amenities:Alarm System-Security, Built-In Home Theatre, Built-In Speaker System, Cable Ready, Ceiling Fan(s), Closet(s) Walk-in, Countertops-Solid Surf, Detector-Carbon Monoxide, Detector-Smoke, Garage Door Opener, Garage Utilities, Garage-Heated, Sump Pump, Wiring-Smart Home
- Pool features:Above Ground
Parking
- Parking description:Attached, Concrete Driveway, Gravel Driveway
- Garage spaces:3
New listings near 802 W 625 S
- New
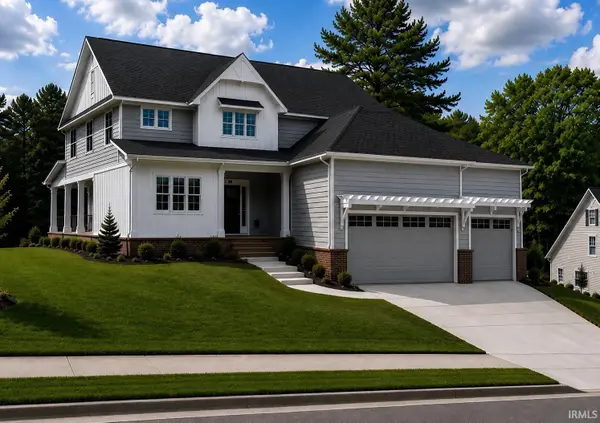 $899,000Active4 beds 3 baths2,500 sq. ft.
926 Snowy Owl Court, Lafayette, IN 47904
MLS# 202637698Listed by: C&C HOME REALTY - New
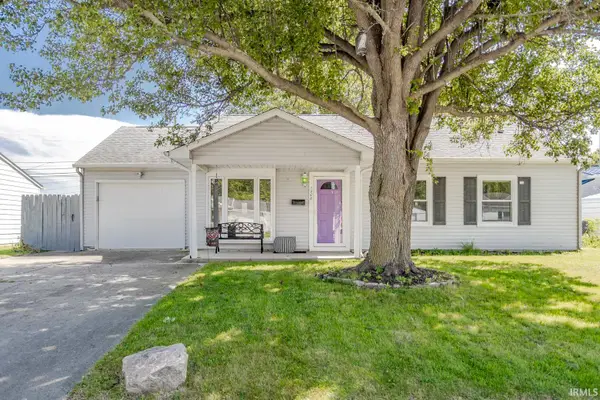 $223,400Active2 beds 2 baths1,575 sq. ft.
1208 Rochelle Drive, Lafayette, IN 47909
MLS# 202637703Listed by: REAL ESTATE NETWORK L.L.C - New
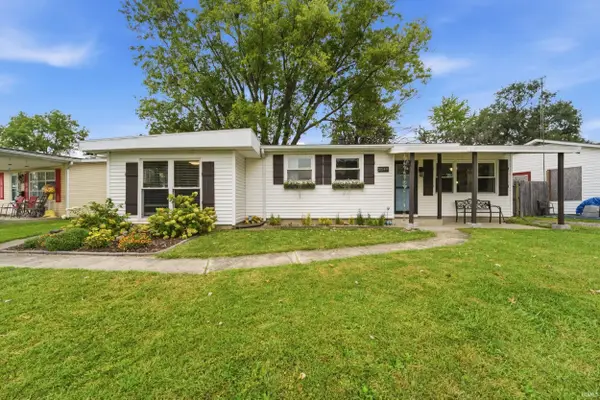 $219,900Active3 beds 1 baths1,144 sq. ft.
2549 Cambridge Road, Lafayette, IN 47909
MLS# 202637671Listed by: ROSE GOLD REALTY - New
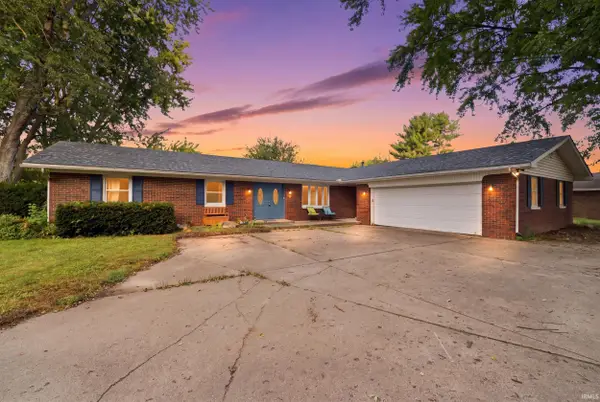 $380,000Active4 beds 3 baths2,435 sq. ft.
2512 Natalie Lane, Lafayette, IN 47905
MLS# 202637614Listed by: EXP REALTY, LLC - New
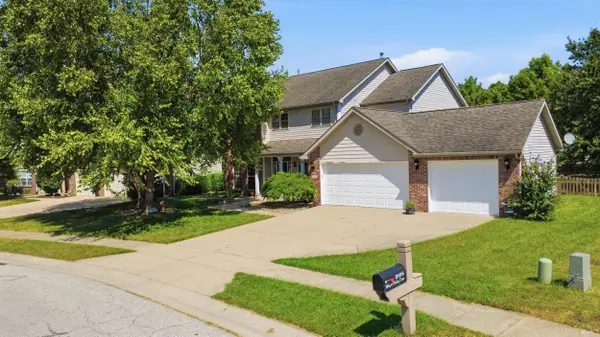 $370,000Active4 beds 3 baths2,308 sq. ft.
2105 Whisper Valley Drive, Lafayette, IN 47906
MLS# 202637615Listed by: KELLER WILLIAMS LAFAYETTE - New
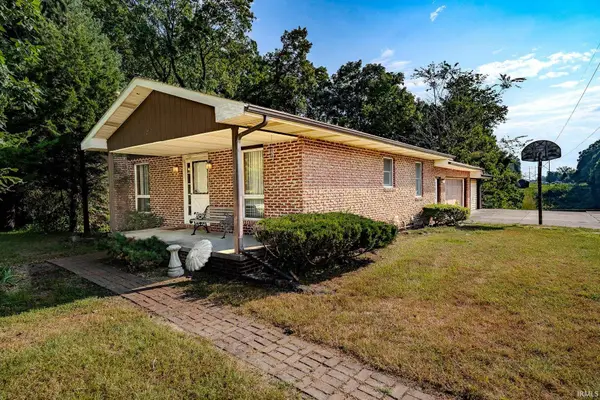 $275,000Active2 beds 1 baths1,868 sq. ft.
209 Pine View Lane, Lafayette, IN 47905
MLS# 202637628Listed by: RAINBOW REALTY - New
 $168,000Active3 beds 1 baths768 sq. ft.
2813 Underwood Street, Lafayette, IN 47904
MLS# 202637553Listed by: INDIANA INTEGRITY REALTORS - New
 $185,000Active3 beds 1 baths864 sq. ft.
3304 Brenner Street, Lafayette, IN 47909
MLS# 202637559Listed by: RAECO REALTY - New
 $339,000Active4 beds 3 baths2,220 sq. ft.
160 Wadsworth Court, Lafayette, IN 47905
MLS# 202637546Listed by: RAECO REALTY


Protect your home and budget from life's surprises with an Assurant Home Warranty, backed by a partner that supports you through every step of homeownership. Explore Plans.
©2026 Century 21 Real Estate LLC. All rights reserved. CENTURY 21®, the CENTURY 21 Logo and C21® are service marks owned by Century 21 Real Estate LLC. Century 21 Real Estate LLC fully supports the principles of the Fair Housing Act and the Equal Opportunity Act. Each office is independently owned and operated. Listing information is deemed reliable but not guaranteed accurate.