
818 Sunrise Avenue, Lafayette, IN 47904
Local realty services provided by:CENTURY 21 Circle
Listed by: thomas albregts
Office: keller williams lafayette
MLS#:202642736
Source:Indiana Regional MLS
Price summary
- Price:$569,900
- Price per sq. ft.:$121.75
- Monthly HOA dues:$3.33
About this home
Quality, character, and an incredible connection to the outdoors come together in this beautiful 5-bedroom, 4-bath Craftsman-style home, complete with an additional adjoining lot. From the moment you step inside, the craftsmanship stands out with gorgeous hardwood flooring, detailed wainscoting, and timeless architectural details throughout. The kitchen is designed for those who love to cook and entertain, featuring wood countertops, two ovens, two refrigerators, and an induction cooktop. A huge, light-filled family room provides a wonderful gathering space, while expansive windows throughout the home bring the outdoors in—with views of trees and nature from nearly every window. The outdoor living space is just as impressive, featuring a huge deck overlooking the backyard and a half basketball court, with the additional lot providing even more space, privacy, and possibilities. Durable Hardie board siding complements the home’s Craftsman design and quality construction. With five bedrooms, four baths, exceptional entertaining spaces, beautiful craftsmanship, and a setting that feels surrounded by nature, this is a truly special home offering the space and quality that are increasingly difficult to find. No showings until 10/18 open house Sunday 1-3...
Contact an agent
Home facts
- Year built:1977
- Subdivision & Development:Jesco Hills
- Listing ID #:202642736
- Added:12 day(s) ago
- Updated:October 27, 2026 at 05:01 PM
Rooms and interior
- Bedrooms:5
- Total bathrooms:4
- Full bathrooms:3
- Rooms Total:14
- Flooring:Carpet, Hardwood Floors, Tile, Vinyl
- Dining Description:Main Level
- Kitchen Description:Breakfast Bar, Cooktop-Electric, Dishwasher, Eat-In Kitchen, Kitchen Exhaust Hood, On Main Level, Oven-Built-In, Oven-Convection, Oven-Double, Oven-Electric, Range-Electric, Refrigerator
- Basement Description:Finished, Full Basement, Slab
- Living area:4,681 sq. ft.
Heating and cooling
- Cooling:Central Air
- Heating:Conventional, Forced Air, Gas
Structure and exterior
- Roof:Composite, Shingle
- Year built:1977
- Building area:4,681 sq. ft.
- Lot area:0.49 Acres
- Lot Features:Irregular, Level, Slope, Wooded
- Architectural Style:Craftsman, Traditional, Two Story
- Construction Materials:Cement Board, Stone
- Exterior Features:Deck Covered, Deck Open, Landscaped, Porch Covered, Porch Open
- Levels:2 Stories
Schools
- High school:Jefferson
- Middle school:Sunnyside/Tecumseh
- Elementary school:Vinton
Utilities
- Water:City
- Sewer:City
Finances and disclosures
- Price:$569,900
- Price per sq. ft.:$121.75
- Tax amount:$7,227
Features and amenities
- Laundry features:Dryer Hook Up Electric, Main Floor Laundry, Washer Hook-Up
- Amenities:Built-In Entertainment, Cable Available, Ceiling Fan(s), Chair Rail, Closet(s) Walk-in, Countertops-Solid Surf, Court-Basketball, Detector-Carbon Monoxide, Detector-Smoke, Double Pane Windows, Garage Door Opener, Pocket Doors
Parking
- Parking description:Attached, Concrete Driveway
- Garage spaces:2
New listings near 818 Sunrise Avenue
- New
 $425,000Active3 beds 2 baths2,040 sq. ft.
4831 Leeward Lane, Lafayette, IN 47909
MLS# 202644315Listed by: RAECO REALTY - New
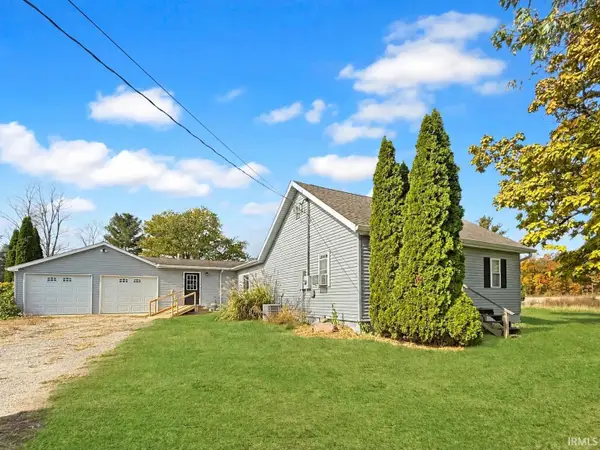 $275,000Active4 beds 2 baths1,828 sq. ft.
7616 S 250 East, Lafayette, IN 47909
MLS# 202644343Listed by: THE REAL ESTATE AGENCY - New
 $219,000Active3 beds 2 baths1,104 sq. ft.
1436 Kossuth Street, Lafayette, IN 47905
MLS# 202644273Listed by: INDIANA REALTY GROUP - New
 $450,000Active3 beds 2 baths2,092 sq. ft.
3583 Hyacinth Lane, Lafayette, IN 47909
MLS# 202644248Listed by: C&C HOME REALTY - New
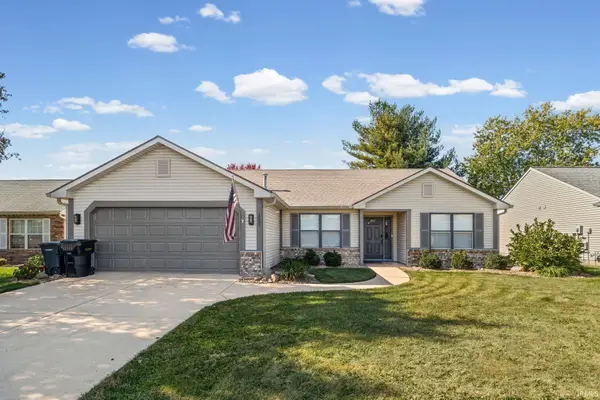 $328,000Active3 beds 2 baths1,388 sq. ft.
1020 Hornbeam Circle E, Lafayette, IN 47905
MLS# 202644209Listed by: BERKSHIREHATHAWAY HS IN REALTY - Open Sun, 2 to 4pmNew
 $299,900Active2 beds 2 baths1,152 sq. ft.
5815 S 600 E, Lafayette, IN 47909
MLS# 202644106Listed by: THE AGENTS REALTY, LLC - New
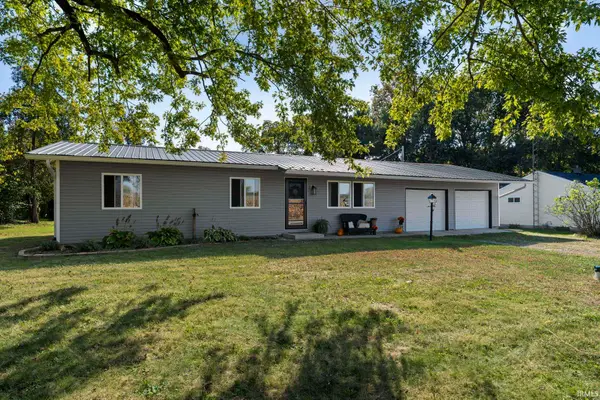 $232,900Active3 beds 1 baths1,188 sq. ft.
5203 E 400 N, Lafayette, IN 47905
MLS# 202643980Listed by: RAECO REALTY - New
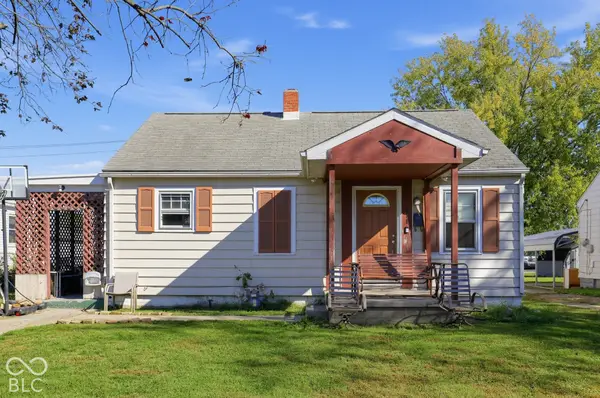 $189,900Active3 beds 2 baths1,360 sq. ft.
311 S 31st Street, Lafayette, IN 47904
MLS# 22132430Listed by: EXP REALTY, LLC - New
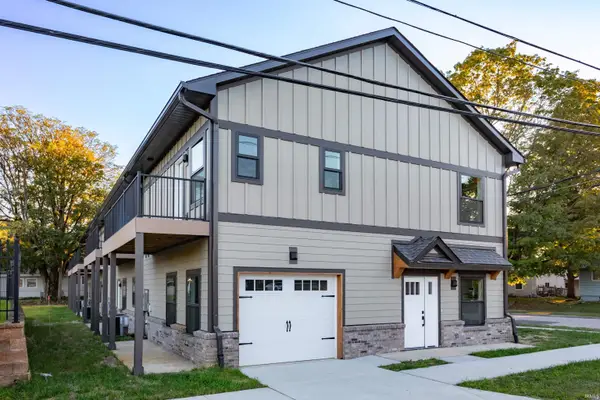 $319,999Active3 beds 3 baths1,239 sq. ft.
501 Cherokee Avenue, Lafayette, IN 47905
MLS# 202643894Listed by: @PROPERTIES - New
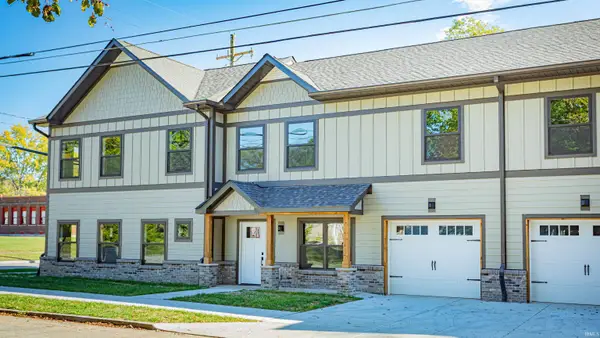 $369,999Active3 beds 3 baths1,443 sq. ft.
1309 S 5th Street, Lafayette, IN 47905
MLS# 202643901Listed by: @PROPERTIES


Protect your home and budget from life's surprises with an Assurant Home Warranty, backed by a partner that supports you through every step of homeownership. Explore Plans.
©2026 Century 21 Real Estate LLC. All rights reserved. CENTURY 21®, the CENTURY 21 Logo and C21® are service marks owned by Century 21 Real Estate LLC. Century 21 Real Estate LLC fully supports the principles of the Fair Housing Act and the Equal Opportunity Act. Each office is independently owned and operated. Listing information is deemed reliable but not guaranteed accurate.