
838 Drydock Drive Drive, Lafayette, IN 47909
Local realty services provided by:CENTURY 21 Circle
Listed by: sarah lahrmanAgt: 765-404-6191
Office: berkshirehathaway hs in realty
MLS#:202637284
Source:Indiana Regional MLS
Price summary
- Price:$484,900
- Price per sq. ft.:$204.69
- Monthly HOA dues:$25
About this home
Style, space, and thoughtful details come together beautifully in this move-in-ready home! An open light-filled floor plan featuring warm wood flooring, elevated lighting, and a spacious great room centered around a gas fireplace with custom built-ins. The kitchen is designed to impress with crisp white cabinetry, solid surface countertops, stainless steel appliances, a large center island, statement lighting, and plenty of room for gathering and entertaining. The primary suite offers a tray ceiling and a spacious bath featuring dual vanities, beautiful finishes, and generous storage. Additionally, the primary bath connects to the laundry/mudroom. Bedrooms 2 & 3 and the other full bath continue the home's clean, cohesive design. Thoughtful details throughout—including built-in cabinetry, stylish fixtures, warm neutral finishes, and abundant natural light—give this home a polished feel from room to room. Full yard irrigation, water softener and a spacious 3-car garage put the finishing touches on this home. Crown Line Homes built "Putting the Crown on Quality" Features that set this home apart: Solid surface countertops throughout the entire home with undermount sinks, Andersen 100 Series FiberX Windows (Not Vinyl), Delta plumbing fixtures, Laminate shelving in the primary closet and the pantry, Ceiling fans with lights in all bedrooms and great room, Custom lighting- not builder grade, Water softener, blown-in blanket insulation and Full yard irrigation system (Front, Back, Sides)....
Contact an agent
Home facts
- Year built:2026
- Subdivision & Development:Chesapeake Pointe
- Listing ID #:202637284
- Added:1 day(s) ago
- Updated:September 11, 2026 at 12:57 AM
Rooms and interior
- Bedrooms:3
- Total bathrooms:3
- Full bathrooms:2
- Rooms Total:8
- Flooring:Carpet, Tile
- Kitchen Description:Dishwasher, Eat-In Kitchen, Kitchen Exhaust Hood, Kitchen Island, Microwave, On Main Level, Range-Gas, Refrigerator
- Living area:2,369 sq. ft.
Heating and cooling
- Cooling:Central Air
- Heating:Forced Air, Gas
Structure and exterior
- Roof:Shingle
- Year built:2026
- Building area:2,369 sq. ft.
- Lot area:0.26 Acres
- Lot Features:Level
- Architectural Style:One Story, Ranch
- Construction Materials:Stone, Vinyl
- Exterior Features:Landscaped, Porch Covered
- Levels:1 Story
Schools
- High school:Mc Cutcheon
- Middle school:Southwestern
- Elementary school:Mintonye
Utilities
- Water:City
- Sewer:City
Finances and disclosures
- Price:$484,900
- Price per sq. ft.:$204.69
- Tax amount:$11
Features and amenities
- Laundry features:Main Floor Laundry
- Amenities:Built-In Bookcase, Ceiling Fan(s), Ceiling-9+, Ceiling-Tray, Closet(s) Walk-in, Countertops-Solid Surf, Crown Molding, Detector-Smoke, Double Pane Windows, Garage Door Opener, Irrigation System
Parking
- Parking description:Attached, Concrete Driveway
- Garage spaces:3
New listings near 838 Drydock Drive Drive
- Coming Soon
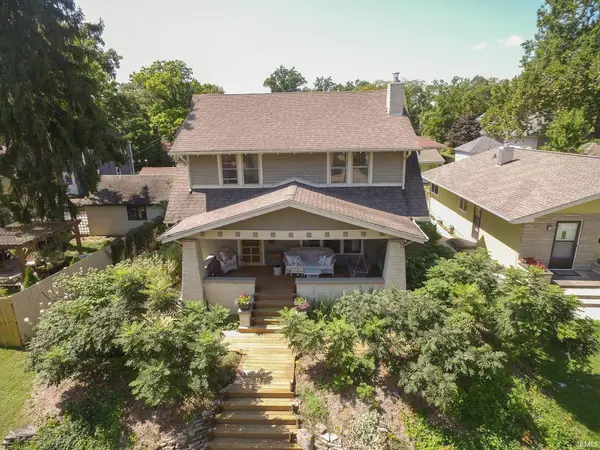 $324,900Coming Soon3 beds 2 baths2,015 sq. ft.
1012 S 10th Street, Lafayette, IN 47905
MLS# 202637167Listed by: F.C. TUCKER/SHOOK - New
 $250,000Active4 beds 2 baths1,912 sq. ft.
2505 Oswego Lane, Lafayette, IN 47909
MLS# 202637444Listed by: MAITLEN REALTY - New
 $260,000Active4 beds 2 baths1,920 sq. ft.
308 N 24th Street, Lafayette, IN 47904
MLS# 202637394Listed by: F.C. TUCKER/SHOOK - New
 $425,000Active4 beds 3 baths2,443 sq. ft.
2067 Mondavi Boulevard, Lafayette, IN 47909
MLS# 202637302Listed by: CENTURY 21 THE LUEKEN GROUP - Open Sun, 1 to 3pmNew
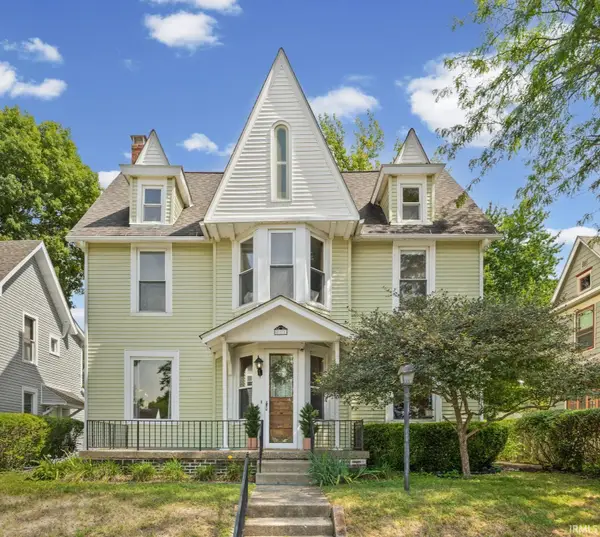 $345,000Active4 beds 2 baths2,658 sq. ft.
811 S 9th Street, Lafayette, IN 47905
MLS# 202637304Listed by: KELLER WILLIAMS LAFAYETTE - New
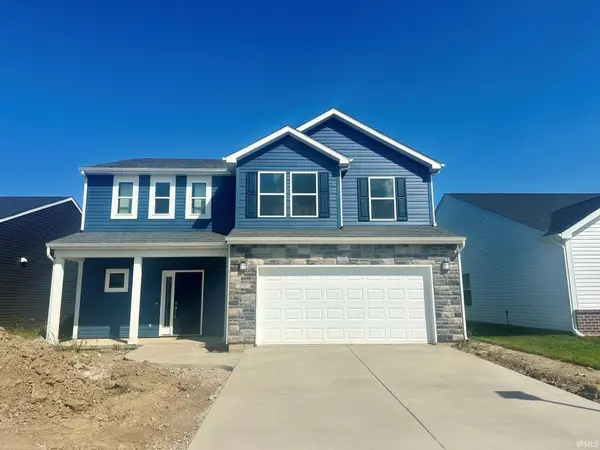 $347,009Active4 beds 3 baths1,994 sq. ft.
277 Padstow (lot 130 Bls) Drive, Lafayette, IN 47906
MLS# 202637291Listed by: TIMBERSTONE REALTY - New
 $345,000Active3 beds 2 baths1,925 sq. ft.
104 Trowbridge Drive, Lafayette, IN 47909
MLS# 22124970Listed by: KELLER WILLIAMS INDY METRO NE - New
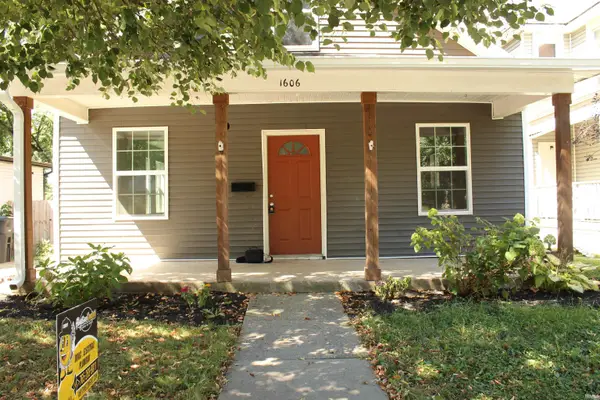 $240,000Active3 beds 2 baths1,632 sq. ft.
1606 N 12th Street, Lafayette, IN 47904
MLS# 202637250Listed by: @PROPERTIES - Open Sun, 12 to 2pmNew
 $595,000Active5 beds 5 baths4,484 sq. ft.
2077 Foxmoor Lane, Lafayette, IN 47905
MLS# 202637160Listed by: KELLER WILLIAMS LAFAYETTE


Protect your home and budget from life's surprises with an Assurant Home Warranty, backed by a partner that supports you through every step of homeownership. Explore Plans.
©2026 Century 21 Real Estate LLC. All rights reserved. CENTURY 21®, the CENTURY 21 Logo and C21® are service marks owned by Century 21 Real Estate LLC. Century 21 Real Estate LLC fully supports the principles of the Fair Housing Act and the Equal Opportunity Act. Each office is independently owned and operated. Listing information is deemed reliable but not guaranteed accurate.