7993 E Walnut Street, Lexington, IN 47138
Local realty services provided by:CENTURY 21 River Valley Real Estate, Inc.
Listed by: stephannie wilson
Office: nexthome wilson real estate
MLS#:202605631
Source:IN_SIRA
Price summary
- Price:$179,000
- Price per sq. ft.:$51.35
About this home
Welcome home to timeless charm at 7993 E. Walnut Street in Lexington, Indiana!
This incredible historic home is rich with original character, showcasing stunning hardwood floors, tall ceilings, and beautifully preserved original trim, doors, and woodworking throughout. While the home does need some TLC, lovers of historic, original homes will be absolutely blown away by the craftsmanship and potential this property offers.
Featuring 4 spacious bedrooms and 2 full bathrooms, with additional rooms that could be utilized as extra bedrooms or flexible living space, this home offers room to grow. The grand staircase is a true showstopper, and all bedrooms are generously sized. You’ll also find a huge attic that could easily be finished for even more living space.
Enjoy relaxing on the beautiful front porch, entertaining in the large fenced-in backyard, and the convenience of a side carport. Located directly across from the elementary school, this home is ideally situated within the community. Ask about the opportunity to purchase some of the beautiful antiques currently in the home. Square footage is approximate; if critical, buyers should verify....
Contact an agent
Home facts
- Year built:1900
- Listing ID #:202605631
- Added:268 day(s) ago
- Updated:October 29, 2026 at 04:37 PM
Rooms and interior
- Bedrooms:4
- Total bathrooms:2
- Full bathrooms:2
- Dining Description:Separate Formal Dining Room
- Kitchen Description:Eat-in Kitchen, Oven, Range, Refrigerator
- Bedroom Description:Main Level Primary
- Basement:Yes
- Basement Description:Crawl Space
- Living area:3,486 sq. ft.
Heating and cooling
- Cooling:Wall/Window Units, Window Units
Structure and exterior
- Roof:Shingle
- Year built:1900
- Building area:3,486 sq. ft.
- Lot area:0.41 Acres
- Architectural Style:Two Story
- Construction Materials:Frame, Wood Siding
- Exterior Features:Covered, Fence, Patio, Porch
- Foundation Description:Cellar, Crawlspace
- Levels:2 Story
Utilities
- Water:Connected, Public
Finances and disclosures
- Price:$179,000
- Price per sq. ft.:$51.35
- Tax amount:$1,177
Features and amenities
- Appliances:Oven, Range, Refrigerator
- Laundry features:Laundry Room, Main Level
- Amenities:Attic, Bookcases, Ceiling Fans, Entrance Foyer, Home Office, Natural Woodwork, Storage, Utility Room
Parking
- Parking description:Carport
- Garage:Yes
- Garage spaces:1
New listings near 7993 E Walnut Street
- New
 $310,000Active3 beds 2 baths1,436 sq. ft.
3931 S Slate Ford Road, Scottsburg, IN 47170
MLS# 2026012634Listed by: SCHULER BAUER REAL ESTATE SERVICES ERA POWERED (N  $175,000Active2 beds 1 baths1,152 sq. ft.
6526 E Webster Road, Lexington, IN 47138
MLS# 2026012516Listed by: BRIDGE REALTORS $294,500Active3 beds 2 baths1,910 sq. ft.
6725 E State Road 56, Lexington, IN 47138
MLS# 2026012401Listed by: COLDWELL BANKER HARRELL & ASSO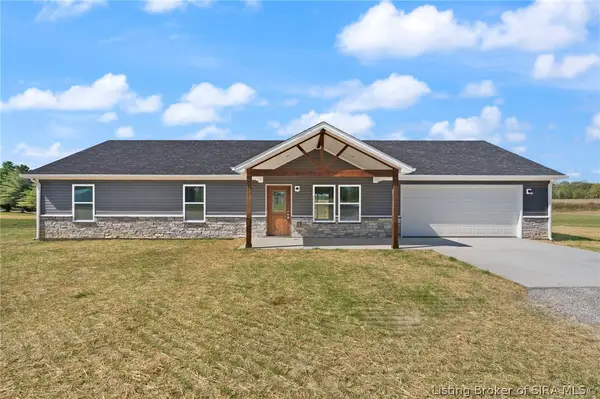 $299,900Active3 beds 2 baths1,595 sq. ft.
2077 N Shea Road, Lexington, IN 47138
MLS# 2026012252Listed by: MCINTOSH & CO REAL ESTATE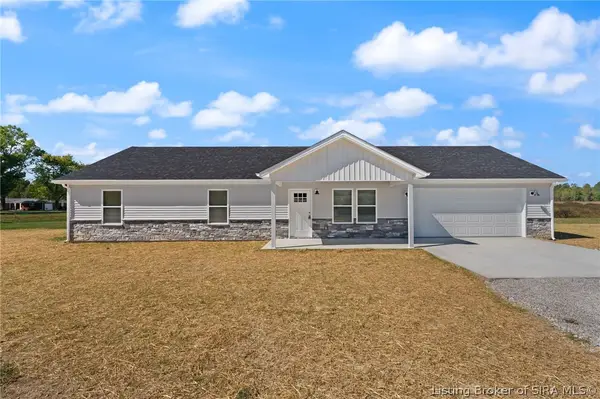 $299,900Active3 beds 2 baths1,595 sq. ft.
2045 N Shea Road, Lexington, IN 47138
MLS# 2026012240Listed by: MCINTOSH & CO REAL ESTATE- Open Sun, 2 to 4pm
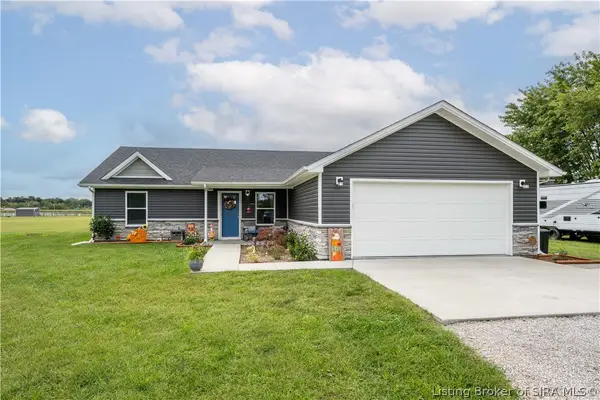 $296,000Active3 beds 2 baths1,500 sq. ft.
4404 E Plymouth Road, Scottsburg, IN 47170
MLS# 2026012006Listed by: LOPP REAL ESTATE BROKERS 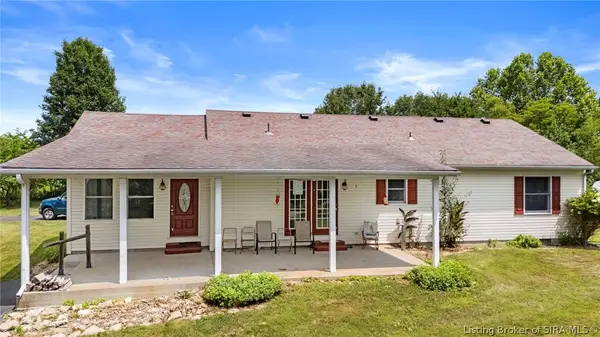 $299,000Active3 beds 2 baths1,576 sq. ft.
1665 S 1000 W, Lexington, IN 47138
MLS# 2026011967Listed by: XO REALTY, INC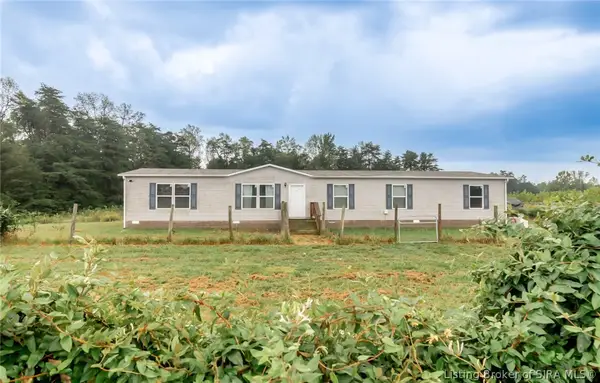 $299,900Active4 beds 2 baths2,128 sq. ft.
7940 Hwy 56, Lexington, IN 47138
MLS# 2026011937Listed by: NICHOLSON REAL ESTATE GROUP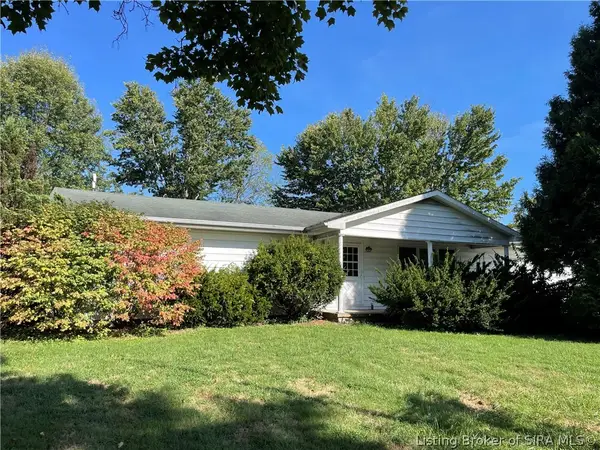
 $1,475,000Active3 beds 2 baths1,760 sq. ft.
10570 E New London Road, Lexington, IN 47138
MLS# 2026011779Listed by: CENTURY 21 RIVER VALLEY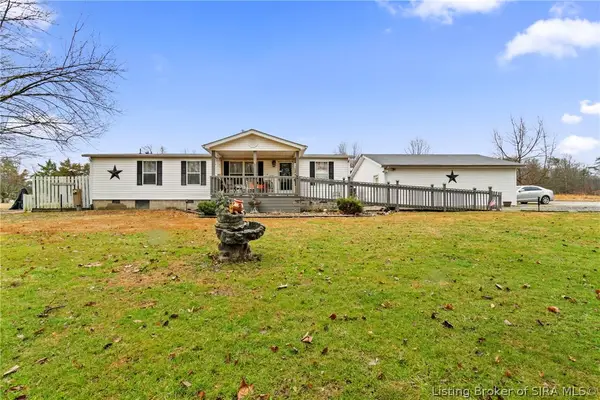 $209,900Active3 beds 2 baths1,296 sq. ft.
7553 E Tank Pond Road, Nabb, IN 47147
MLS# 2026011551Listed by: NEXTHOME WILSON REAL ESTATE


Protect your home and budget from life's surprises with an Assurant Home Warranty, backed by a partner that supports you through every step of homeownership. Explore Plans.
©2026 Century 21 Real Estate LLC. All rights reserved. CENTURY 21®, the CENTURY 21 Logo and C21® are service marks owned by Century 21 Real Estate LLC. Century 21 Real Estate LLC fully supports the principles of the Fair Housing Act and the Equal Opportunity Act. Each office is independently owned and operated. Listing information is deemed reliable but not guaranteed accurate.