
211 Cherokee Drive, Lowell, IN 46356
Local realty services provided by:CENTURY 21 Circle
Listed by: kyleen estrada
Office: @properties/christie's intl re219-440-0070
MLS#:842614
Source:Northwest Indiana AOR as distributed by MLS GRID
211 Cherokee Drive,Lowell, IN 46356
$329,000
- 3 Beds
- 3 Baths
- - sq. ft.
- Single family
- Sold
Sorry, we are unable to map this address
Price summary
- Price:$329,000
About this home
Welcome Home to your 3-4 Bedroom 3 Bath Ranch with a Full Finished Basement and an Above Ground Pool! Wake up to a peaceful View of your Backyard from your recently Updated Main Bedroom with a private En Suite Bathroom, His & Hers Closets, and a Ceiling Fan. Main level is equipped with Hardwood Floors including Real Wood Parquet Floors in the 2nd & 3rd Bedrooms, both equipped with Closet Organizers, Ceiling Fans, and Faux Wood Blinds. Proudly present your Remodeled Full Bathroom with Tiled Shower, Stone Floor, and Modern Vanity. Open Concept Eat-In Kitchen with Samsung Stainless Steel Appliance Package, a New Whirlpool Dishwasher, and a convenient Pantry Deep enough for those counter appliances you rarely use. Walk out your Sliding Door featuring Internal Blinds Between the Glass onto your New Deck w/Shade Sails to enjoy your Fenced Yard graced with Two Gardens, Above Ground Pool, Picnic Table.... BASEMENT is proudly boosting Brand New Carpet just for you! Bonus Rm/4th Bedroom with Closet & small window (nonconforming ), Updated 3/4 Bathroom, Huge 41 x 27 Family/Rec Room, Two Oversized Storage Closets, and a partially finished Laundry Room/ Utility Room equipped with Shelves and a Utility Sink. 484 sq ft Garage has lots of Shelves, Cabinets, and Attic Access. Decorate your home with ease using New Professionally Installed Govee Permanent Outdoor House Lights featuring an App to control from your phone. Brand New 12 x 8 Shed, A/C 2 years New, Water Heater 5 years New, Newer Ring Doorbell and Smart Thermostat... Please see attached for more house details. Your new home has been loved & thoughtfully maintained by the previous owners for 21 years. SCHEDULE A SHOWING to start creating your own precious memories at 211 Cherokee Drive:)...
Contact an agent
Home facts
- Year built:1968
- Subdivision & Development:Indian Heights 05
- Listing ID #:842614
- Added:57 day(s) ago
- Updated:September 20, 2026 at 07:00 AM
Rooms and interior
- Bedrooms:3
- Total bathrooms:3
- Full bathrooms:1
- Rooms Total:8
- Kitchen Description:Dishwasher, Gas Range, Microwave, Refrigerator, Stainless Steel Appliance(s)
- Basement:Yes
- Basement Description:Basement
Structure and exterior
- Year built:1968
- Lot Features:Landscaped
- Exterior Features:Lighting, Private Yard, Rain Gutters
Schools
- High school:Lowell Senior High School
- Middle school:Lowell Middle School
Utilities
- Water:Public
Finances and disclosures
- Price:$329,000
- Tax amount:$2,017 (2024)
Parking
- Parking description:Attached, Driveway, Garage Door Opener, Off Street, On Street, Paved
- Garage:Yes
- Garage spaces:3
New listings near 211 Cherokee Drive
- Coming Soon
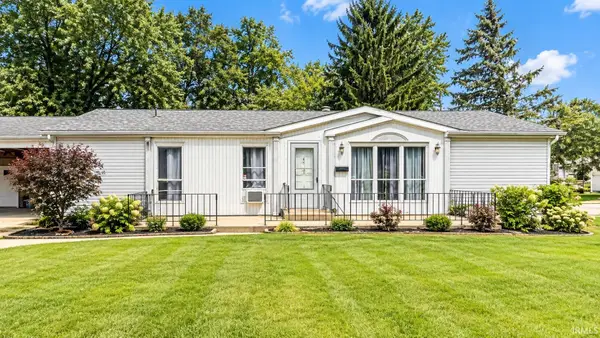 $219,000Coming Soon3 beds 2 baths1,377 sq. ft.
251 S Fremont Street, Lowell, IN 46356
MLS# 202638563Listed by: LISTING LEADERS EXECUTIVE REAL ESTATE GROUP, LLC - New
 $399,900Active2 beds 2 baths3,190 sq. ft.
567 S Lakeview Drive, Lowell, IN 46356
MLS# 845580Listed by: KELLER WILLIAMS PREFERRED REAL - New
 $328,700Active3 beds 2 baths1,780 sq. ft.
5724 W 177th Avenue, Lowell, IN 46356
MLS# 845582Listed by: SCHUPP REAL ESTATE 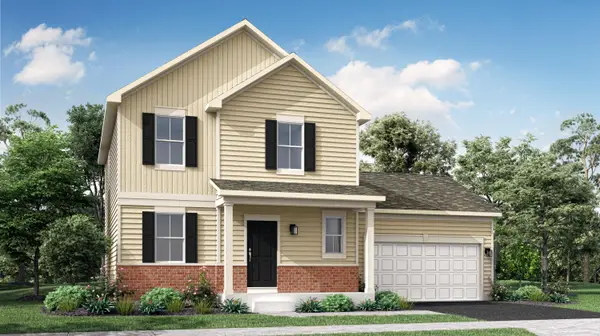 $359,903Pending4 beds 3 baths1,792 sq. ft.
17931 Hillside Drive, Lowell, IN 46356
MLS# 845567Listed by: HOMESMART REALTY GROUP- New
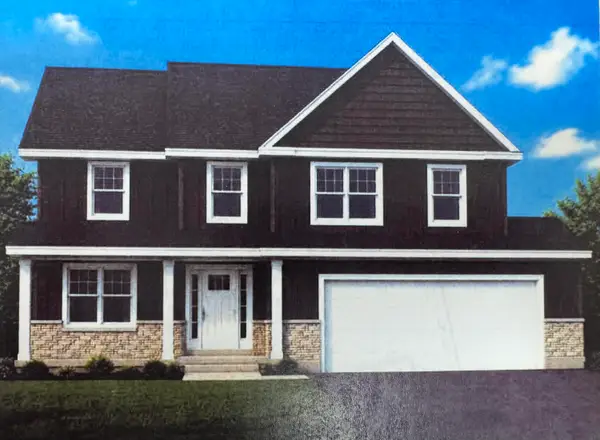 $649,900Active4 beds 3 baths2,611 sq. ft.
15948 Stevenson Street, Lowell, IN 46356
MLS# 845549Listed by: LISTING LEADERS NORTHWEST - New
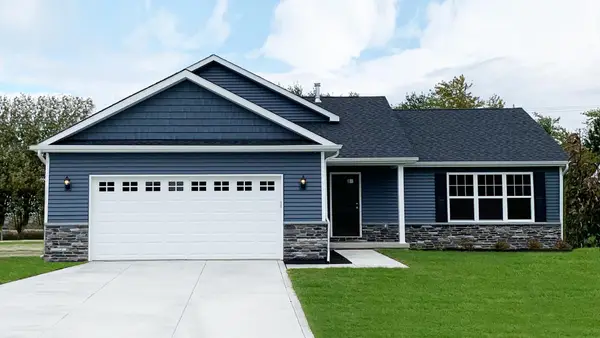 $367,700Active3 beds 2 baths1,530 sq. ft.
5057 Stephen Lane, Lowell, IN 46356
MLS# 845554Listed by: MCCOLLY REAL ESTATE - New
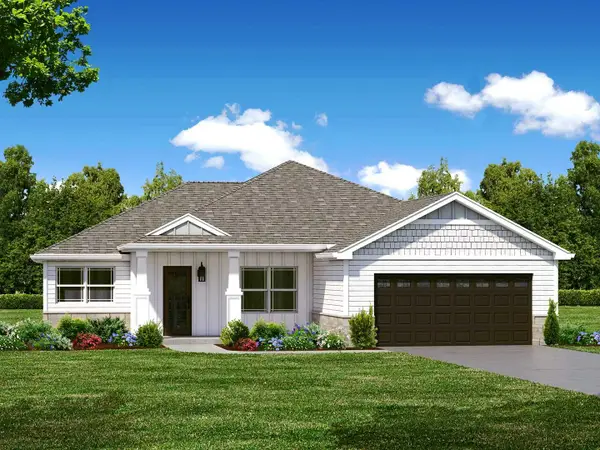 $432,900Active3 beds 2 baths1,486 sq. ft.
15984 Wheeler Street, Lowell, IN 46356
MLS# 845555Listed by: LISTING LEADERS NORTHWEST - New
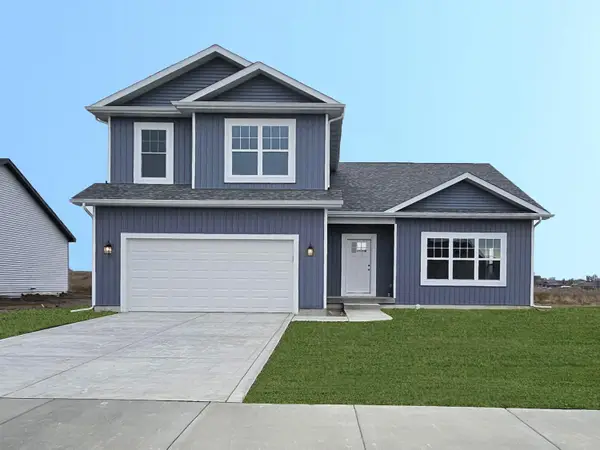 $399,400Active3 beds 3 baths1,795 sq. ft.
4960 Stephen Lane, Lowell, IN 46356
MLS# 845557Listed by: MCCOLLY REAL ESTATE - New
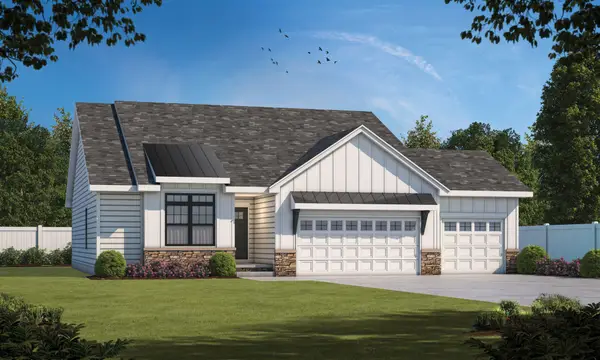 $463,400Active3 beds 2 baths1,600 sq. ft.
15944 Stevenson Street, Lowell, IN 46356
MLS# 845518Listed by: LISTING LEADERS NORTHWEST - New
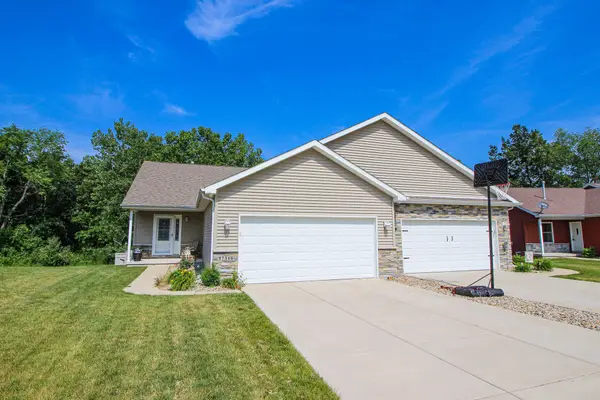 $369,900Active2 beds 3 baths2,588 sq. ft.
17314 Brookwood Drive, Lowell, IN 46356
MLS# 845491Listed by: REALTY EXECUTIVES PREMIER


Protect your home and budget from life's surprises with an Assurant Home Warranty, backed by a partner that supports you through every step of homeownership. Explore Plans.
©2026 Century 21 Real Estate LLC. All rights reserved. CENTURY 21®, the CENTURY 21 Logo and C21® are service marks owned by Century 21 Real Estate LLC. Century 21 Real Estate LLC fully supports the principles of the Fair Housing Act and the Equal Opportunity Act. Each office is independently owned and operated. Listing information is deemed reliable but not guaranteed accurate.