
251 S Fremont Street, Lowell, IN 46356
Local realty services provided by:CENTURY 21 Affiliated
251 S Fremont Street,Lowell, IN 46356
$219,000
- 3 Beds
- 2 Baths
- 1,377 sq. ft.
- Single family
- Coming Soon
Listed by: kimberly sut
Office: listing leaders executive real estate group, llc.
MLS#:202638563
Source:Indiana Regional MLS
Price summary
- Price:$219,000
- Price per sq. ft.:$159.04
About this home
Start Showing Date: 9/26/2026 Situated on a desirable corner lot, this 3-bedroom, 2-bath home offers a fenced backyard and an attached carport for convenient parking. The primary bedroom features an en-suite bathroom with a deep soaking tub, creating the perfect place to relax with a functional layout and plenty of potential, this home is ready for your personal touches, style and design ideas. Bring your vision and make this house your new home!
Contact an agent
Home facts
- Year built:1997
- Subdivision & Development:None
- Listing ID #:202638563
- Updated:September 18, 2026 at 02:22 PM
Rooms and interior
- Bedrooms:3
- Total bathrooms:2
- Full bathrooms:2
- Rooms Total:6
- Dining Description:Main Level
- Kitchen Description:On Main Level, Range-Gas, Refrigerator
- Basement Description:Crawl
- Living area:1,377 sq. ft.
Heating and cooling
- Cooling:Central Air
- Heating:Forced Air, Gas
Structure and exterior
- Year built:1997
- Building area:1,377 sq. ft.
- Lot area:0.21 Acres
- Lot Features:Level
- Architectural Style:One Story, Ranch
- Construction Materials:Vinyl
- Levels:1 Story
Schools
- High school:Lowell
- Middle school:Lowell
- Elementary school:Oakhill
Utilities
- Water:Public
- Sewer:Public
Finances and disclosures
- Price:$219,000
- Price per sq. ft.:$159.04
- Tax amount:$1,848
New listings near 251 S Fremont Street
- New
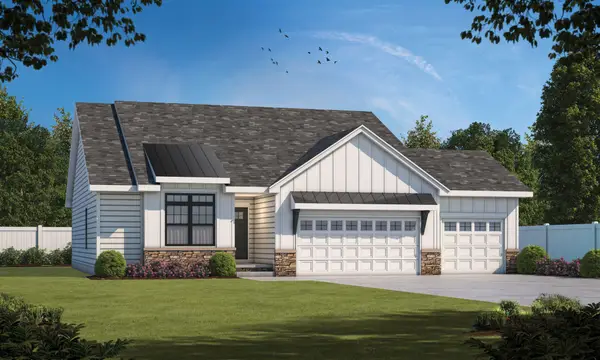 $463,400Active3 beds 2 baths1,600 sq. ft.
15944 Stevenson Street, Lowell, IN 46356
MLS# 845518Listed by: LISTING LEADERS NORTHWEST - New
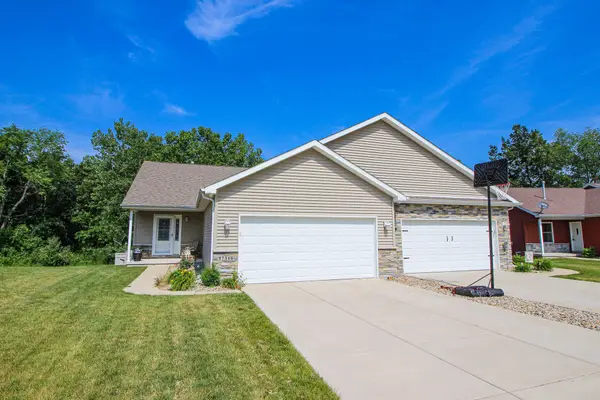 $369,900Active2 beds 3 baths2,588 sq. ft.
17314 Brookwood Drive, Lowell, IN 46356
MLS# 845491Listed by: REALTY EXECUTIVES PREMIER - New
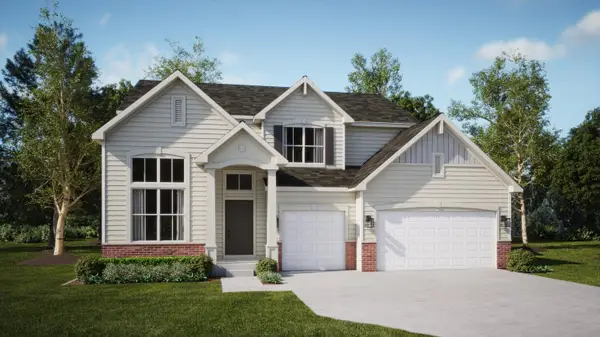 $495,995Active4 beds 3 baths2,907 sq. ft.
8997 Hemlock Lane, Lowell, IN 46356
MLS# 845493Listed by: HOMESMART REALTY GROUP - New
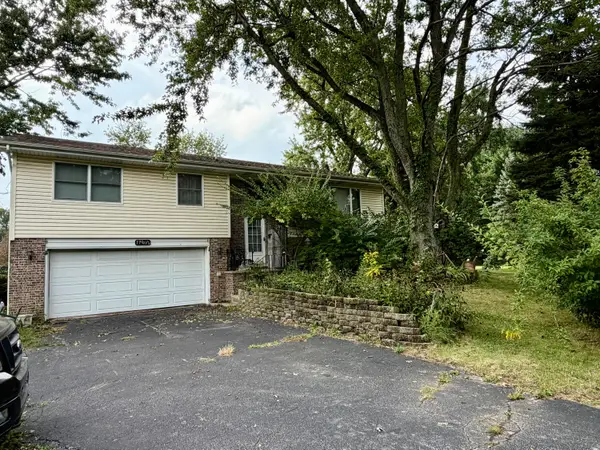 $279,900Active3 beds 2 baths1,874 sq. ft.
17612 Alabama Street, Lowell, IN 46356
MLS# 845450Listed by: BETTER HOMES AND GARDENS REAL - Open Sat, 1 to 3pmNew
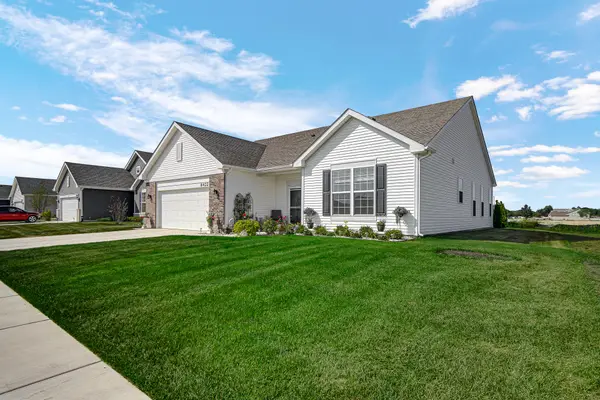 $368,800Active3 beds 2 baths1,901 sq. ft.
8422 Kannon Drive, Lowell, IN 46356
MLS# 845439Listed by: BANGA REALTY, LLC - New
 $925,000Active5 beds 2 baths1,718 sq. ft.
13228 W 185th Avenue, Lowell, IN 46356
MLS# 12750982Listed by: MCCOLLY REAL ESTATE
- New
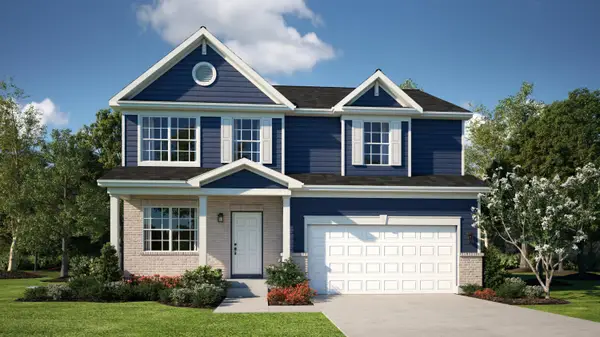 $436,905Active4 beds 3 baths2,218 sq. ft.
18665 Norwell Street, Lowell, IN 46356
MLS# 845413Listed by: HOMESMART REALTY GROUP - New
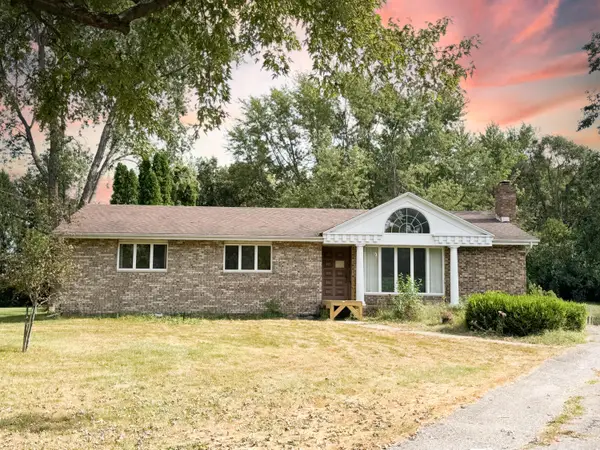 $299,900Active3 beds 2 baths1,668 sq. ft.
18907 Idaho Court, Lowell, IN 46356
MLS# 845384Listed by: WEICHERT REALTORS - SHORELINE 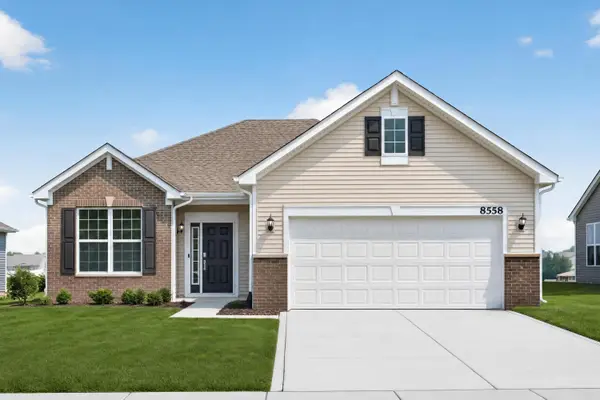 $298,908Pending2 beds 2 baths1,527 sq. ft.
8656 Kannon Drive, Lowell, IN 46356
MLS# 845377Listed by: HOMESMART REALTY GROUP


Protect your home and budget from life's surprises with an Assurant Home Warranty, backed by a partner that supports you through every step of homeownership. Explore Plans.
©2026 Century 21 Real Estate LLC. All rights reserved. CENTURY 21®, the CENTURY 21 Logo and C21® are service marks owned by Century 21 Real Estate LLC. Century 21 Real Estate LLC fully supports the principles of the Fair Housing Act and the Equal Opportunity Act. Each office is independently owned and operated. Listing information is deemed reliable but not guaranteed accurate.