
15984 Wheeler Street, Lowell, IN 46356
Local realty services provided by:CENTURY 21 Circle
Listed by: nickolas witvoet, anil bhalla
Office: listing leaders northwest219-961-5478
MLS#:845555
Source:Northwest Indiana AOR as distributed by MLS GRID
15984 Wheeler Street,Lowell, IN 46356
$432,900
- 3 Beds
- 2 Baths
- 1,486 sq. ft.
- Single family
- Active
Price summary
- Price:$432,900
- Price per sq. ft.:$291.32
About this home
Proposed Construction - Build Now in Farmington Meadows! We are proud to introduce The Cheshire, a charming mid-west cottage ranch home featuring 3 bedrooms, 2 bathrooms, and 1,486 sq. ft. of open living space. Quality craftsmanship and construction meet modern design and finishes throughout this well-appointed & thoughtfully designed floorplan. Entertainment & gathering space is evident with the spacious living room effortlessly flowing into the dining room & kitchen. The kitchen is a chefs dream with abundant cabinet & counter space, an ISLAND, plus gas range, microwave, & dishwasher included! The primary suite is positioned on the opposite side of the home from bedrooms 2 & 3 & boasts a luxurious ENSUITE & large WALK-IN closet. Remaining bedrooms are spacious w/ double door closets & 2nd full bath includes linen closet. You'll never want to leave the back porch- grand in size w/ beautiful views of the backyard. Because this home is still in the pre-construction phase, you can make modifications and personalized selections that suit your taste and lifestyle--giving you the opportunity to customize and upgrade exactly the way you want. Also included: a two-car garage, FULL basement, R-15 wall and R-38 ceiling insulation, high-efficiency Carrier HVAC, and many other elevated standard features. The property is connected to city sewer and operates on well water (well included in the price and installed by the builder), offering monthly utility savings with no water bill. Homes of this quality are rare. You'll have peace of mind knowing your home was built by an award-winning, multi-generational builder with years of experience. Farmington Meadows is centrally located with convenient access to local dining, shopping, schools, and commuting routes, and is just steps from Lake Dale. You'll love the lifestyle this community offers. Inquire today about building your dream home!...
Contact an agent
Home facts
- Year built:2026
- Subdivision & Development:Farmington Mdws Ph 02
- Listing ID #:845555
- Added:1 day(s) ago
- Updated:September 19, 2026 at 03:29 AM
Rooms and interior
- Bedrooms:3
- Total bathrooms:2
- Full bathrooms:2
- Rooms Total:7
- Kitchen Description:Dishwasher, Gas Range, Microwave
- Basement:Yes
- Basement Description:Basement
- Living area:1,486 sq. ft.
Structure and exterior
- Year built:2026
- Building area:1,486 sq. ft.
- Lot area:0.31 Acres
- Exterior Features:Rain Gutters
Schools
- High school:Lowell Senior High School
- Middle school:Lowell Middle School
Utilities
- Water:Well
Finances and disclosures
- Price:$432,900
- Price per sq. ft.:$291.32
- Tax amount:$5 (2025)
Parking
- Parking description:Attached, Driveway
- Garage:Yes
- Garage spaces:2
New listings near 15984 Wheeler Street
- Coming Soon
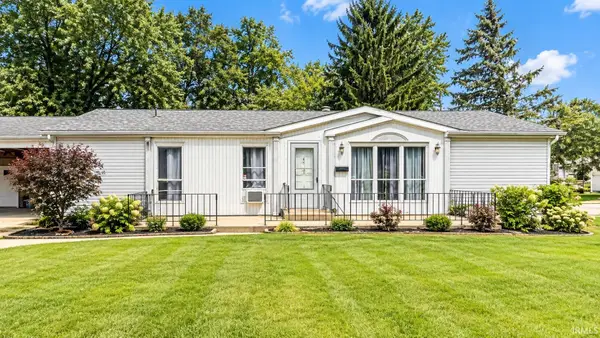 $219,000Coming Soon3 beds 2 baths1,377 sq. ft.
251 S Fremont Street, Lowell, IN 46356
MLS# 202638563Listed by: LISTING LEADERS EXECUTIVE REAL ESTATE GROUP, LLC - New
 $399,900Active3 beds 2 baths3,190 sq. ft.
567 S Lakeview Drive, Lowell, IN 46356
MLS# 845580Listed by: KELLER WILLIAMS PREFERRED REAL - New
 $328,700Active3 beds 2 baths1,780 sq. ft.
5724 W 177th Avenue, Lowell, IN 46356
MLS# 845582Listed by: SCHUPP REAL ESTATE 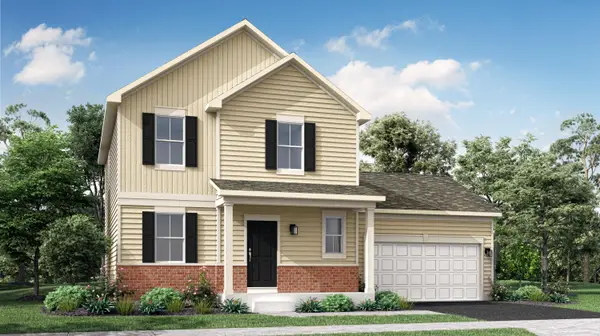 $359,903Pending4 beds 3 baths1,792 sq. ft.
17931 Hillside Drive, Lowell, IN 46356
MLS# 845567Listed by: HOMESMART REALTY GROUP- New
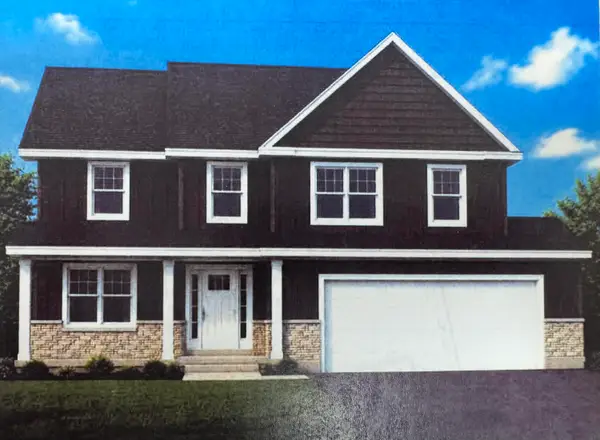 $649,900Active4 beds 3 baths2,611 sq. ft.
15948 Stevenson Street, Lowell, IN 46356
MLS# 845549Listed by: LISTING LEADERS NORTHWEST - New
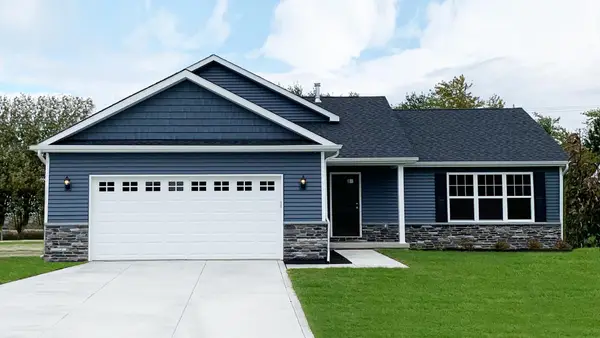 $367,700Active3 beds 2 baths1,530 sq. ft.
5057 Stephen Lane, Lowell, IN 46356
MLS# 845554Listed by: MCCOLLY REAL ESTATE - New
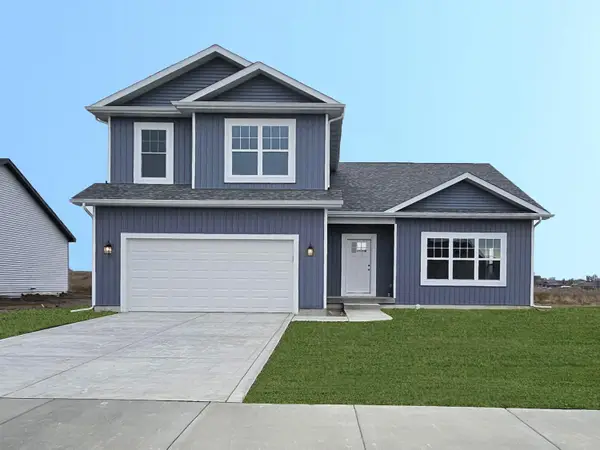 $399,400Active3 beds 3 baths1,795 sq. ft.
4960 Stephen Lane, Lowell, IN 46356
MLS# 845557Listed by: MCCOLLY REAL ESTATE - New
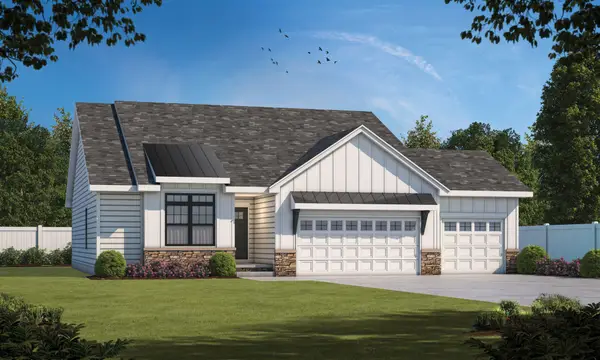 $463,400Active3 beds 2 baths1,600 sq. ft.
15944 Stevenson Street, Lowell, IN 46356
MLS# 845518Listed by: LISTING LEADERS NORTHWEST - New
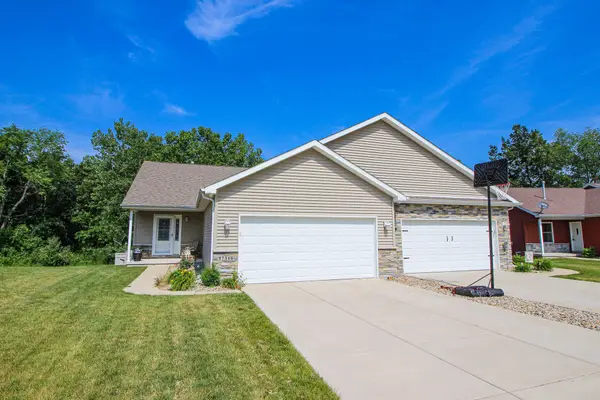 $369,900Active2 beds 3 baths2,588 sq. ft.
17314 Brookwood Drive, Lowell, IN 46356
MLS# 845491Listed by: REALTY EXECUTIVES PREMIER


Protect your home and budget from life's surprises with an Assurant Home Warranty, backed by a partner that supports you through every step of homeownership. Explore Plans.
©2026 Century 21 Real Estate LLC. All rights reserved. CENTURY 21®, the CENTURY 21 Logo and C21® are service marks owned by Century 21 Real Estate LLC. Century 21 Real Estate LLC fully supports the principles of the Fair Housing Act and the Equal Opportunity Act. Each office is independently owned and operated. Listing information is deemed reliable but not guaranteed accurate.