
5724 W 177th Avenue, Lowell, IN 46356
Local realty services provided by:CENTURY 21 Circle
Listed by: christine benko
Office: schupp real estate219-696-3596
MLS#:845582
Source:Northwest Indiana AOR as distributed by MLS GRID
5724 W 177th Avenue,Lowell, IN 46356
$328,700
- 3 Beds
- 2 Baths
- 1,780 sq. ft.
- Single family
- Active
Price summary
- Price:$328,700
- Price per sq. ft.:$184.66
About this home
Welcome Home to Comfort, Space & Convenience in Lowell! This spacious 3-bedroom, 1.5-bath bi-level offers nearly 1,800 square feet of versatile living space & is nestled in an established, quiet neighborhood. From the lush green front yard to the oversized fenced backyard, this property offers plenty of room both inside & out. Step inside to a bright & welcoming main level featuring a spacious living room filled with natural light, a comfortable eat-in kitchen w/ new stainless steel appliances, tasteful glass tile backsplash & ample cabinetry. Just off the kitchen, a beautiful brand-new deck creates the perfect spot for morning coffee, outdoor dining, entertaining, or relaxing while overlooking the expansive fenced yard. The lower level adds even more room to spread out w/ a large recreation area ideal for movie nights, game days, a playroom, or gatherings. An addtl finished room provides valuable flexibility and could easily function as a 4th bedroom, a home office, exercise room, hobby space, game room, or whatever best suits your needs. Three generously sized bedrooms provide comfortable accommodations, while the 1.5 baths offer everyday convenience. The attached 2.5-car garage provides plenty of room for vehicles, storage, tools, and outdoor equipment. Outside, you'll love the oversized fenced yard--offering abundant space for pets, play, gardening, entertaining, or simply enjoying the outdoors. Conveniently located near downtown Lowell, shopping, restaurants, parks, and everyday amenities, this home combines a peaceful neighborhood setting with easy access to everything Lowell has to offer. With its generous living space, flexible floor plan, & convenient location, this Lowell home is ready to welcome its next owners. Come see all that this wonderful property has to offer including all new flooring throughout, fresh paint, new lighting, updated bath w new fixtures and for an added peace of mind the sellers are providing a 1 yr home warranty (499 value)...
Contact an agent
Home facts
- Year built:1977
- Subdivision & Development:Castlebrook 01
- Listing ID #:845582
- Added:1 day(s) ago
- Updated:September 19, 2026 at 03:29 AM
Rooms and interior
- Bedrooms:3
- Total bathrooms:2
- Full bathrooms:1
- Half bathrooms:1
- Rooms Total:9
- Kitchen Description:Dishwasher, Gas Range, Microwave, Refrigerator
- Basement Description:No Basement
- Living area:1,780 sq. ft.
Structure and exterior
- Year built:1977
- Building area:1,780 sq. ft.
- Lot area:0.26 Acres
- Exterior Features:Lighting, Rain Gutters
Schools
- High school:Lowell Senior High School
- Middle school:Lowell Middle School
- Elementary school:Three Creeks Elementary
Utilities
- Water:Public
Finances and disclosures
- Price:$328,700
- Price per sq. ft.:$184.66
- Tax amount:$2,689 (2025)
Features and amenities
- Laundry features:Dryer, Washer
Parking
- Parking description:Attached, Driveway, Garage Door Opener, Off Street
- Garage:Yes
- Garage spaces:3
New listings near 5724 W 177th Avenue
- Coming Soon
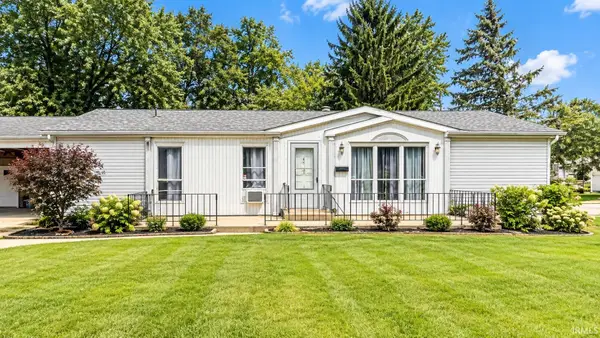 $219,000Coming Soon3 beds 2 baths1,377 sq. ft.
251 S Fremont Street, Lowell, IN 46356
MLS# 202638563Listed by: LISTING LEADERS EXECUTIVE REAL ESTATE GROUP, LLC - New
 $399,900Active3 beds 2 baths3,190 sq. ft.
567 S Lakeview Drive, Lowell, IN 46356
MLS# 845580Listed by: KELLER WILLIAMS PREFERRED REAL 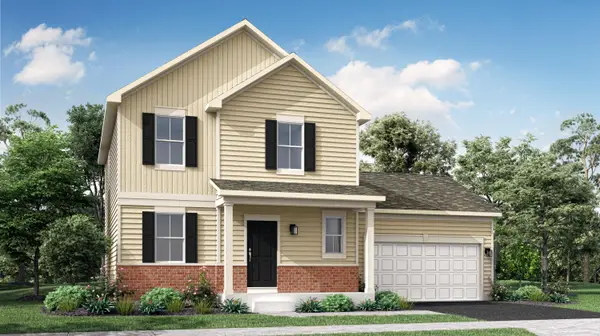 $359,903Pending4 beds 3 baths1,792 sq. ft.
17931 Hillside Drive, Lowell, IN 46356
MLS# 845567Listed by: HOMESMART REALTY GROUP- New
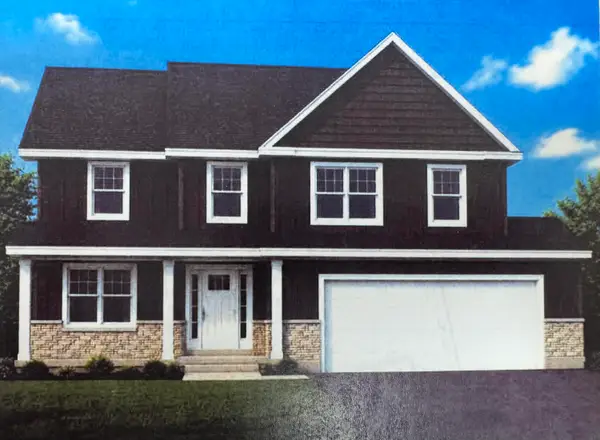 $649,900Active4 beds 3 baths2,611 sq. ft.
15948 Stevenson Street, Lowell, IN 46356
MLS# 845549Listed by: LISTING LEADERS NORTHWEST - New
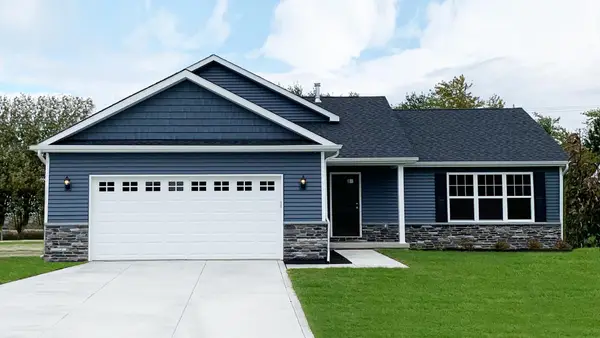 $367,700Active3 beds 2 baths1,530 sq. ft.
5057 Stephen Lane, Lowell, IN 46356
MLS# 845554Listed by: MCCOLLY REAL ESTATE - New
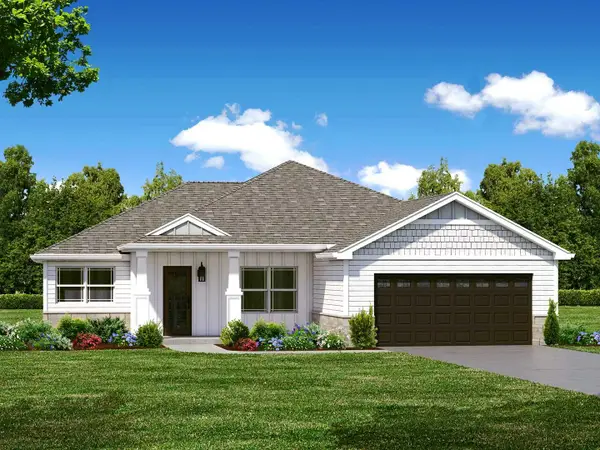 $432,900Active3 beds 2 baths1,486 sq. ft.
15984 Wheeler Street, Lowell, IN 46356
MLS# 845555Listed by: LISTING LEADERS NORTHWEST - New
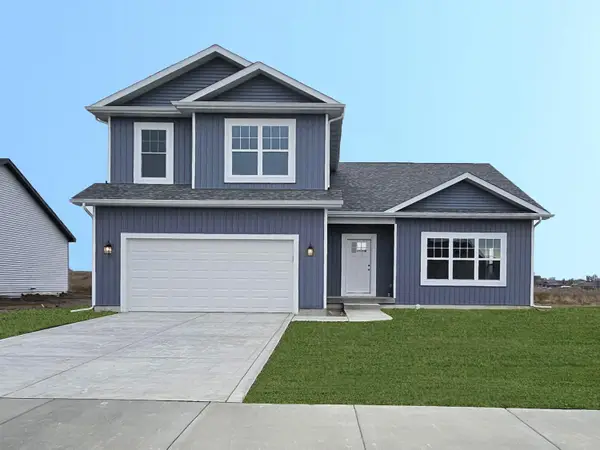 $399,400Active3 beds 3 baths1,795 sq. ft.
4960 Stephen Lane, Lowell, IN 46356
MLS# 845557Listed by: MCCOLLY REAL ESTATE - New
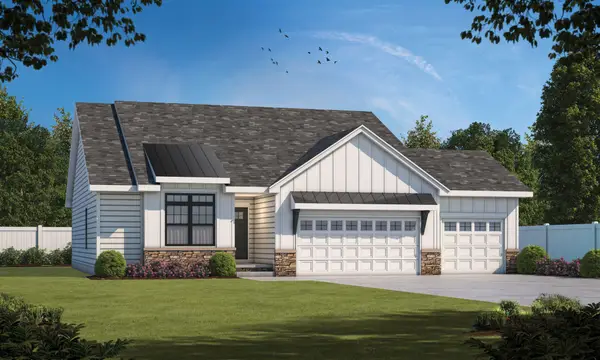 $463,400Active3 beds 2 baths1,600 sq. ft.
15944 Stevenson Street, Lowell, IN 46356
MLS# 845518Listed by: LISTING LEADERS NORTHWEST - New
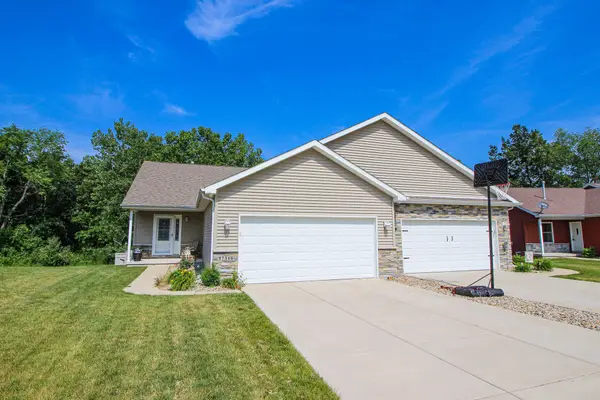 $369,900Active2 beds 3 baths2,588 sq. ft.
17314 Brookwood Drive, Lowell, IN 46356
MLS# 845491Listed by: REALTY EXECUTIVES PREMIER


Protect your home and budget from life's surprises with an Assurant Home Warranty, backed by a partner that supports you through every step of homeownership. Explore Plans.
©2026 Century 21 Real Estate LLC. All rights reserved. CENTURY 21®, the CENTURY 21 Logo and C21® are service marks owned by Century 21 Real Estate LLC. Century 21 Real Estate LLC fully supports the principles of the Fair Housing Act and the Equal Opportunity Act. Each office is independently owned and operated. Listing information is deemed reliable but not guaranteed accurate.